Discover the opportunity to own this spacious 4-bedroom, 3.5-bath home on a scenic golf course lot in the desirable Fairway Vista section of Oakmont Country Club Estates. Backing to the fairway with mature shade trees, this two-story home offers peaceful views and convenient access to I-35E, Denton, Lewisville, shopping, dining, and DFW International Airport.
The functional floor plan features a downstairs primary suite with dual sinks, jetted garden tub, separate shower, and walk-in closet. The open kitchen overlooks the living room and breakfast nook and includes granite countertops, gas range, built-in microwave, dishwasher, disposal, pantry, and ample cabinetry. The living room features a gas fireplace, while a formal dining room provides additional entertaining space.
Upstairs offers a loft-style family room, a rare second primary suite with private bath and walk-in closet, plus two additional bedrooms and a full bath. Ceiling fans in all bedrooms and window blinds throughout add comfort and convenience.
Additional features include a downstairs utility room, front-entry two-car garage, gas water heater, in-ground sprinkler system, and two HVAC systems. Enjoy relaxing golf course views from the backyard in this well-located home with plenty of space and potential.
*****This is a REO bank-owned property that has already been foreclosed. Property will be conveyed by Special Warranty Deed. Seller will pay property taxes, HOA assessments and liens through closing. Vacant and available for immediate possession upon closing and funding. No loan assumption available; buyer must obtain new financing or pay cash. Seller will not negotiate repairs. Contract includes inspection and financing contingencies.
Pending
Price cut: $37.3K (8/28)
Est. $335,700
2105 Clubside Dr, Corinth, TX 76210
4beds
2,168sqft
Single Family Residence
Built in 2002
5,401 Square Feet Lot
$327,300 Zestimate®
$155/sqft
$54/mo HOA
What's special
Scenic golf course lotBuilt-in microwaveFormal dining roomWindow blinds throughoutGranite countertopsPeaceful viewsWalk-in closet
- 72 days
- 577
- 34
Likely to sell faster than
Zillow last checked:
Listing updated:
Listed by:
Colin Rosenthal 0540061 2147834240,
DFW Metro Housing 972-625-2612
Source: NTREIS,MLS#: 21342158
Facts & features
Interior
Bedrooms & bathrooms
- Bedrooms: 4
- Bathrooms: 4
- Full bathrooms: 3
- 1/2 bathrooms: 1
Primary bedroom
- Level: Second
- Dimensions: 12 x 15
Primary bedroom
- Level: First
- Dimensions: 14 x 15
Bedroom
- Level: Second
- Dimensions: 13 x 13
Bedroom
- Level: Second
- Dimensions: 12 x 18
Primary bathroom
- Level: First
- Dimensions: 9 x 10
Breakfast room nook
- Level: First
- Dimensions: 12 x 12
Dining room
- Level: First
- Dimensions: 12 x 14
Family room
- Level: Second
- Dimensions: 16 x 23
Other
- Level: Second
- Dimensions: 9 x 7
Other
- Features: En Suite Bathroom
- Level: Second
- Dimensions: 9 x 7
Half bath
- Level: First
- Dimensions: 5 x 4
Kitchen
- Level: First
- Dimensions: 12 x 14
Laundry
- Level: First
- Dimensions: 6 x 8
Living room
- Level: First
- Dimensions: 12 x 19
Heating
- Central, Natural Gas
Cooling
- Central Air
Appliances
- Included: Dishwasher, Disposal
Features
- Walk-In Closet(s)
- Has basement: No
- Number of fireplaces: 1
- Fireplace features: Gas Log
Interior area
- Total interior livable area: 2,168 sqft
Video & virtual tour
Property
Parking
- Total spaces: 2
- Parking features: Garage
- Attached garage spaces: 2
Features
- Levels: Two
- Stories: 2
- Pool features: None
Lot
- Size: 5,401 Square Feet
Details
- Parcel number: R206605
Construction
Type & style
- Home type: SingleFamily
- Architectural style: Traditional,Detached
- Property subtype: Single Family Residence
Condition
- Resale
- Year built: 2002
Utilities & green energy
- Sewer: Public Sewer
- Water: Public
- Utilities for property: Electricity Connected, Natural Gas Available, Sewer Available, Separate Meters, Underground Utilities, Water Available
Community & HOA
Community
- Features: Curbs, Sidewalks
- Subdivision: Fairway Vista
HOA
- Has HOA: Yes
- Services included: All Facilities, Association Management
- HOA fee: $325 semi-annually
- HOA name: Sbb Mgmt
- HOA phone: 972-960-2800
Location
- Region: Corinth
Financial & listing details
- Price per square foot: $155/sqft
- Tax assessed value: $418,729
- Annual tax amount: $8,081
- Date on market: 7/27/2026
- Cumulative days on market: 72 days
- Listing terms: Cash,Conventional
- Exclusions: *****Note: Contact co-agent Mike Gonzalez 214-783-4240 Mike@DFWMetroHousing.com with all questions*****
Foreclosure details
Estimated market value
$327,300
$311,000 - $344,000
$2,590/mo
Price history
| Date | Event | Price |
|---|---|---|
| 9/14/2026 | Pending sale | $335,700$155/sqft |
Source: NTREIS #21342158 Report a problem | ||
| 8/28/2026 | Price change | $335,700-10%$155/sqft |
Source: NTREIS #21342158 Report a problem | ||
| 7/27/2026 | Listed for sale | $373,000-6.7%$172/sqft |
Source: NTREIS #21342158 Report a problem | ||
| 2/18/2026 | Sold | -- |
Source: Public Record Report a problem | ||
| 11/7/2023 | Listing removed | -- |
Source: NTREIS #20467615 Report a problem | ||
| 11/1/2023 | Listed for sale | $399,900$184/sqft |
Source: NTREIS #20467615 Report a problem | ||
| 10/31/2023 | Listing removed | -- |
Source: NTREIS #20390966 Report a problem | ||
| 10/18/2023 | Price change | $399,900-4.8%$184/sqft |
Source: NTREIS #20390966 Report a problem | ||
| 10/6/2023 | Price change | $420,000-1.2%$194/sqft |
Source: NTREIS #20390966 Report a problem | ||
| 9/15/2023 | Price change | $425,000-1.2%$196/sqft |
Source: NTREIS #20390966 Report a problem | ||
| 9/7/2023 | Price change | $430,000-4.4%$198/sqft |
Source: NTREIS #20390966 Report a problem | ||
| 8/3/2023 | Listed for sale | $449,900+43.3%$208/sqft |
Source: NTREIS #20390966 Report a problem | ||
| 3/5/2020 | Sold | -- |
Source: Agent Provided Report a problem | ||
| 2/8/2020 | Pending sale | $314,000$145/sqft |
Source: Fathom Realty, LLC #14179281 Report a problem | ||
| 11/5/2019 | Price change | $314,000-0.3%$145/sqft |
Source: Fathom Realty, LLC #14179281 Report a problem | ||
| 9/9/2019 | Listed for sale | $315,000$145/sqft |
Source: Fathom Realty, LLC #14179281 Report a problem | ||
Public tax history
| Year | Property taxes | Tax assessment |
|---|---|---|
| 2025 | $8,081 +4.4% | $418,729 +0.5% |
| 2024 | $7,741 -0.9% | $416,465 -0.4% |
| 2023 | $7,812 +2.6% | $418,068 +15.4% |
| 2022 | $7,614 +22.8% | $362,180 +26.3% |
| 2021 | $6,202 +7.3% | $286,851 +9.7% |
| 2020 | $5,780 -3.3% | $261,431 -2% |
| 2019 | $5,975 +0.5% | $266,690 +3% |
| 2018 | $5,945 +11.6% | $258,965 +9% |
| 2017 | $5,327 | $237,579 +5.7% |
| 2016 | $5,327 +18% | $224,728 +14.7% |
| 2015 | $4,514 | $195,970 -0.6% |
| 2014 | $4,514 | $197,129 +5.5% |
| 2013 | $4,514 | $186,775 +5.1% |
| 2012 | -- | $177,683 0% |
| 2011 | -- | $177,713 -15.5% |
| 2010 | -- | $210,219 -0.7% |
| 2009 | -- | $211,706 +13.8% |
| 2007 | $4,218 -1.5% | $186,025 +2.5% |
| 2006 | $4,282 +0.3% | $181,466 +1.3% |
| 2005 | $4,270 | $179,211 -2.3% |
| 2004 | -- | $183,423 +34.9% |
| 2003 | -- | $135,963 |
Find assessor info on the county website
Monthly payment
Climate risks
Neighborhood: Oakmont
Nearby schools
Schools provided by the listing agent
- Elementary: Hawk
- Middle: Crownover
- High: Guyer
- District: Denton ISD
Source: NTREIS. This data may not be complete. We recommend contacting the local school district to confirm school assignments for this home.



Similar homes
- $360,0004 bd2 ba2.2k sqft3808 Drexel Dr, Denton, TX 76210For Sale
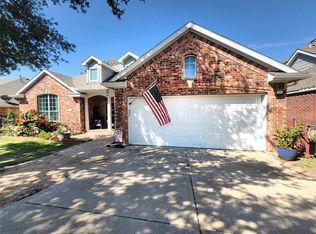 MLS ID #21372920, Tatum Dezzutti. NTREIS
 - $379,0004 bd3 ba2.6k sqft2309 Acorn Bnd, Denton, TX 76210For Sale
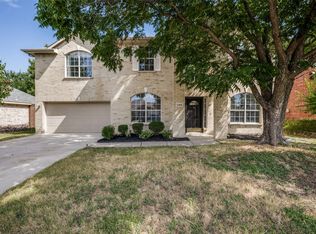 MLS ID #21276658, Vanessa Warren. NTREIS
 - $419,0004 bd3 ba3k sqft2107 Meadowview Dr, Corinth, TX 76210For Sale
 MLS ID #21392544, Chris Willis. NTREIS
 - $429,9004 bd3 ba2.8k sqft2066 Fair Oaks Cir, Corinth, TX 76210For Sale
 MLS ID #21281015, Lance Jennings. NTREIS
