Fabulous country living home situated on tranquil treed lot delivers a true 3car garage, spacious 3 bdms, french dr study and endless features-Open kitchen, 42in cabinets, Corian counters, WI pantry, Large attic, Tall ceilings, Tasteful arches, Tile thru-out, 2in blinds, Fresh designer paint, Cast stone FP, Oversized living rm, Shelved laundry rm, Private master overlooks shaded backyrd, Sep shower, garden tub. Comm.Pool,Playground
For sale
$315,000
448 Northbrook Ave, Oak Pt, TX 75068
3beds
1,454sqft
:
Get pre-qualified$2,401/mo
Single Family Residence
Built in 2006
7,535 Square Feet Lot
$311,100 Zestimate®
$217/sqft
$33/mo HOA
What's special
Open kitchenFresh designer paintTall ceilingsCorian countersTasteful archesGarden tub
- 124 days |
- 266 |
- 12 |
Zillow last checked:
Listing updated:
Listed by:
Christine Barrera 0825772 972-322-7755,
Berkshire HathawayHS PenFed TX 972-312-8900,
Nick Kline 0586628 469-328-3650,
Berkshire HathawayHS PenFed TX
Source: NTREIS,MLS#: 21222645
Facts & features
Interior
Bedrooms & bathrooms
- Bedrooms: 3
- Bathrooms: 2
- Full bathrooms: 2
Primary bedroom
- Features: Ceiling Fan(s), Garden Tub/Roman Tub, Separate Shower, Walk-In Closet(s)
- Level: First
- Dimensions: 14 x 12
Bedroom
- Level: First
- Dimensions: 11 x 10
Bedroom
- Level: First
- Dimensions: 10 x 10
Breakfast room nook
- Level: First
- Dimensions: 10 x 10
Den
- Level: First
- Dimensions: 12 x 10
Kitchen
- Features: Breakfast Bar, Solid Surface Counters, Walk-In Pantry
- Level: First
- Dimensions: 12 x 12
Living room
- Level: First
- Dimensions: 18 x 16
Utility room
- Level: First
- Dimensions: 8 x 7
Heating
- Central, Electric
Cooling
- Central Air, Electric
Appliances
- Included: Dishwasher, Electric Oven, Electric Water Heater, Disposal
- Laundry: Washer Hookup, Dryer Hookup, ElectricDryer Hookup, Laundry in Utility Room
Features
- High Speed Internet, Cable TV, Walk-In Closet(s)
- Flooring: Carpet, Ceramic Tile
- Has basement: No
- Number of fireplaces: 1
- Fireplace features: Living Room, Wood Burning
Interior area
- Total interior livable area: 1,454 sqft
Video & virtual tour
Property
Parking
- Total spaces: 3
- Parking features: Concrete, Door-Multi, Door-Single, Driveway
- Attached garage spaces: 3
Features
- Levels: One
- Stories: 1
- Pool features: None, Community
- Fencing: Wood
Lot
- Size: 7,535 Square Feet
- Features: Interior Lot, Landscaped, Many Trees, Sprinkler System
Details
- Parcel number: R278314
Construction
Type & style
- Home type: SingleFamily
- Architectural style: Traditional,Detached
- Property subtype: Single Family Residence
Materials
- Brick
- Roof: Composition
Condition
- Year built: 2006
Utilities & green energy
- Sewer: Public Sewer
- Water: Public
- Utilities for property: Sewer Available, Water Available, Cable Available
Community & HOA
Community
- Features: Pool
- Subdivision: Woodridge Estates Ph One
HOA
- Has HOA: Yes
- Services included: All Facilities
- HOA fee: $400 annually
- HOA name: Woodridge Estates Hoa
- HOA phone: 214-871-9700
Location
- Region: Oak Pt
Financial & listing details
- Price per square foot: $217/sqft
- Tax assessed value: $314,317
- Annual tax amount: $6,835
- Date on market: 3/30/2026
- Cumulative days on market: 124 days
- Listing terms: Cash,Conventional,FHA
Estimated market value
$311,100
$296,000 - $327,000
$2,058/mo
Price history
| Date | Event | Price |
|---|---|---|
| 3/30/2026 | Listed for sale | $315,000+125%$217/sqft |
Source: NTREIS #21222645 Report a problem | ||
| 8/10/2013 | Sold | -- |
Source: Agent Provided Report a problem | ||
| 7/26/2013 | Listed for sale | $140,000$96/sqft |
Source: William Davis #11997014 Report a problem | ||
| 10/27/2006 | Sold | -- |
Source: Agent Provided Report a problem | ||
Public tax history
| Year | Property taxes | Tax assessment |
|---|---|---|
| 2025 | $5,111 +2.4% | $307,461 +10% |
| 2024 | $4,991 +11.2% | $279,510 +10% |
| 2023 | $4,488 -13.6% | $254,100 +10% |
| 2022 | $5,195 +9.9% | $231,000 +7.3% |
| 2021 | $4,725 -8.7% | $215,235 +5.2% |
| 2020 | $5,173 -3.2% | $204,569 -0.9% |
| 2019 | $5,342 +5.3% | $206,463 +8.7% |
| 2018 | $5,071 +18.7% | $189,934 +7.5% |
| 2017 | $4,270 | $176,647 +8.2% |
| 2016 | $4,270 +16.5% | $163,266 +9.9% |
| 2015 | $3,667 | $148,608 +10% |
| 2014 | $3,667 | $135,098 +7.2% |
| 2013 | $3,667 | $125,971 -1.6% |
| 2012 | -- | $127,976 +7.3% |
| 2011 | -- | $119,251 -7.9% |
| 2010 | -- | $129,424 +4.9% |
| 2009 | -- | $123,423 -6.6% |
| 2007 | $3,913 | $132,168 |
Find assessor info on the county website
Monthly payment
Est. payment
Payment breakdown
Explore the cost of this home by adjusting the details. Changes won't be saved.Climate risks
Neighborhood: Woodridge Estates
Nearby schools
GreatSchools rating
- 5/10Oak Point Elementary SchoolGrades: PK-5Distance: 0.6 mi
- 5/10Jerry R Walker MiddleGrades: 6-8Distance: 1.1 mi
- 5/10Little Elm High SchoolGrades: 9-12Distance: 4 mi
Schools provided by the listing agent
- Elementary: Oak Point
- Middle: Jerry Walker
- High: Little Elm
- District: Little Elm ISD
Source: NTREIS. This data may not be complete. We recommend contacting the local school district to confirm school assignments for this home.
- $--3 bd2 ba1.5k sqft452 Northbrook Ave, Oak Pt, TX 75068Sold

- $344,8004 bd2 ba1.9k sqft444 Northbrook Ave, Oak Pt, TX 75068Off Market
- $223,6003 bd2 ba1.1k sqft120 Cedar Ln, Oak Point, TX 75068Off Market
- $--3 bd2 ba1.6k sqft456 Northbrook Ave, Oak Pt, TX 75068Sold

- $307,9003 bd2 ba1.5k sqft440 Northbrook Ave, Oak Point, TX 75068Off Market
- $347,9003 bd2 ba1.9k sqft420 Dempster Ct, Oak Point, TX 75068Off Market
- $3,3004 bd3 ba2.4k sqft317 Sheridan Rd, Oak Pt, TX 75068For Rent
- $200,400-- bd-- ba1.3k sqft114 Cedar Ln, Oak Point, TX 75068Off Market
A local agent can set up tours, give advice and negotiate with sellers.
Similar homes
- $325,0003 bd2 ba1.9k sqft906 Horizon Ridge Cir, Little Elm, TX 75068For Sale
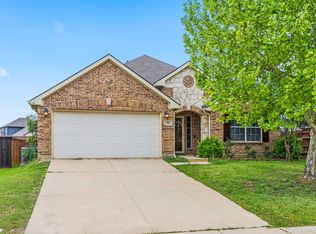 MLS ID #21245216, Daniel Harker. NTREIS
 - $342,0004 bd2 ba1.9k sqft1033 Water Garden Cir, Little Elm, TX 75068For Sale
 MLS ID #21327338, Melissa Bui. NTREIS
 - $299,0003 bd2 ba1.9k sqft1605 Nighthawk Dr, Little Elm, TX 75068For Sale
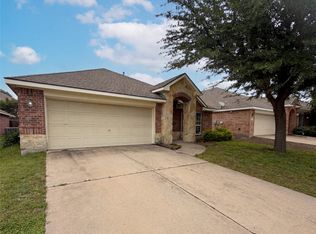 MLS ID #21265049, Sitra Seman. NTREIS
 - $289,5003 bd2 ba1.5k sqft1405 Samantha Creek Dr, Little Elm, TX 75068For Sale
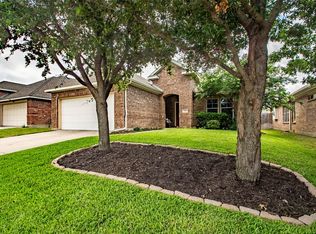 MLS ID #21305443, Benjamin Mcrae. NTREIS
 - $295,0003 bd2 ba1.8k sqft2317 Scott Creek Dr, Little Elm, TX 75068For SaleMLS ID #21228102, Sanjay Goyal. NTREIS
- $324,9003 bd2 ba1.6k sqft3104 Mulholland Rd, Corinth, TX 76210For SaleMLS ID #21338062, Robert Salmons. NTREIS
- $335,0004 bd2 ba2k sqft1001 Pigeon Hawk Dr, Little Elm, TX 75068For SaleMLS ID #21249337, Angela LaBounty. NTREIS
- $--3 bd2 ba1.1k sqft9839 Birch Dr, Aubrey, TX 76227AuctionAuction.com 2
- $364,9994 bd3 ba2.1k sqft1417 Turtle Cove Dr, Little Elm, TX 75068For SaleMLS ID #21261514, Ruth Ann Robbins. NTREIS
- $--3 bd2 ba1.3k sqft10061 Cedar Lake Dr, Aubrey, TX 76227AuctionAuction.com 2
- $279,0003 bd3 ba1.6k sqft10249 Nantucket Dr, Aubrey, TX 76227For SaleMLS ID #21342741, Manoj Juneja. NTREIS
- $299,0003 bd2 ba1.4k sqft1325 Cheyenne Dr, Aubrey, TX 76227For SaleMLS ID #21271438, Gabrielle Owens. NTREIS
- $299,0004 bd3 ba2k sqft1308 Villa Paloma Blvd, Little Elm, TX 75068For SaleMLS ID #21138591, Caron Witherspoon. NTREIS
- $319,9004 bd3 ba1.5k sqft(Undisclosed Address), Aubrey, TX 76227For SaleMLS ID #21273501, Isaias Mercado. NTREIS
- $315,0003 bd2 ba1.5k sqft3211 Brookview Dr, Corinth, TX 76210For SaleMLS ID #21324521, Stacia Hudson. NTREIS
- $320,0004 bd3 ba2.1k sqft1400 Oakcrest Dr, Aubrey, TX 76227For SaleMLS ID #21212174, Monu Isaac. NTREIS
- $315,0004 bd3 ba2.1k sqft8908 Stewart St, Aubrey, TX 76227For SaleMLS ID #21111644, Jeremy Du. NTREIS
- $399,5003 bd2 ba1.6k sqft14812 Lone Spring Dr, Little Elm, TX 75068For SaleMLS ID #21256980, Jacque Trulock. NTREIS
- $362,5003 bd2 ba2.1k sqft498 Grayson Ln, Lake Dallas, TX 75065For SaleMLS ID #21339301, Sue Cogdell. NTREIS
- $315,0003 bd2 ba1.5k sqft217 Quail Run, Aubrey, TX 76227For SaleMLS ID #21179109, Erica Berkebile. NTREIS
