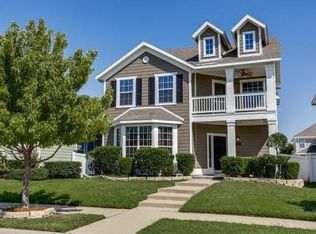
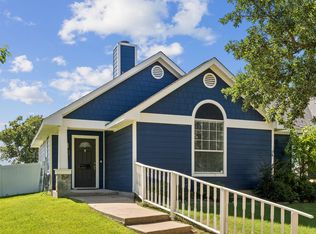
Located in the master planned community of Providence Village, this darling property is move-in ready and waiting for it's new owners. Welcoming curb appeal with beautiful flowering magenta crape myrtles, perennial landscaping and a front covered porch that's perfect for coffee. Inside is light and bright with lots of windows, tall ceilings, faux wood blinds, luxury vinyl plank and tile flooring. NO CARPET! The kitchen has beautiful granite counters, matching stainless appliances, 2 pantries, eat at island and dining space with room for the family table. There are 3 nice bedrooms, split design, all with generous walk-in closets. Primary features an en-suite bath with a fancy new oversized tile shower! One bedroom could work as a flex space for an office. Spacious laundry with room for your full-size washer and dryer with added storage. Garage is nicely finished with a work bench. Walk out back to a fantastic covered porch with room for outdoor furniture, grills and a big tv for your friends and family to enjoy Texas weather year around. The backyard is fully privacy fenced for pets and kids with an access gate. There is a storm shelter installed right off the back porch. This home was thoughtfully designed and has been meticulously cared for. The neighborhood offers fantastic community amenities including multiple pools, waterslides, fishing lakes, miles of trails, playgrounds, greenbelts, tennis & basketball courts, soccer & baseball fields, fitness & community center and clubhouse. This property is in a prime location for ease to Hwy 380, traveling for work, schools, shopping, grocery stores and continued corridor growth. If you're seeking affordable living in a wonderful community this is a must see!
For sale
$239,900
9839 Birch Dr, Aubrey, TX 76227
3beds
1,150sqft
Single Family Residence
Built in 2003
4,007 Square Feet Lot
$234,400 Zestimate®
$209/sqft
$73/mo HOA
What's special
Welcoming curb appealFaux wood blindsTall ceilingsEat at islandPerennial landscapingMatching stainless appliances
- 16 hours
- 42
- 1
Zillow last checked:
Listing updated:
Listed by:
Brandi Hierseman 0751184 903-893-5921,
Ebby Halliday Realtors 903-893-5921
Source: NTREIS,MLS#: 21415681
Facts & features
Interior
Bedrooms & bathrooms
- Bedrooms: 3
- Bathrooms: 2
- Full bathrooms: 2
Primary bedroom
- Features: Ceiling Fan(s), En Suite Bathroom, Walk-In Closet(s)
- Level: First
- Dimensions: 13 x 11
Bedroom
- Features: Split Bedrooms, Walk-In Closet(s)
- Level: First
- Dimensions: 11 x 10
Bedroom
- Features: Split Bedrooms, Walk-In Closet(s)
- Level: First
- Dimensions: 9 x 10
Primary bathroom
- Features: En Suite Bathroom, Stone Counters, Walk-In Shower
- Level: First
- Dimensions: 11 x 5
Other
- Features: Stone Counters
- Level: First
- Dimensions: 8 x 5
Kitchen
- Features: Breakfast Bar, Eat-in Kitchen, Granite Counters, Kitchen Island, Pantry
- Level: First
- Dimensions: 12 x 9
Laundry
- Level: First
- Dimensions: 7 x 5
Living room
- Features: Ceiling Fan(s)
- Level: First
- Dimensions: 16 x 11
Heating
- Central, Electric
Cooling
- Attic Fan, Central Air, Ceiling Fan(s), Electric
Appliances
- Included: Dishwasher, Electric Oven, Electric Range, Electric Water Heater, Disposal, Microwave, Refrigerator, Washer
- Laundry: Washer Hookup, Electric Dryer Hookup, Laundry in Utility Room
Features
- Decorative/Designer Lighting Fixtures, Eat-in Kitchen, Granite Counters, High Speed Internet, Kitchen Island, Open Floorplan, Pantry, Cable TV, Walk-In Closet(s)
- Flooring: Ceramic Tile, Luxury Vinyl Plank
- Windows: Window Coverings
- Has basement: No
- Has fireplace: No
Interior area
- Total interior livable area: 1,150 sqft
Video & virtual tour
Property
Parking
- Total spaces: 2
- Parking features: Additional Parking, Garage, Garage Door Opener, Garage Faces Rear, On Street
- Attached garage spaces: 2
Features
- Levels: One
- Stories: 1
- Patio & porch: Rear Porch, Front Porch, Patio, Covered
- Exterior features: Private Yard, Rain Gutters
- Pool features: None, Community
- Fencing: Back Yard,Privacy,Vinyl
Lot
- Size: 4,007 Square Feet
- Features: Interior Lot, Landscaped, Level, Subdivision, Sprinkler System
- Residential vegetation: Cleared, Grassed
Details
- Parcel number: R246453
Construction
Type & style
- Home type: SingleFamily
- Architectural style: Traditional,Detached
- Property subtype: Single Family Residence
- Attached to another structure: Yes
Materials
- Fiber Cement
- Foundation: Slab
- Roof: Composition
Condition
- Year built: 2003
Utilities & green energy
- Sewer: Public Sewer
- Water: Public
- Utilities for property: Electricity Connected, Sewer Available, Water Available, Cable Available
Community & HOA
Community
- Features: Clubhouse, Gated, Playground, Park, Pool, Curbs, Sidewalks
- Security: Fire Alarm
- Subdivision: Providence Ph 1
HOA
- Has HOA: Yes
- Services included: All Facilities, Association Management, Maintenance Grounds
- HOA fee: $435 semi-annually
- HOA name: Providence Hoa
- HOA phone: 940-440-2200
Location
- Region: Aubrey
Financial & listing details
- Price per square foot: $209/sqft
- Tax assessed value: $246,000
- Annual tax amount: $4,594
- Date on market: 10/22/2026
- Cumulative days on market: 1 day
- Listing terms: Cash,1031 Exchange,FHA,USDA Loan,VA Loan
- Exclusions: Personal Items
Estimated market value
$234,400
$223,000 - $246,000
$1,919/mo
Price history
| Date | Event | Price |
|---|---|---|
| 10/22/2026 | Listed for sale | $239,900-0.5%$209/sqft |
Source: NTREIS #21415681 Report a problem | ||
| 8/19/2026 | Sold | -- |
Source: Public Record Report a problem | ||
| 5/8/2025 | Sold | -- |
Source: NTREIS #20832470 Report a problem | ||
| 4/4/2025 | Pending sale | $241,000$210/sqft |
Source: NTREIS #20832470 Report a problem | ||
| 3/20/2025 | Price change | $241,000-0.4%$210/sqft |
Source: NTREIS #20832470 Report a problem | ||
| 3/6/2025 | Price change | $242,000-5.1%$210/sqft |
Source: NTREIS #20832470 Report a problem | ||
| 2/21/2025 | Price change | $255,000-5.2%$222/sqft |
Source: NTREIS #20832470 Report a problem | ||
| 1/31/2025 | Listed for sale | $268,850-0.4%$234/sqft |
Source: NTREIS #20832470 Report a problem | ||
| 9/6/2024 | Listing removed | $1,765$2/sqft |
Source: Zillow Rentals Report a problem | ||
| 9/4/2024 | Price change | $1,765-1.4%$2/sqft |
Source: Zillow Rentals Report a problem | ||
| 9/2/2024 | Listed for rent | $1,790$2/sqft |
Source: Zillow Rentals Report a problem | ||
| 8/21/2024 | Listing removed | $1,790-6.8%$2/sqft |
Source: Zillow Rentals Report a problem | ||
| 8/5/2024 | Listed for rent | $1,920$2/sqft |
Source: Zillow Rentals Report a problem | ||
| 7/29/2024 | Listing removed | -- |
Source: Zillow Rentals Report a problem | ||
| 6/17/2024 | Listed for rent | $1,920+5.5%$2/sqft |
Source: Zillow Rentals Report a problem | ||
| 9/16/2023 | Listing removed | -- |
Source: Zillow Rentals Report a problem | ||
| 8/12/2023 | Listed for rent | $1,820-1.4%$2/sqft |
Source: Zillow Rentals Report a problem | ||
| 8/4/2022 | Listing removed | -- |
Source: Zillow Rental Network Premium Report a problem | ||
| 8/2/2022 | Price change | $1,845-5.1%$2/sqft |
Source: Zillow Rental Network Premium Report a problem | ||
| 7/29/2022 | Price change | $1,945-2.5%$2/sqft |
Source: Zillow Rental Network Premium Report a problem | ||
| 7/14/2022 | Price change | $1,995-3.9%$2/sqft |
Source: Zillow Rental Network Premium Report a problem | ||
| 6/27/2022 | Listed for rent | $2,075-5%$2/sqft |
Source: Zillow Rental Network Premium Report a problem | ||
| 12/16/2021 | Listed for rent | $2,185$2/sqft |
Source: Zillow Rental Network Premium Report a problem | ||
| 12/7/2021 | Sold | -- |
Source: Ebby Halliday solds #14687058_76227 Report a problem | ||
| 11/24/2021 | Pending sale | $270,000$235/sqft |
Source: NTREIS #14687058 Report a problem | ||
| 11/2/2021 | Contingent | $270,000$235/sqft |
Source: NTREIS #14687058 Report a problem | ||
| 10/25/2021 | Listed for sale | $270,000$235/sqft |
Source: NTREIS #14687058 Report a problem | ||
Public tax history
| Year | Property taxes | Tax assessment |
|---|---|---|
| 2025 | $4,594 -5.3% | $246,000 -7.5% |
| 2024 | $4,854 -9.4% | $266,086 -7.5% |
| 2023 | $5,357 +5% | $287,570 +22% |
| 2022 | $5,099 +25% | $235,625 +23.7% |
| 2021 | $4,080 +4.9% | $190,442 +7.7% |
| 2020 | $3,891 -2.6% | $176,887 +0.7% |
| 2019 | $3,995 +7.1% | $175,734 +9.5% |
| 2018 | $3,731 +19.4% | $160,453 +10% |
| 2017 | $3,124 | $145,866 +10% |
| 2016 | $3,124 +9.6% | $132,605 +10% |
| 2015 | $2,851 | $120,550 +10% |
| 2014 | $2,851 | $109,591 +10% |
| 2013 | $2,851 | $99,628 -0.7% |
| 2012 | -- | $100,377 -4.4% |
| 2011 | -- | $104,969 -1.9% |
| 2010 | -- | $106,990 -0.7% |
| 2009 | -- | $107,792 +1.8% |
| 2007 | $2,907 -3.5% | $105,850 +0% |
| 2006 | $3,012 -1.2% | $105,825 -0.9% |
| 2005 | $3,050 | $106,743 +5% |
| 2004 | -- | $101,703 |
Find assessor info on the county website
Monthly payment
Est. payment
Payment breakdown
Explore the cost of this home by adjusting the details. Changes won't be saved.Climate risks
Neighborhood: Providence Village
Nearby schools
Schools provided by the listing agent
- Elementary: Providence
- Middle: Rodriguez
- High: Ray Braswell
- District: Denton ISD
Source: NTREIS. This data may not be complete. We recommend contacting the local school district to confirm school assignments for this home.

Similar homes
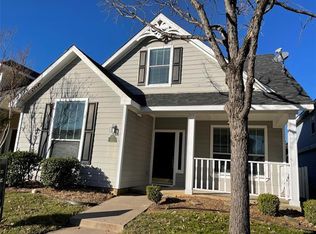
- $242,0003 bd2 ba1.3k sqft10061 Cedar Lake Dr, Aubrey, TX 76227For Sale
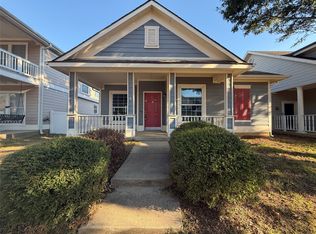 MLS ID #21416569, Amber Broadway. NTREIS
- $257,0003 bd2 ba1.4k sqft1051 Elm Dr, Providence Village, TX 76227For Sale
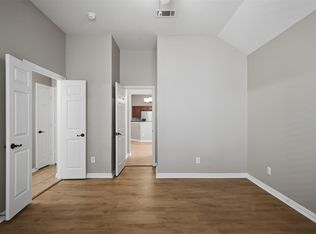 MLS ID #21334980, Karla Cedillos. NTREIS
- $225,0002 bd1 ba921 sqft1425 Devonshire Dr, Aubrey, TX 76227For Sale
 MLS ID #21189760, Rebecca Leland. NTREIS
- $--3 bd2 ba1.4k sqft841 Glover Dr, Aubrey, TX 76227Auction
 Auction.com 2
