Discover the charm of this elegant cottage-style home boasting 2 bedrooms and 1 bathroom, nestled in the highly desirable Providence Village. Just moments away from Providence Elementary, this Cape Cod-style residence is part of a meticulously planned community, complete with a host of sought-after amenities. The property offers easy access in and out of the neighborhood for your convenience.
Step inside to find beautiful lvp wood flooring throughout the common areas and bedrooms, creating a warm and inviting atmosphere. This home is perfectly sized, providing just the right amount of space to relax or entertain. The private backyard is ideal for hosting gatherings, while the rear entry driveway leads to a spacious 2-car garage.
Only minutes from shopping, dining, and entertainment options, with quick access to Highway 380 for easy travel, this location has it all. Enjoy the community's outstanding features, including swimming, jogging paths, fishing spots, walking trails, and so much more. Don't miss your chance to own this stunning gem in a thriving community—all for under $250,000!
All information is considered reliable, but not guaranteed. Buyer and buyer's agent to verify all information in MLS or website, including but not limited to schools, square footage, HOA and taxes.
For sale
$225,000
1425 Devonshire Dr, Aubrey, TX 76227
2beds
921sqft
Single Family Residence
Built in 2002
4,835 Square Feet Lot
$220,600 Zestimate®
$244/sqft
$73/mo HOA
What's special
Warm and inviting atmosphereRear entry driveway
- 231 days
- 350
- 38
Zillow last checked:
Listing updated:
Listed by:
Rebecca Leland 0760965 9034562345,
Monument Realty 214-705-7827
Source: NTREIS,MLS#: 21189760
Facts & features
Interior
Bedrooms & bathrooms
- Bedrooms: 2
- Bathrooms: 1
- Full bathrooms: 1
Primary bedroom
- Features: Ceiling Fan(s)
- Level: First
- Dimensions: 12 x 10
Bedroom
- Level: First
- Dimensions: 11 x 10
Living room
- Features: Ceiling Fan(s)
- Level: First
- Dimensions: 16 x 14
Cooling
- Ceiling Fan(s)
Appliances
- Included: Dishwasher, Electric Oven, Disposal, Microwave
Features
- Open Floorplan, Vaulted Ceiling(s), Walk-In Closet(s)
- Flooring: Luxury Vinyl Plank, Tile
- Has basement: No
- Number of fireplaces: 1
- Fireplace features: Family Room
Interior area
- Total interior livable area: 921 sqft
Video & virtual tour
Property
Parking
- Total spaces: 2
- Parking features: Alley Access, Concrete, Door-Multi, Garage, Garage Door Opener, Garage Faces Rear
- Attached garage spaces: 2
Features
- Levels: One
- Stories: 1
- Pool features: None
- Fencing: Back Yard
Lot
- Size: 4,835 Square Feet
- Features: Sprinkler System
Details
- Parcel number: R246508
Construction
Type & style
- Home type: SingleFamily
- Architectural style: Craftsman,Detached
- Property subtype: Single Family Residence
Materials
- Foundation: Slab
- Roof: Composition
Condition
- Year built: 2002
Utilities & green energy
- Sewer: Public Sewer
- Water: Public
- Utilities for property: Sewer Available, Water Available
Community & HOA
Community
- Subdivision: Providence Ph 1
HOA
- Has HOA: Yes
- Services included: All Facilities
- HOA fee: $435 semi-annually
- HOA name: Providence Hoa
- HOA phone: 940-440-2200
Location
- Region: Aubrey
Financial & listing details
- Price per square foot: $244/sqft
- Tax assessed value: $235,036
- Annual tax amount: $4,497
- Date on market: 2/26/2026
- Cumulative days on market: 158 days
- Listing terms: Cash,Conventional,FHA,VA Loan
Estimated market value
$220,600
$210,000 - $232,000
$1,629/mo
Price history
| Date | Event | Price |
|---|---|---|
| 9/18/2026 | Listed for sale | $225,000$244/sqft |
Source: NTREIS #21189760 Report a problem | ||
| 9/13/2026 | Contingent | $225,000$244/sqft |
Source: NTREIS #21189760 Report a problem | ||
| 7/31/2026 | Listed for sale | $225,000$244/sqft |
Source: NTREIS #21189760 Report a problem | ||
| 7/27/2026 | Pending sale | $225,000$244/sqft |
Source: NTREIS #21189760 Report a problem | ||
| 7/9/2026 | Price change | $225,000-5.9%$244/sqft |
Source: NTREIS #21189760 Report a problem | ||
| 5/19/2026 | Listed for sale | $239,000$260/sqft |
Source: NTREIS #21189760 Report a problem | ||
| 5/14/2026 | Contingent | $239,000$260/sqft |
Source: NTREIS #21189760 Report a problem | ||
| 4/25/2026 | Price change | $239,000-2.4%$260/sqft |
Source: NTREIS #21189760 Report a problem | ||
| 2/26/2026 | Listed for sale | $245,000-1.6%$266/sqft |
Source: NTREIS #21189760 Report a problem | ||
| 12/2/2025 | Listing removed | $249,000$270/sqft |
Source: NTREIS #20904791 Report a problem | ||
| 7/29/2025 | Listed for sale | $249,000-4.2%$270/sqft |
Source: NTREIS #20904791 Report a problem | ||
| 11/14/2023 | Listing removed | -- |
Source: Zillow Rentals Report a problem | ||
| 10/17/2023 | Listed for rent | $1,495$2/sqft |
Source: Zillow Rentals Report a problem | ||
| 11/14/2022 | Sold | -- |
Source: NTREIS #20152043 Report a problem | ||
| 10/18/2022 | Pending sale | $260,000$282/sqft |
Source: NTREIS #20152043 Report a problem | ||
| 10/14/2022 | Contingent | $260,000$282/sqft |
Source: NTREIS #20152043 Report a problem | ||
| 10/7/2022 | Listed for sale | $260,000$282/sqft |
Source: NTREIS #20152043 Report a problem | ||
| 10/6/2022 | Contingent | $260,000$282/sqft |
Source: NTREIS #20152043 Report a problem | ||
| 9/22/2022 | Price change | $260,000-1.9%$282/sqft |
Source: NTREIS #20152043 Report a problem | ||
| 9/7/2022 | Price change | $265,000-1.9%$288/sqft |
Source: NTREIS #20152043 Report a problem | ||
| 9/1/2022 | Listed for sale | $270,000+57%$293/sqft |
Source: NTREIS #20152043 Report a problem | ||
| 3/16/2021 | Sold | -- |
Source: Ebby Halliday solds #14514807_76227 Report a problem | ||
| 10/11/2018 | Sold | -- |
Source: Agent Provided Report a problem | ||
| 9/21/2018 | Pending sale | $172,000$187/sqft |
Source: Keller Williams Realty #13929101 Report a problem | ||
| 9/7/2018 | Listed for sale | $172,000+32.3%$187/sqft |
Source: Keller Williams Frisco Stars #13929101 Report a problem | ||
| 10/4/2016 | Listing removed | $129,999$141/sqft |
Source: Ebby Halliday Realtors #13439592 Report a problem | ||
| 8/30/2016 | Pending sale | $129,999$141/sqft |
Source: Ebby Halliday Realtors #13439592 Report a problem | ||
Public tax history
| Year | Property taxes | Tax assessment |
|---|---|---|
| 2025 | $4,389 -2.4% | $235,036 -4.7% |
| 2024 | $4,497 -8.2% | $246,534 -6.3% |
| 2023 | $4,900 +7.4% | $263,079 +24.8% |
| 2022 | $4,562 +16% | $210,795 +24.7% |
| 2021 | $3,933 +3.2% | $169,014 +6.6% |
| 2020 | $3,812 -2.3% | $158,533 +0.9% |
| 2019 | $3,900 +1.9% | $157,098 +5.3% |
| 2018 | $3,828 +28.2% | $149,197 +11.1% |
| 2017 | $2,985 | $134,280 +19% |
| 2016 | $2,985 +6.9% | $112,803 +8% |
| 2015 | $2,791 | $104,414 +5.2% |
| 2014 | $2,791 | $99,257 +14.9% |
| 2013 | $2,791 | $86,420 -0.7% |
| 2012 | -- | $87,027 +7.4% |
| 2011 | -- | $81,000 -11.8% |
| 2010 | -- | $91,794 -0.7% |
| 2009 | -- | $92,437 +2.5% |
| 2007 | $2,702 -3.6% | $90,181 +0% |
| 2006 | $2,804 -0.6% | $90,147 -0.3% |
| 2005 | $2,820 | $90,406 -2.5% |
| 2004 | -- | $92,694 +251.7% |
| 2003 | -- | $26,358 |
Find assessor info on the county website
Monthly payment
Est. payment
Payment breakdown
Explore the cost of this home by adjusting the details. Changes won't be saved.Climate risks
Neighborhood: Providence Village
Nearby schools
Schools provided by the listing agent
- Elementary: Providence
- Middle: Rodriguez
- High: Ray Braswell
- District: Denton ISD
Source: NTREIS. This data may not be complete. We recommend contacting the local school district to confirm school assignments for this home.


Similar homes
- $244,0003 bd2 ba1.3k sqft9517 Waterman Dr, Aubrey, TX 76227For Sale
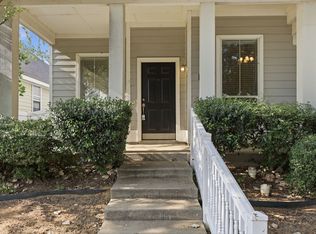 MLS ID #21351199, Michelle Woodland. NTREIS
 - $279,9003 bd2 ba1.3k sqft1805 Cambridge Dr, Aubrey, TX 76227For Sale
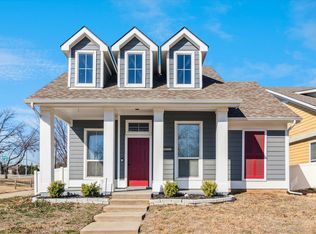 MLS ID #21398688, Cami Hobbs Riley. NTREIS
 - $249,9503 bd2 ba1.2k sqft9012 Wayne St, Aubrey, TX 76227For Sale
 MLS ID #21305394, John Martellini. NTREIS
 - $282,9003 bd2 ba1.3k sqft10013 Lexington Dr, Aubrey, TX 76227For Sale
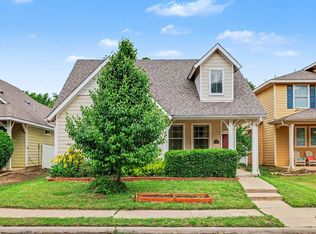 MLS ID #21255705, Melissa Jenkins. NTREIS
