300 Parkwood Place in Lakeland Terrace offers one-story living in Lewisville, TX 75077 with 3 bedrooms, 1.5 bathrooms, an upgraded kitchen, a second living space with fireplace, and a fully fenced backyard with storage shed. The kitchen features a gas cooktop and updated finishes, providing a functional space for everyday cooking and entertaining. The second living area adds valuable flexibility for a media room, home office, playroom, or additional gathering space. Outside, the fully fenced backyard offers space for outdoor living, gardening, pets, or recreation, with a storage shed for added convenience. Located in Lewisville with easy access to shopping, dining, parks, major highways, and nearby communities throughout the North Dallas area, 300 Parkwood Place offers practical single-story living with desirable updates and flexible living spaces. For buyers searching for homes in Lewisville TX, one-story homes, properties with a gas cooktop, fenced backyard, storage shed, or additional living space, this Lakeland Terrace home offers a convenient location and functional layout.
For sale
$250,000
300 Parkwood Pl, Lewisville, TX 75067
3beds
1,122sqft
Single Family Residence
Built in 1962
9,496 Square Feet Lot
$241,400 Zestimate®
$223/sqft
$-- HOA
What's special
Storage shedUpdated finishesFlexible living spacesFully fenced backyardGas cooktopUpgraded kitchen
- 5 days
- 1,136
- 111
Likely to sell faster than
Zillow last checked:
Listing updated:
Listed by:
Shawna Martinez 0646218 940-395-3474,
Real Broker, LLC 855-450-0442
Source: NTREIS,MLS#: 21368396
Facts & features
Interior
Bedrooms & bathrooms
- Bedrooms: 3
- Bathrooms: 2
- Full bathrooms: 1
- 1/2 bathrooms: 1
Primary bedroom
- Features: En Suite Bathroom
- Level: First
- Dimensions: 11 x 11
Bedroom
- Level: First
- Dimensions: 11 x 10
Bedroom
- Level: First
- Dimensions: 10 x 11
Dining room
- Level: First
- Dimensions: 11 x 12
Family room
- Features: Fireplace
- Level: First
- Dimensions: 11 x 23
Other
- Level: First
- Dimensions: 10 x 8
Half bath
- Level: First
- Dimensions: 4 x 4
Kitchen
- Features: Built-in Features
- Level: First
- Dimensions: 11 x 9
Laundry
- Level: First
- Dimensions: 7 x 7
Living room
- Level: First
- Dimensions: 12 x 16
Heating
- Central, Fireplace(s)
Cooling
- Central Air, Ceiling Fan(s), Electric
Appliances
- Included: Dishwasher, Gas Cooktop, Disposal, Microwave
- Laundry: Laundry in Utility Room
Features
- Built-in Features, Eat-in Kitchen, Natural Woodwork
- Flooring: Ceramic Tile, Wood
- Has basement: No
- Number of fireplaces: 1
- Fireplace features: Family Room
Interior area
- Total interior livable area: 1,122 sqft
Video & virtual tour
Property
Parking
- Parking features: Driveway
Features
- Levels: One
- Stories: 1
- Patio & porch: Deck
- Pool features: None
Lot
- Size: 9,496 Square Feet
- Features: Corner Lot, Few Trees
Details
- Parcel number: R91169
Construction
Type & style
- Home type: SingleFamily
- Architectural style: Craftsman,Ranch,Detached
- Property subtype: Single Family Residence
Materials
- Brick
- Foundation: Pillar/Post/Pier
- Roof: Composition,Shingle
Condition
- Year built: 1962
Utilities & green energy
- Sewer: Public Sewer
- Water: Public
- Utilities for property: Electricity Available, Electricity Connected, Sewer Available, Water Available
Community & HOA
Community
- Features: Curbs
- Security: Smoke Detector(s)
- Subdivision: Lakeland Terrace 2
HOA
- Has HOA: No
Location
- Region: Lewisville
Financial & listing details
- Price per square foot: $223/sqft
- Tax assessed value: $196,099
- Annual tax amount: $3,378
- Date on market: 8/27/2026
- Cumulative days on market: 6 days
- Listing terms: Cash,Conventional,FHA,VA Loan
Estimated market value
$241,400
$229,000 - $253,000
$1,938/mo
Price history
| Date | Event | Price |
|---|---|---|
| 8/27/2026 | Listed for sale | $250,000$223/sqft |
Source: NTREIS #21368396 Report a problem | ||
Public tax history
| Year | Property taxes | Tax assessment |
|---|---|---|
| 2025 | $299 | $196,099 -5.4% |
| 2024 | $299 | $207,273 +10% |
| 2023 | $299 -63.6% | $188,430 +10% |
| 2022 | $821 | $171,300 +10% |
| 2021 | $821 | $155,727 +10% |
| 2020 | $821 | $141,570 +3.5% |
| 2019 | $821 +3.2% | $136,748 +16.9% |
| 2018 | $796 +3.9% | $117,000 +6.9% |
| 2017 | $766 | $109,430 +10% |
| 2016 | $766 -14.1% | $99,482 +1.3% |
| 2015 | $891 | $98,174 +10% |
| 2014 | $891 | $89,249 -0.9% |
| 2013 | $891 | $90,020 +1.4% |
| 2012 | -- | $88,807 -9.6% |
| 2011 | -- | $98,289 +2.1% |
| 2010 | -- | $96,312 -2.5% |
| 2009 | -- | $98,784 -5.5% |
| 2007 | -- | $104,497 -1.8% |
| 2006 | $1,192 +5.8% | $106,428 +12% |
| 2005 | $1,126 | $95,067 +0.4% |
| 2004 | -- | $94,708 -3% |
| 2003 | -- | $97,610 +9.7% |
| 2002 | -- | $88,998 +32.4% |
| 2001 | -- | $67,212 |
Find assessor info on the county website
Monthly payment
Est. payment
Payment breakdown
Explore the cost of this home by adjusting the details. Changes won't be saved.Climate risks
Neighborhood: Lakeland Terrace
Nearby schools
Schools provided by the listing agent
- Elementary: Lakeland
- Middle: Hedrick
- High: Lewisville
- District: Lewisville ISD
Source: NTREIS. This data may not be complete. We recommend contacting the local school district to confirm school assignments for this home.

Similar homes
- $315,0003 bd2 ba1.2k sqft1019 Woodmere Dr, Lewisville, TX 75067For Sale
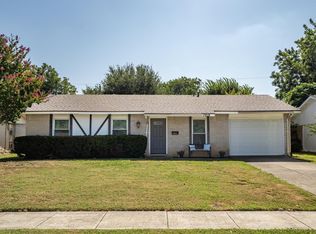 MLS ID #21350668, Sarah Bailey. NTREIS
 - $289,0003 bd2 ba1.2k sqft743 Price Dr, Lewisville, TX 75067For Sale
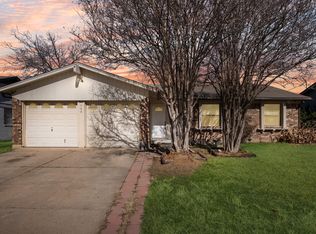 MLS ID #21167468, Shwe Sang. NTREIS
 - $315,0004 bd2 ba1.3k sqft450 Price Dr, Lewisville, TX 75067For Sale
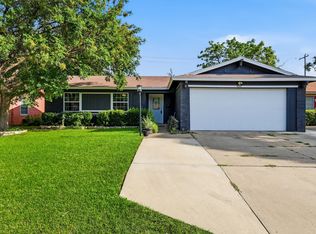 MLS ID #21327329, Antonia Guerrero-Mulato. NTREIS
 - $250,0003 bd2 ba1.2k sqft4232 Caldwell Ave, The Colony, TX 75056For Sale
 MLS ID #21369348, Samantha Smith. NTREIS
