Welcome to 4232 Caldwell Ave in The Colony ... a home with great potential, a functional floorplan & several valuable updates already completed along the way. Built in 1984, this 3-bedroom home offers comfortable room sizes, plenty of natural light & an opportunity for the next owner to bring their own vision & finishing touches.
Some of the bigger-ticket improvements include replaced windows in 2021, HVAC outside unit in 2023. Additional updates include laminate wood flooring, fully updated bathrooms & tile surrounding the fireplace. Foundation piers were installed by Stratum Foundation Repair in 2014.
Outside, the generously sized backyard offers plenty of possibilities for entertaining, gardening, pets or creating your own outdoor retreat. There is also a Pergola and a Shed. Conveniently located near local parks, Lake Lewisville recreation & SH-121, you'll have easy access to shopping, dining, entertainment & everything The Colony has to offer.
Whether you're looking for a home you can update over time or a property where you can put your own ideas to work, this one offers plenty of opportunity. Property is being sold AS IS ... bring your vision & come see the possibilities at 4232 Caldwell Ave!
For sale
$250,000
4232 Caldwell Ave, The Colony, TX 75056
3beds
1,255sqft
Single Family Residence
Built in 1984
6,621 Square Feet Lot
$244,800 Zestimate®
$199/sqft
$-- HOA
What's special
Tile surrounding the fireplaceFully updated bathroomsLaminate wood flooringPlenty of natural lightComfortable room sizesGenerously sized backyard
- 9 days
- 1,227
- 108
Likely to sell faster than
Zillow last checked:
Listing updated:
Listed by:
Samantha Smith 0606700 214-422-0729,
Real Broker, LLC 855-450-0442
Source: NTREIS,MLS#: 21369348
Facts & features
Interior
Bedrooms & bathrooms
- Bedrooms: 3
- Bathrooms: 2
- Full bathrooms: 2
Primary bedroom
- Level: First
- Dimensions: 12 x 14
Primary bedroom
- Level: First
- Dimensions: 8 x 8
Bedroom
- Level: First
- Dimensions: 10 x 12
Bedroom
- Level: First
- Dimensions: 10 x 11
Family room
- Level: First
- Dimensions: 12 x 20
Other
- Level: First
- Dimensions: 7 x 9
Kitchen
- Level: First
- Dimensions: 10 x 11
Laundry
- Level: First
- Dimensions: 6 x 7
Living room
- Features: Fireplace
- Level: First
- Dimensions: 12 x 16
Heating
- Electric
Cooling
- Central Air, Electric
Appliances
- Included: Electric Cooktop, Electric Oven
- Laundry: Washer Hookup, Dryer Hookup, ElectricDryer Hookup, Other
Features
- Eat-in Kitchen, Open Floorplan, Vaulted Ceiling(s)
- Flooring: Laminate
- Has basement: No
- Number of fireplaces: 1
- Fireplace features: Wood Burning
Interior area
- Total interior livable area: 1,255 sqft
Video & virtual tour
Property
Parking
- Parking features: Asphalt, Driveway
Features
- Levels: One
- Stories: 1
- Exterior features: Storage
- Pool features: None
- Fencing: Back Yard,Fenced,Wood
Lot
- Size: 6,621 Square Feet
Details
- Additional structures: Pergola, Shed(s)
- Parcel number: R12391
Construction
Type & style
- Home type: SingleFamily
- Architectural style: Traditional,Detached
- Property subtype: Single Family Residence
Materials
- Brick
- Foundation: Slab
- Roof: Composition
Condition
- Year built: 1984
Utilities & green energy
- Sewer: Public Sewer
- Water: Public
- Utilities for property: Electricity Connected, Sewer Available, Water Available
Community & HOA
Community
- Subdivision: Colony 27
HOA
- Has HOA: No
Location
- Region: The Colony
Financial & listing details
- Price per square foot: $199/sqft
- Tax assessed value: $243,795
- Annual tax amount: $4,714
- Date on market: 8/28/2026
- Cumulative days on market: 10 days
- Listing terms: Cash,Conventional
- Exclusions: n/a
- Road surface type: Asphalt
Estimated market value
$244,800
$233,000 - $257,000
$2,088/mo
Price history
| Date | Event | Price |
|---|---|---|
| 8/28/2026 | Listed for sale | $250,000$199/sqft |
Source: NTREIS #21369348 Report a problem | ||
| 3/24/2021 | Listing removed | -- |
Source: Owner Report a problem | ||
| 8/7/2018 | Listing removed | $1,500$1/sqft |
Source: Owner Report a problem | ||
| 7/2/2018 | Price change | $1,500-6.3%$1/sqft |
Source: Owner Report a problem | ||
| 6/9/2018 | Listed for rent | $1,600$1/sqft |
Source: Owner Report a problem | ||
Public tax history
| Year | Property taxes | Tax assessment |
|---|---|---|
| 2025 | $4,714 -1.7% | $243,795 -1.3% |
| 2024 | $4,793 -12.6% | $247,000 -11.8% |
| 2023 | $5,487 +10.1% | $280,000 +18% |
| 2022 | $4,983 +2.9% | $237,348 +7.4% |
| 2021 | $4,844 +10.6% | $221,009 +12.4% |
| 2020 | $4,381 +0.4% | $196,713 +0.2% |
| 2019 | $4,366 +33.4% | $196,415 +24.4% |
| 2018 | $3,272 +21.5% | $157,853 +10% |
| 2017 | $2,692 | $143,503 +10% |
| 2016 | $2,692 +12.7% | $130,457 +10% |
| 2015 | $2,389 | $118,597 +10% |
| 2014 | $2,389 | $107,815 +9.4% |
| 2013 | $2,389 | $98,585 +10% |
| 2012 | -- | $89,623 -14.8% |
| 2011 | -- | $105,245 +3.9% |
| 2010 | -- | $101,297 -2.4% |
| 2009 | -- | $103,753 +3.4% |
| 2007 | $2,597 -4.1% | $100,380 +1.4% |
| 2006 | $2,709 +1.2% | $98,991 +1.5% |
| 2005 | $2,677 | $97,515 +0.1% |
| 2004 | -- | $97,454 -2.1% |
| 2003 | -- | $99,540 +3.8% |
| 2002 | -- | $95,938 +15.2% |
| 2001 | -- | $83,279 |
Find assessor info on the county website
Monthly payment
Est. payment
Payment breakdown
Explore the cost of this home by adjusting the details. Changes won't be saved.Climate risks
Neighborhood: 75056
Nearby schools
Schools provided by the listing agent
- Elementary: Ethridge
- Middle: Lakeview
- High: The Colony
- District: Lewisville ISD
Source: NTREIS. This data may not be complete. We recommend contacting the local school district to confirm school assignments for this home.

Similar homes
- $299,0003 bd2 ba1.3k sqft5661 Pearce St, The Colony, TX 75056For Sale
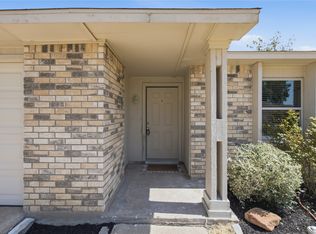 MLS ID #21353921, Flora Biscotto. NTREIS
 - $325,0003 bd2 ba1.7k sqft5552 N Colony Blvd, The Colony, TX 75056For Sale
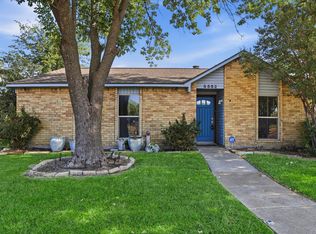 MLS ID #21348886, Kevin Andrews. NTREIS
 - $309,9003 bd2 ba1.4k sqft5513 Rearn Dr, The Colony, TX 75056For Sale
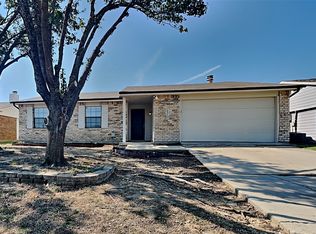 MLS ID #21156722, Quinn Segars. NTREIS
 - $259,9003 bd1 ba1k sqft108 S Lakeview Dr, Lake Dallas, TX 75065For Sale
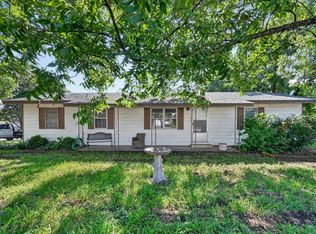 MLS ID #21353144, Nicole Mayfield. NTREIS
