This split-level home sits on a quiet cul-de-sac in Garden Ridge, minutes from I-35E and close to Downtown Lewisville, 121, and 380. Move-in ready, with fresh flooring, paint, lighting, fixtures, granite, and a new fence already done. Three bedrooms, two full baths, 1,566 square feet, a wood-burning fireplace, and a two-car garage. No HOA. Zoned to Lewisville ISD: Valley Ridge Elementary, Huffines Middle, Lewisville High. The layout is a clean, open canvas, ready for a buyer to make it their own without a punch list waiting on move-in day.
For sale
Price cut: $16K (8/7)
$299,000
1806 Cactus Cir, Lewisville, TX 75077
3beds
1,566sqft
Single Family Residence
Built in 1987
4,268 Square Feet Lot
$293,600 Zestimate®
$191/sqft
$-- HOA
What's special
Wood-burning fireplaceNew fenceTwo-car garageThree bedroomsFresh flooringQuiet cul-de-sac
- 37 days
- 1,458
- 148
Likely to sell faster than
Zillow last checked:
Listing updated:
Listed by:
Corey Nathan 0820675 972-922-3509,
LFG Realty, LLC 972-922-3509,
Kyle Paris 0634170 972-922-3509,
LFG Realty, LLC
Source: NTREIS,MLS#: 21346487
Facts & features
Interior
Bedrooms & bathrooms
- Bedrooms: 3
- Bathrooms: 2
- Full bathrooms: 2
Primary bedroom
- Level: Second
- Dimensions: 13 x 11
Bedroom
- Level: First
- Dimensions: 12 x 8
Bedroom
- Level: First
- Dimensions: 12 x 8
Dining room
- Level: Second
- Dimensions: 12 x 9
Kitchen
- Level: Second
- Dimensions: 13 x 10
Living room
- Level: Second
- Dimensions: 17 x 19
Utility room
- Level: First
- Dimensions: 15 x 8
Heating
- Central, Electric
Cooling
- Central Air, Ceiling Fan(s), Electric
Appliances
- Included: Dishwasher, Electric Range, Electric Water Heater, Disposal, Microwave
Features
- Decorative/Designer Lighting Fixtures, High Speed Internet, Cable TV
- Flooring: Carpet, Ceramic Tile, Laminate, Tile, Vinyl
- Windows: Window Coverings
- Has basement: No
- Number of fireplaces: 1
- Fireplace features: Wood Burning
Interior area
- Total interior livable area: 1,566 sqft
Video & virtual tour
Property
Parking
- Total spaces: 2
- Parking features: Garage, Garage Door Opener
- Attached garage spaces: 2
Features
- Levels: Two,Multi/Split
- Stories: 2
- Patio & porch: Patio
- Exterior features: Rain Gutters
- Pool features: None
- Fencing: Wood
Lot
- Size: 4,268 Square Feet
- Features: Cul-De-Sac, Subdivision, Few Trees
Details
- Parcel number: R119832
Construction
Type & style
- Home type: SingleFamily
- Architectural style: Split Level,Traditional,Detached
- Property subtype: Single Family Residence
Materials
- Brick, Concrete, Wood Siding
- Foundation: Slab
- Roof: Composition
Condition
- Resale
- Year built: 1987
Utilities & green energy
- Sewer: Public Sewer
- Water: Public
- Utilities for property: Sewer Available, Separate Meters, Water Available, Cable Available
Community & HOA
Community
- Features: Playground, Park, Curbs, Sidewalks
- Security: Security System, Fire Alarm, Smoke Detector(s)
- Subdivision: Garden Ridge Add Ph I
HOA
- Has HOA: No
Location
- Region: Lewisville
Financial & listing details
- Price per square foot: $191/sqft
- Tax assessed value: $316,544
- Annual tax amount: $5,453
- Date on market: 8/1/2026
- Cumulative days on market: 38 days
- Listing terms: Cash,Conventional,FHA,VA Loan
Estimated market value
$293,600
$279,000 - $308,000
$2,362/mo
Price history
| Date | Event | Price |
|---|---|---|
| 8/7/2026 | Price change | $299,000-5.1%$191/sqft |
Source: NTREIS #21346487 Report a problem | ||
| 8/1/2026 | Listed for sale | $315,000+40%$201/sqft |
Source: NTREIS #21346487 Report a problem | ||
| 12/14/2018 | Sold | -- |
Source: Agent Provided Report a problem | ||
| 11/23/2018 | Pending sale | $225,000$144/sqft |
Source: Mersal Realty #13968728 Report a problem | ||
| 11/7/2018 | Listed for sale | $225,000+21.6%$144/sqft |
Source: Mersal Realty #13968728 Report a problem | ||
| 10/31/2018 | Sold | -- |
Source: Public Record Report a problem | ||
| 8/9/2018 | Price change | $185,000-5.1%$118/sqft |
Source: Keller Williams Realty DPR #13869966 Report a problem | ||
| 6/18/2018 | Listed for sale | $195,000$125/sqft |
Source: Keller Williams Realty DPR #13869966 Report a problem | ||
| 10/8/2004 | Sold | -- |
Source: Public Record Report a problem | ||
| 11/7/2002 | Sold | -- |
Source: Public Record Report a problem | ||
Public tax history
| Year | Property taxes | Tax assessment |
|---|---|---|
| 2025 | $1,013 -45.8% | $316,544 +1.3% |
| 2024 | $1,869 -0.2% | $312,414 +10% |
| 2023 | $1,873 -44.3% | $284,013 +10% |
| 2022 | $3,361 | $258,194 +10% |
| 2021 | $3,361 | $234,722 +10% |
| 2020 | $3,361 -0.2% | $213,384 +1.3% |
| 2019 | $3,366 -4.3% | $210,583 +12.6% |
| 2018 | $3,519 +21.4% | $187,031 +10% |
| 2017 | $2,898 | $170,028 +3.1% |
| 2016 | $2,898 -3.9% | $164,911 +17.4% |
| 2015 | $3,015 | $140,519 +1.8% |
| 2014 | $3,015 | $137,989 +10.1% |
| 2013 | $3,015 | $125,378 +1% |
| 2012 | -- | $124,083 -6.4% |
| 2011 | -- | $132,637 +7% |
| 2010 | -- | $123,976 +2.1% |
| 2009 | -- | $121,395 -1.1% |
| 2007 | $2,860 -5.1% | $122,797 +0.8% |
| 2006 | $3,013 +0.1% | $121,833 +0.2% |
| 2005 | $3,010 | $121,617 -1.3% |
| 2004 | -- | $123,167 -0.2% |
| 2003 | -- | $123,434 +6.8% |
| 2002 | -- | $115,602 +6% |
| 2001 | -- | $109,012 |
Find assessor info on the county website
Monthly payment
Est. payment
Payment breakdown
Explore the cost of this home by adjusting the details. Changes won't be saved.Climate risks
Neighborhood: Garden Ridge
Nearby schools
Schools provided by the listing agent
- Elementary: Valley Ridge
- Middle: Huffines
- High: Lewisville
- District: Lewisville ISD
Source: NTREIS. This data may not be complete. We recommend contacting the local school district to confirm school assignments for this home.


Similar homes
- $315,0003 bd2 ba1.5k sqft1367 Mimosa Ln, Lewisville, TX 75077For Sale
 MLS ID #21353446, Tina Thomas. NTREIS
 - $359,9003 bd2 ba1.7k sqft1622 Glenmore Dr, Lewisville, TX 75077For Sale
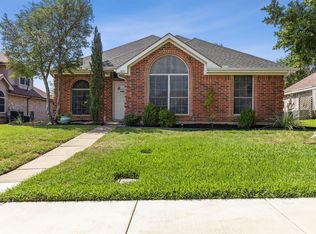 MLS ID #21363855, Patti Murray. NTREIS
 - $334,9903 bd3 ba2.2k sqft2020 Cardinal Ln, Lewisville, TX 75077For Sale
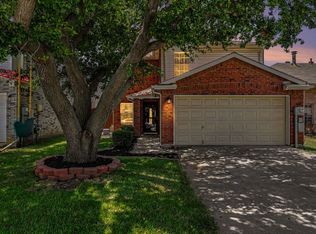 MLS ID #21317459, Ben Baker. NTREIS
 - $319,9004 bd2 ba1.5k sqft1422 Westwood Dr, Lewisville, TX 75067For Sale
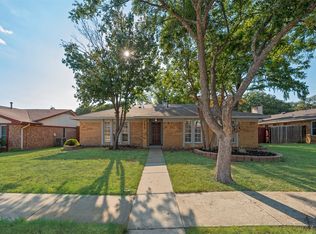 MLS ID #21372622, Thomas Thaimuriyil. NTREIS
