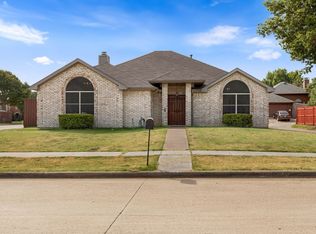
Welcome to this beautiful, move-in-ready home in a lovely Lewisville neighborhood, ideally located less than 3 miles from Lake Lewisville and surrounded by an abundance of parks, recreation, and outdoor amenities. The major components have already been taken care of, including the electrical panel, roof, hot water heater, HVAC system, and foundation—all recently completed, offering peace of mind for the new homeowner.
Inside, you'll find a spacious floor plan featuring split formal living areas, a separate dining room, and a cozy breakfast nook. The open kitchen features newer appliances and flows effortlessly into the living spaces. A bright, enclosed sunroom provides an additional versatile living area and fills the home with natural light. The oversized primary suite offers a comfortable sitting area and a large walk-in closet. The secondary bedrooms also features a generous walk-in closet. Step outside to enjoy the beautiful backyard, complete with a newer wrought-iron and cedar privacy fence—perfect for relaxing, entertaining, or enjoying the outdoors. With its extensive recent updates, spacious living areas, and fantastic location near Lake Lewisville, this home is ready for you to move in and make it your own!
For sale
$359,900
1622 Glenmore Dr, Lewisville, TX 75077
3beds
1,714sqft
Single Family Residence
Built in 1991
7,797 Square Feet Lot
$353,200 Zestimate®
$210/sqft
$-- HOA
What's special
Newer appliancesSpacious floor planSeparate dining roomBright enclosed sunroomOpen kitchenOversized primary suiteBeautiful backyard
- 6 days
- 337
- 20
Likely to sell faster than
Zillow last checked:
Listing updated:
Listed by:
Patti Murray 0520541 214-417-6820,
RE/MAX DFW Associates IV 972-539-3550
Source: NTREIS,MLS#: 21363855
Facts & features
Interior
Bedrooms & bathrooms
- Bedrooms: 3
- Bathrooms: 2
- Full bathrooms: 2
Primary bedroom
- Level: First
- Dimensions: 21 x 12
Bedroom
- Level: First
- Dimensions: 11 x 10
Bedroom
- Level: First
- Dimensions: 11 x 10
Breakfast room nook
- Level: First
- Dimensions: 9 x 12
Dining room
- Level: First
- Dimensions: 10 x 9
Family room
- Level: First
- Dimensions: 15 x 14
Kitchen
- Level: First
- Dimensions: 14 x 12
Living room
- Level: First
- Dimensions: 17 x 10
Utility room
- Level: First
- Dimensions: 7 x 6
Heating
- Natural Gas
Cooling
- Central Air
Appliances
- Included: Some Gas Appliances, Dishwasher, Electric Cooktop, Electric Range, Disposal, Gas Water Heater, Microwave, Plumbed For Gas, Refrigerator
- Laundry: Dryer Hookup, GasDryer Hookup, Laundry in Utility Room
Features
- Decorative/Designer Lighting Fixtures, Double Vanity, Eat-in Kitchen, High Speed Internet, Kitchen Island, Open Floorplan, Pantry, Cable TV, Vaulted Ceiling(s), Walk-In Closet(s)
- Flooring: Carpet, Ceramic Tile
- Windows: Window Coverings
- Has basement: No
- Number of fireplaces: 1
- Fireplace features: Gas Log, Gas Starter
Interior area
- Total interior livable area: 1,714 sqft
Video & virtual tour
Property
Parking
- Total spaces: 2
- Parking features: Alley Access, Driveway, Garage, Garage Door Opener, Garage Faces Rear
- Attached garage spaces: 2
Features
- Levels: One
- Stories: 1
- Patio & porch: Covered
- Pool features: None
- Fencing: Metal,Wood
Lot
- Size: 7,797 Square Feet
- Features: Landscaped, Few Trees
Details
- Parcel number: R131169
Construction
Type & style
- Home type: SingleFamily
- Architectural style: Traditional,Detached
- Property subtype: Single Family Residence
Materials
- Brick
- Foundation: Slab
- Roof: Composition
Condition
- Unknown
- Year built: 1991
Utilities & green energy
- Sewer: Public Sewer
- Water: Public
- Utilities for property: Natural Gas Available, Sewer Available, Separate Meters, Water Available, Cable Available
Community & HOA
Community
- Features: Curbs, Sidewalks
- Security: Smoke Detector(s)
- Subdivision: Lewisville Valley 6 Sec 2
HOA
- Has HOA: No
Location
- Region: Lewisville
Financial & listing details
- Price per square foot: $210/sqft
- Tax assessed value: $395,963
- Annual tax amount: $6,821
- Date on market: 8/26/2026
- Cumulative days on market: 6 days
- Listing terms: Cash,Conventional,FHA,VA Loan
- Exclusions: Washer and dryer are available for $500.
Estimated market value
$353,200
$336,000 - $371,000
$2,422/mo
Price history
| Date | Event | Price |
|---|---|---|
| 8/26/2026 | Listed for sale | $359,900+111.7%$210/sqft |
Source: NTREIS #21363855 Report a problem | ||
| 4/30/2014 | Sold | -- |
Source: Agent Provided Report a problem | ||
| 4/13/2014 | Listed for sale | $170,000$99/sqft |
Source: Keller Williams Realty #12122813 Report a problem | ||
Public tax history
| Year | Property taxes | Tax assessment |
|---|---|---|
| 2025 | $5,247 +0.4% | $395,963 +7.7% |
| 2024 | $5,225 +11.9% | $367,571 +10% |
| 2023 | $4,670 -11.2% | $334,155 +10% |
| 2022 | $5,259 +2.3% | $303,777 +10% |
| 2021 | $5,143 +7.8% | $276,161 +8.7% |
| 2020 | $4,772 +0.9% | $254,005 +0.7% |
| 2019 | $4,727 +3.3% | $252,291 +6% |
| 2018 | $4,574 +6.5% | $238,049 +8.2% |
| 2017 | $4,295 | $220,085 +7.8% |
| 2016 | $4,295 +31.1% | $204,073 +11.1% |
| 2015 | $3,275 | $183,745 +22.6% |
| 2014 | $3,275 | $149,863 +5.2% |
| 2013 | $3,275 | $142,414 +2.7% |
| 2012 | -- | $138,643 -3% |
| 2011 | -- | $143,000 |
| 2010 | -- | $143,000 +1.1% |
| 2009 | -- | $141,500 -4% |
| 2007 | $1,228 +1.4% | $147,368 +3% |
| 2006 | $1,211 -0.7% | $143,085 -0.7% |
| 2005 | $1,220 | $144,063 +1.3% |
| 2004 | -- | $142,148 +0.1% |
| 2003 | -- | $142,030 +4% |
| 2002 | -- | $136,586 +11% |
| 2001 | -- | $122,998 |
Find assessor info on the county website
Monthly payment
Est. payment
Payment breakdown
Explore the cost of this home by adjusting the details. Changes won't be saved.Climate risks
Neighborhood: Lewisville Valley
Nearby schools
Schools provided by the listing agent
- Elementary: Valley Ridge
- Middle: Huffines
- High: Lewisville
- District: Lewisville ISD
Source: NTREIS. This data may not be complete. We recommend contacting the local school district to confirm school assignments for this home.
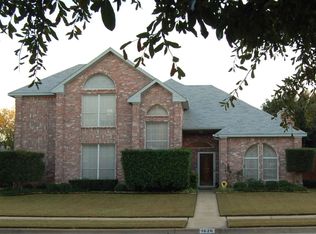

Similar homes
- $334,9903 bd3 ba2.2k sqft2020 Cardinal Ln, Lewisville, TX 75077For Sale
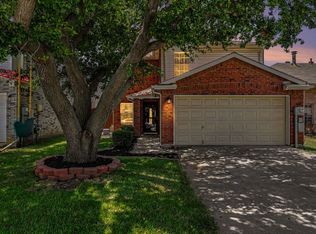 MLS ID #21317459, Ben Baker. NTREIS
 - $299,0003 bd2 ba1.5k sqft1806 Cactus Cir, Lewisville, TX 75077For Sale
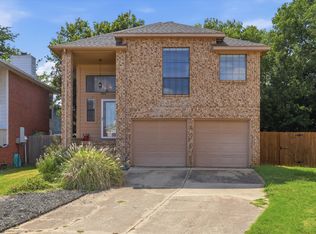 MLS ID #21346487, Corey Nathan. NTREIS
 - $395,0004 bd3 ba2k sqft1184 Courtney Ln, Lewisville, TX 75077For Sale
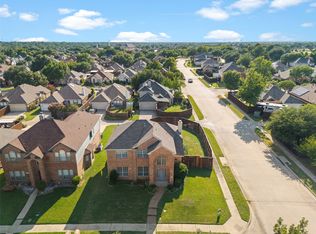 MLS ID #21292219, Mackenzie Larch. NTREIS
 - $349,0003 bd2 ba1.5k sqft2037 Vista Dr, Lewisville, TX 75067For Sale
 MLS ID #21353689, Grady Ray. NTREIS
