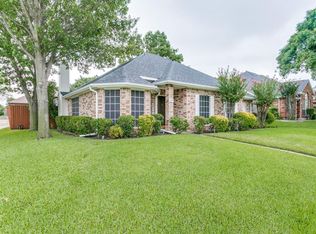
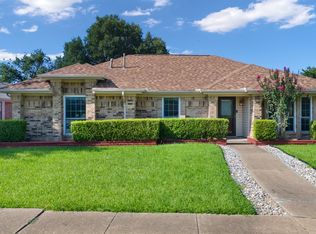
Priced to sell! This inviting three-bedroom, two-bath home also features a dedicated office, providing flexible space for working from home, hobbies, or a study. The kitchen offers granite countertops and connections for either a gas or electric range. Washer and Dryer will remain with the home. Additional highlights include a two-year-old dishwasher, water softener, solar screens throughout, and a water heater replaced approximately four years ago with an overflow alarm installed. Step outside to a private backyard retreat featuring an eight-foot privacy fence and a beautiful swimming pool that was completely renovated approximately three years ago. Situated on a desirable corner lot, the property also offers alley access to a two-car garage. The roof is approximately 10 years old, and the air-conditioning system is approximately nine years old. Don’t miss this opportunity—schedule your showing today!
For sale
Price cut: $16K (8/23)
$349,000
2037 Vista Dr, Lewisville, TX 75067
3beds
1,539sqft
Single Family Residence
Built in 1990
7,492 Square Feet Lot
$344,700 Zestimate®
$227/sqft
$-- HOA
What's special
Inviting three-bedroom two-bath homeTwo-year-old dishwasherEight-foot privacy fenceWater softenerPrivate backyard retreatSolar screens throughoutKitchen offers granite countertops
- 21 days
- 1,319
- 69
Likely to sell faster than
Zillow last checked:
Listing updated:
Listed by:
Grady Ray 0762480 469-569-9432,
UCRE-TX Real Estate Assc. LLC 469-569-9432
Source: NTREIS,MLS#: 21353689
Facts & features
Interior
Bedrooms & bathrooms
- Bedrooms: 3
- Bathrooms: 2
- Full bathrooms: 2
Primary bedroom
- Features: Built-in Features, Ceiling Fan(s)
- Level: First
- Dimensions: 12 x 17
Bedroom
- Features: Ceiling Fan(s), Walk-In Closet(s)
- Level: First
- Dimensions: 11 x 10
Bedroom
- Features: Ceiling Fan(s), Walk-In Closet(s)
- Level: Second
- Dimensions: 11 x 10
Primary bathroom
- Features: Built-in Features, Jetted Tub, Solid Surface Counters, Separate Shower
- Level: First
- Dimensions: 12 x 5
Kitchen
- Features: Built-in Features, Granite Counters, Pantry
- Level: First
- Dimensions: 12 x 11
Living room
- Features: Ceiling Fan(s), Fireplace
- Level: First
- Dimensions: 23 x 18
Office
- Level: First
- Dimensions: 11 x 9
Heating
- Electric, Fireplace(s)
Cooling
- Ceiling Fan(s), Electric
Appliances
- Included: Some Gas Appliances, Dryer, Dishwasher, Disposal, Gas Oven, Plumbed For Gas, Water Softener, Washer
- Laundry: Washer Hookup, Dryer Hookup, ElectricDryer Hookup, GasDryer Hookup, In Kitchen
Features
- Eat-in Kitchen, Granite Counters, High Speed Internet, Open Floorplan, Cable TV, Walk-In Closet(s)
- Flooring: Carpet, Combination, Ceramic Tile, Engineered Hardwood, Wood
- Windows: Window Coverings
- Has basement: No
- Number of fireplaces: 1
- Fireplace features: Family Room, Gas, Masonry
Interior area
- Total interior livable area: 1,539 sqft
Video & virtual tour
Property
Parking
- Total spaces: 2
- Parking features: Alley Access, Asphalt
- Attached garage spaces: 2
Accessibility
- Accessibility features: Accessible Full Bath, Accessible Bedroom, Accessible Kitchen, Accessible Doors, Accessible Entrance, Accessible Hallway(s)
Features
- Levels: One
- Stories: 1
- Patio & porch: Covered
- Exterior features: Rain Gutters
- Has private pool: Yes
- Pool features: Fenced, In Ground, Outdoor Pool, Pool Cover, Pool, Private, Pool Sweep
- Fencing: Back Yard,High Fence,Privacy,Wood
Lot
- Size: 7,492 Square Feet
- Residential vegetation: Grassed
Details
- Parcel number: R119290
Construction
Type & style
- Home type: SingleFamily
- Architectural style: Ranch,Detached
- Property subtype: Single Family Residence
- Attached to another structure: Yes
Materials
- Brick
- Foundation: Slab
- Roof: Composition
Condition
- Resale
- Year built: 1990
Utilities & green energy
- Sewer: Public Sewer
- Water: Public
- Utilities for property: Electricity Connected, Natural Gas Available, Phone Available, Sewer Available, Separate Meters, Underground Utilities, Water Available, Cable Available
Community & HOA
Community
- Features: Curbs, Sidewalks
- Security: Smoke Detector(s)
- Subdivision: Valley Vista 2
HOA
- Has HOA: No
Location
- Region: Lewisville
Financial & listing details
- Price per square foot: $227/sqft
- Tax assessed value: $378,251
- Annual tax amount: $6,516
- Date on market: 8/7/2026
- Cumulative days on market: 22 days
- Listing terms: Cash,Conventional,Contract
- Exclusions: Personal Properties
Estimated market value
$344,700
$327,000 - $362,000
$2,853/mo
Price history
| Date | Event | Price |
|---|---|---|
| 8/23/2026 | Price change | $349,000-4.4%$227/sqft |
Source: NTREIS #21353689 Report a problem | ||
| 8/7/2026 | Listed for sale | $365,000$237/sqft |
Source: NTREIS #21353689 Report a problem | ||
Public tax history
| Year | Property taxes | Tax assessment |
|---|---|---|
| 2025 | $1,004 | $378,251 +6% |
| 2024 | $1,004 | $356,865 +10% |
| 2023 | $1,004 -55.3% | $324,423 +10% |
| 2022 | $2,246 | $294,930 +10% |
| 2021 | $2,246 +0.1% | $268,118 +8.3% |
| 2020 | $2,243 -0.1% | $247,490 +1.7% |
| 2019 | $2,246 +1.4% | $243,411 +6.3% |
| 2018 | $2,214 +1.4% | $229,066 +5.8% |
| 2017 | $2,183 | $216,553 +10% |
| 2016 | $2,183 -5% | $196,866 +5.9% |
| 2015 | $2,298 | $185,970 +10% |
| 2014 | $2,298 | $169,064 +6.6% |
| 2013 | $2,298 | $158,650 +3.8% |
| 2012 | -- | $152,808 -2.6% |
| 2011 | -- | $156,871 +4.2% |
| 2010 | -- | $150,526 +6.5% |
| 2009 | -- | $141,315 +8% |
| 2007 | $2,512 -4.5% | $130,892 +1.1% |
| 2006 | $2,630 +2.8% | $129,405 +2.3% |
| 2005 | $2,559 | $126,443 -1.7% |
| 2004 | -- | $128,623 -3.6% |
| 2003 | -- | $133,400 +4.8% |
| 2002 | -- | $127,309 -9.4% |
| 2001 | -- | $140,565 |
Find assessor info on the county website
Monthly payment
Est. payment
Payment breakdown
Explore the cost of this home by adjusting the details. Changes won't be saved.Climate risks
Neighborhood: Valley Vista
Nearby schools
Schools provided by the listing agent
- Elementary: Parkway
- Middle: Hedrick
- High: Lewisville-Harmon
- District: Lewisville ISD
Source: NTREIS. This data may not be complete. We recommend contacting the local school district to confirm school assignments for this home.

Similar homes
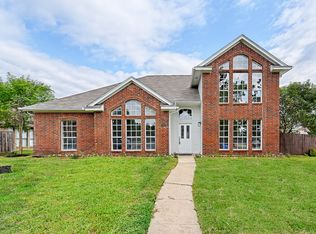
- $363,3003 bd2 ba1.9k sqft1322 Overlook Dr, Lewisville, TX 75067For Sale
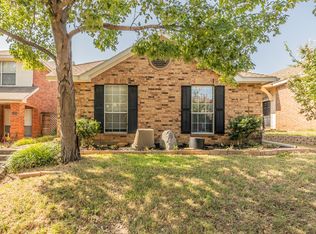 MLS ID #21360273, Melanie Hunt. NTREIS
 - $359,9003 bd2 ba1.7k sqft1622 Glenmore Dr, Lewisville, TX 75077For Sale
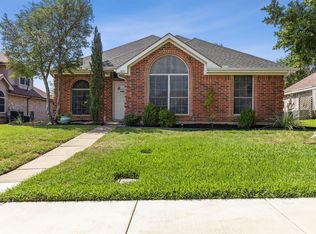 MLS ID #21363855, Patti Murray. NTREIS
 - $330,0003 bd3 ba1.9k sqft1701 Creekway Dr, Lewisville, TX 75067For Sale
 MLS ID #21291490, Beatrice Williams. NTREIS
 - $419,0003 bd2 ba1.6k sqft1810 Tiburon Bnd, Lewisville, TX 75067For Sale
 MLS ID #21321943, Tyler Kreis. NTREIS
