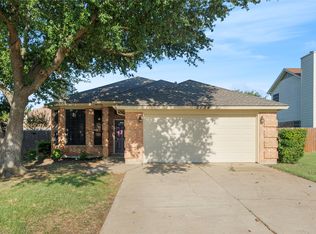
Come see this move-in-ready Highland Homes plan in the Foster Village addition of NRH. Recent improvements include a new roof 2026, fresh interior paint 2026, and a fully remodeled kitchen complete with butcher block countertops, Farmhouse sink, upgraded stove and DW! This home offers lots of natural light gives the home a fresh move-in ready condition. With a functional floor plan, generous living space, and thoughtful updates already completed, as well as a storage building in the back, this home is ready for its next owner! Conveniently located near shopping, dining, and major thoroughfares throughout North Richland Hills. Stackable front load washer-dryer and refrigerator will stay!
Under contract
$339,000
7659 Crosstimbers Ln, North Richland Hills, TX 76182
3beds
1,744sqft
Single Family Residence
Built in 1992
7,492 Square Feet Lot
$333,600 Zestimate®
$194/sqft
$-- HOA
What's special
Lots of natural lightFunctional floor planGenerous living spaceFully remodeled kitchenFarmhouse sinkButcher block countertopsUpgraded stove and dw
- 7 days
- 1,169
- 129
Likely to sell faster than
Zillow last checked:
Listing updated:
Listed by:
Victor Aves 0403677 214-826-9555,
Pegasus Realty, Inc. 214-826-9555,
Nick Lamarre 0848996 972-841-3940,
Pegasus Realty, Inc.
Source: NTREIS,MLS#: 21365283
Facts & features
Interior
Bedrooms & bathrooms
- Bedrooms: 3
- Bathrooms: 2
- Full bathrooms: 2
Primary bedroom
- Features: Ceiling Fan(s), Walk-In Closet(s)
- Level: First
- Dimensions: 17 x 13
Bedroom
- Features: Ceiling Fan(s)
- Level: First
- Dimensions: 10 x 10
Bedroom
- Features: Ceiling Fan(s)
- Level: First
- Dimensions: 10 x 14
Primary bathroom
- Features: Double Vanity, Garden Tub/Roman Tub, Linen Closet, Separate Shower
- Level: First
- Dimensions: 10 x 13
Dining room
- Level: First
- Dimensions: 12 x 10
Other
- Level: First
- Dimensions: 1 x 1
Kitchen
- Features: Eat-in Kitchen, Kitchen Island, Pantry
- Level: First
- Dimensions: 19 x 12
Living room
- Features: Ceiling Fan(s), Fireplace
- Level: First
- Dimensions: 17 x 24
Utility room
- Level: First
- Dimensions: 6 x 7
Heating
- Central, Natural Gas
Cooling
- Central Air, Ceiling Fan(s), Electric
Appliances
- Included: Some Gas Appliances, Double Oven, Dishwasher, Disposal, Gas Range, Gas Water Heater, Ice Maker, Microwave, Plumbed For Gas, Refrigerator
- Laundry: Washer Hookup, Dryer Hookup, ElectricDryer Hookup, GasDryer Hookup, Laundry in Utility Room, Stacked
Features
- Eat-in Kitchen, High Speed Internet, Kitchen Island, Open Floorplan, Pantry, Cable TV, Vaulted Ceiling(s), Walk-In Closet(s)
- Flooring: Bamboo, Carpet, Tile
- Windows: Bay Window(s), Shutters, Window Coverings
- Has basement: No
- Number of fireplaces: 1
- Fireplace features: Gas, Gas Starter
Interior area
- Total interior livable area: 1,744 sqft
Video & virtual tour
Property
Parking
- Total spaces: 2
- Parking features: Additional Parking, Concrete, Door-Single, Garage Faces Front, Garage, Off Street
- Attached garage spaces: 2
Features
- Levels: One
- Stories: 1
- Patio & porch: Covered
- Exterior features: Other, Rain Gutters
- Pool features: None
- Fencing: Back Yard,Fenced,Wood
Lot
- Size: 7,492 Square Feet
- Features: Interior Lot
Details
- Parcel number: 06083668
- Other equipment: Other
Construction
Type & style
- Home type: SingleFamily
- Architectural style: Traditional,Detached
- Property subtype: Single Family Residence
- Attached to another structure: Yes
Materials
- Brick
- Foundation: Slab
- Roof: Composition
Condition
- Resale
- Year built: 1992
Utilities & green energy
- Sewer: Public Sewer
- Water: Public
- Utilities for property: Electricity Available, Natural Gas Available, Sewer Available, Separate Meters, Underground Utilities, Water Available, Cable Available
Green energy
- Energy efficient items: Insulation, Roof
Community & HOA
Community
- Features: Curbs
- Security: Other
- Subdivision: Foster Village Add
HOA
- Has HOA: No
Location
- Region: North Richland Hills
Financial & listing details
- Price per square foot: $194/sqft
- Tax assessed value: $324,000
- Annual tax amount: $6,959
- Date on market: 8/22/2026
- Cumulative days on market: 8 days
- Listing terms: Cash,Conventional,FHA,VA Loan
- Exclusions: N/A
Estimated market value
$333,600
$317,000 - $350,000
$2,354/mo
Price history
| Date | Event | Price |
|---|---|---|
| 8/29/2026 | Contingent | $339,000$194/sqft |
Source: NTREIS #21365283 Report a problem | ||
| 8/22/2026 | Listed for sale | $339,000+99.5%$194/sqft |
Source: NTREIS #21365283 Report a problem | ||
| 3/24/2021 | Listing removed | -- |
Source: Owner Report a problem | ||
| 4/3/2015 | Listing removed | $169,900$97/sqft |
Source: Owner Report a problem | ||
| 3/2/2015 | Price change | $169,900-0.1%$97/sqft |
Source: Owner Report a problem | ||
| 2/28/2015 | Listed for sale | $170,000$97/sqft |
Source: Owner Report a problem | ||
Public tax history
| Year | Property taxes | Tax assessment |
|---|---|---|
| 2025 | $4,742 -16.6% | $324,000 -8.7% |
| 2024 | $5,684 +8.5% | $354,764 +1.8% |
| 2023 | $5,238 -13.2% | $348,611 +22.4% |
| 2022 | $6,032 +1.6% | $284,912 +9.4% |
| 2021 | $5,938 +5.9% | $260,470 +7.6% |
| 2020 | $5,605 +6.1% | $242,032 -0.6% |
| 2019 | $5,283 +7.1% | $243,552 +17% |
| 2018 | $4,935 +10% | $208,120 -0.5% |
| 2017 | $4,487 +9.3% | $209,136 +21.6% |
| 2016 | $4,107 +2.8% | $172,000 +15.7% |
| 2015 | $3,995 | $148,700 |
| 2014 | $3,995 | $148,700 +7.3% |
| 2013 | -- | $138,600 +3% |
| 2012 | -- | $134,500 |
| 2011 | -- | $134,500 -0.2% |
| 2010 | -- | $134,800 -1% |
| 2009 | -- | $136,100 |
| 2008 | -- | $136,100 |
| 2007 | -- | $136,100 +4.1% |
| 2006 | -- | $130,800 |
| 2005 | -- | $130,800 |
| 2004 | -- | $130,800 |
| 2003 | -- | $130,800 +7.6% |
| 2002 | -- | $121,600 +12.2% |
| 2001 | -- | $108,400 |
| 2000 | -- | $108,400 |
Find assessor info on the county website
Monthly payment
Est. payment
Payment breakdown
Explore the cost of this home by adjusting the details. Changes won't be saved.Climate risks
Neighborhood: Foster Village
Nearby schools
Schools provided by the listing agent
- Elementary: Northridg
- Middle: Norichland
- High: Richland
- District: Birdville ISD
Source: NTREIS. This data may not be complete. We recommend contacting the local school district to confirm school assignments for this home.
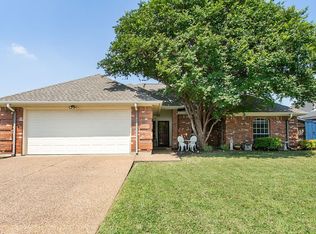
- $--3 bd2 ba1.9k sqft7655 Crosstimbers Ln, North Richland Hills, TX 76182Sold
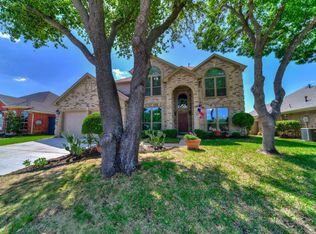
- $--4 bd3 ba2.9k sqft7663 Crosstimbers Ln, North Richland Hills, TX 76182Sold
- $--4 bd2 ba1.9k sqft7658 Moss Ct, North Richland Hills, TX 76182Sold

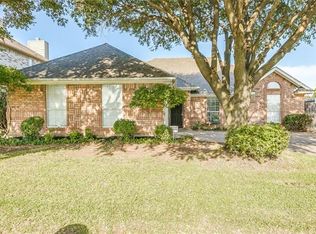
- $388,0003 bd2 ba1.7k sqft7667 Crosstimbers Ln, North Richland Hills, TX 76182Off Market
Similar homes
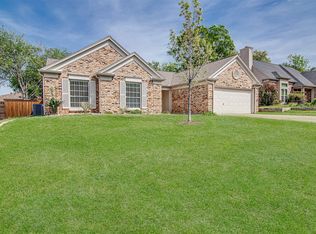
- $359,0003 bd2 ba1.7k sqft6713 Inwood Dr, North Richland Hills, TX 76182For Sale
 MLS ID #21224566, Charles Mercer. NTREIS
 - $410,0003 bd2 ba1.8k sqft6740 Old Mill Ct, North Richland Hills, TX 76182For Sale
 MLS ID #21330541, Sawsan Shmais. NTREIS
 - $312,5003 bd2 ba1.4k sqft2134 Ridgecliff Dr, Keller, TX 76248For Sale
 MLS ID #21328895, Greg Rodriguez. NTREIS
 - $324,9003 bd2 ba1.6k sqft5957 Sundown Dr, Watauga, TX 76148For Sale
 MLS ID #21324595, Monica Ballentine. NTREIS
