MAJOR PRICE DROP, motivated seller! This is a peaceful place for a piece of DFW real estate while being close to it all - this is a thoughtfully updated 3-bedroom, 2-bathroom home with two dining rooms, two full bathrooms, and a spacious living room filled with natural light. New flooring, fresh paint, and updated light fixtures throughout the home. Much of the updating has already been done, allowing you to move in and enjoy rather than take on a long list of projects. One of the home's most appealing features is its setting. The cul-de-sac overlooks a small seasonal fishing pond with miles of walking trails and nearby playgrounds. Enjoy peaceful walks and abundant wildlife, including hawks, ducks, turtles, and more. Across the pond is a private airpark offering the unique bonus of watching planes take off and land. The location is equally impressive. Situated just off Alliance Gateway with easy access to Highways 170 and 114, you're conveniently connected to the entire DFW Metroplex. A new Northwest ISD high school is also being built approximately 3 miles away, across from Bass Pro Shops. A peaceful neighborhood, updated interior, unique surroundings, and exceptional accessibility make this a wonderful place to call home. Agent-Owner. Property is owned by the seller, a licensed Texas real estate agent. Potential buyers must be accompanied and represented by their own licensed real estate agent.
For sale
Price cut: $20.1K (10/15)
$279,900
3804 Jade St, Fort Worth, TX 76244
3beds
1,529sqft
Single Family Residence
Built in 2006
5,009 Square Feet Lot
$278,400 Zestimate®
$183/sqft
$52/mo HOA
What's special
Fresh paintNew flooringNearby playgroundsTwo dining rooms
- 54 days
- 480
- 72
Zillow last checked:
Listing updated:
Listed by:
Kenton Byrne 0612363 903-802-7080,
TX Lake & Land Real Estate 903-802-7080
Source: NTREIS,MLS#: 21366601
Facts & features
Interior
Bedrooms & bathrooms
- Bedrooms: 3
- Bathrooms: 2
- Full bathrooms: 2
Primary bedroom
- Features: Ceiling Fan(s), Walk-In Closet(s)
- Level: First
- Dimensions: 13 x 12
Bedroom
- Features: Ceiling Fan(s)
- Level: First
- Dimensions: 10 x 10
Bedroom
- Features: Ceiling Fan(s), Walk-In Closet(s)
- Level: First
- Dimensions: 11 x 10
Dining room
- Level: First
- Dimensions: 11 x 9
Kitchen
- Features: Pantry, Pot Filler, Solid Surface Counters
- Level: First
- Dimensions: 11 x 9
Living room
- Features: Ceiling Fan(s)
- Level: First
- Dimensions: 16 x 14
Heating
- Central, Electric
Cooling
- Central Air, Ceiling Fan(s), Electric
Appliances
- Included: Dishwasher, Electric Oven, Electric Range, Electric Water Heater, Disposal, Microwave
- Laundry: Washer Hookup, Electric Dryer Hookup, Laundry in Utility Room
Features
- High Speed Internet, Pantry, Cable TV, Walk-In Closet(s)
- Flooring: Luxury Vinyl Plank, Vinyl
- Has basement: No
- Has fireplace: No
Interior area
- Total interior livable area: 1,529 sqft
Video & virtual tour
Property
Parking
- Total spaces: 2
- Parking features: Concrete, Door-Multi, Driveway, Garage Faces Front, Garage, Garage Door Opener
- Attached garage spaces: 2
Features
- Levels: One
- Stories: 1
- Patio & porch: Front Porch
- Exterior features: Private Yard
- Pool features: None
- Fencing: Wood
Lot
- Size: 5,009 Square Feet
- Features: Cul-De-Sac, Subdivision
Details
- Parcel number: 40496295
Construction
Type & style
- Home type: SingleFamily
- Architectural style: Traditional,Detached
- Property subtype: Single Family Residence
Materials
- Brick, Concrete
- Foundation: Slab
- Roof: Composition
Condition
- Resale
- Year built: 2006
Utilities & green energy
- Sewer: Public Sewer
- Water: Public
- Utilities for property: Electricity Available, Sewer Available, Separate Meters, Water Available, Cable Available
Green energy
- Energy efficient items: HVAC
- Water conservation: Low-Flow Fixtures
Community & HOA
Community
- Features: Fishing, Fenced Yard, Playground, Trails/Paths, Curbs, Sidewalks
- Security: Fire Alarm
- Subdivision: Vista Greens
HOA
- Has HOA: Yes
- Services included: Association Management, Maintenance Grounds
- HOA fee: $310 semi-annually
- HOA name: First Service Residential
- HOA phone: 214-817-9700
Location
- Region: Fort Worth
Financial & listing details
- Price per square foot: $183/sqft
- Tax assessed value: $281,533
- Annual tax amount: $6,243
- Date on market: 8/23/2026
- Cumulative days on market: 56 days
- Listing terms: Cash,Conventional,FHA,VA Loan
- Road surface type: Asphalt
Estimated market value
$278,400
$264,000 - $292,000
$1,926/mo
Price history
| Date | Event | Price |
|---|---|---|
| 10/15/2026 | Price change | $279,900-6.7%$183/sqft |
Source: NTREIS #21366601 Report a problem | ||
| 9/25/2026 | Price change | $299,950-1.7%$196/sqft |
Source: NTREIS #21366601 Report a problem | ||
| 9/15/2026 | Price change | $304,995-3.2%$199/sqft |
Source: NTREIS #21366601 Report a problem | ||
| 9/1/2026 | Price change | $314,998-1.6%$206/sqft |
Source: NTREIS #21366601 Report a problem | ||
| 8/27/2026 | Listing removed | $2,200$1/sqft |
Source: Zillow Rentals Report a problem | ||
| 8/23/2026 | Listed for sale | $319,998+42.2%$209/sqft |
Source: NTREIS #21366601 Report a problem | ||
| 8/19/2026 | Listed for rent | $2,200$1/sqft |
Source: Zillow Rentals Report a problem | ||
| 8/12/2026 | Listing removed | $2,200$1/sqft |
Source: Zillow Rentals Report a problem | ||
| 7/17/2026 | Listed for rent | $2,200+4.8%$1/sqft |
Source: Zillow Rentals Report a problem | ||
| 10/14/2024 | Listing removed | $2,100$1/sqft |
Source: Zillow Rentals Report a problem | ||
| 6/3/2024 | Listing removed | -- |
Source: Zillow Rentals Report a problem | ||
| 5/31/2024 | Price change | $2,100-2.3%$1/sqft |
Source: Zillow Rentals Report a problem | ||
| 5/26/2024 | Listed for rent | $2,150+48.3%$1/sqft |
Source: Zillow Rentals Report a problem | ||
| 6/11/2020 | Listing removed | $225,000$147/sqft |
Source: Tri Bar Properties #14292796 Report a problem | ||
| 5/18/2020 | Pending sale | $225,000$147/sqft |
Source: Tri Bar Properties #14292796 Report a problem | ||
| 3/1/2020 | Listed for sale | $225,000$147/sqft |
Source: Tri Bar Properties #14292796 Report a problem | ||
| 8/22/2018 | Listing removed | $1,450$1/sqft |
Source: Tri Bar Properties #13904643 Report a problem | ||
| 8/2/2018 | Listed for rent | $1,450+21.3%$1/sqft |
Source: Tri Bar Properties #13904643 Report a problem | ||
| 7/13/2012 | Listing removed | $1,195$1/sqft |
Source: Tri Bar Properties #11798242 Report a problem | ||
| 7/4/2012 | Listed for rent | $1,195+3.9%$1/sqft |
Source: Tri Bar Properties #11798242 Report a problem | ||
| 7/26/2011 | Listing removed | $1,150$1/sqft |
Source: TriBar Properties Report a problem | ||
| 7/16/2011 | Listed for rent | $1,150$1/sqft |
Source: TriBar Properties Report a problem | ||
Public tax history
| Year | Property taxes | Tax assessment |
|---|---|---|
| 2025 | $3,191 +20% | $281,533 |
| 2024 | $2,658 +0.7% | $281,533 -8.6% |
| 2023 | $2,641 -4.4% | $307,866 +21.7% |
| 2022 | $2,762 +8% | $253,058 +15.7% |
| 2021 | $2,557 -9.7% | $218,630 +3.1% |
| 2020 | $2,832 +9.5% | $211,995 +9.5% |
| 2019 | $2,587 +3.7% | $193,657 +7.1% |
| 2018 | $2,494 -48.6% | $180,792 +8.3% |
| 2017 | $4,849 +12.8% | $167,008 +13.2% |
| 2016 | $4,298 +14.2% | $147,502 +15.6% |
| 2015 | $3,763 | $127,600 |
| 2014 | $3,763 | $127,600 +3.2% |
| 2013 | -- | $123,600 +4.4% |
| 2012 | -- | $118,400 -3.2% |
| 2011 | -- | $122,300 -4.6% |
| 2010 | -- | $128,200 -0.9% |
| 2009 | -- | $129,400 |
| 2008 | -- | $129,400 -0.7% |
| 2007 | -- | $130,274 +568.1% |
| 2006 | -- | $19,500 -3.7% |
| 2005 | -- | $20,250 |
Find assessor info on the county website
Monthly payment
Est. payment
Payment breakdown
Explore the cost of this home by adjusting the details. Changes won't be saved.Climate risks
Neighborhood: Vista Greens
Nearby schools
Schools provided by the listing agent
- Elementary: Hughes
- Middle: John M Tidwell
- High: Byron Nelson
- District: Northwest ISD
Source: NTREIS. This data may not be complete. We recommend contacting the local school district to confirm school assignments for this home.

Similar homes
- $320,0003 bd2 ba1.5k sqft3921 Old Richwood Ln, Fort Worth, TX 76244For Sale
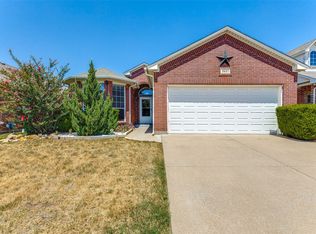 MLS ID #21360410, Matt Lockamy. NTREIS
 - $314,0003 bd3 ba1.8k sqft13241 Ridgepointe Rd, Fort Worth, TX 76244For Sale
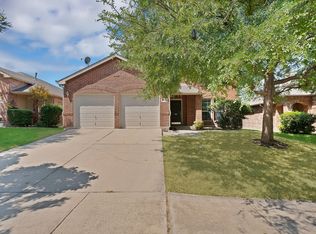 MLS ID #21371025, Jennifer De Haven. NTREIS
 - $294,5003 bd3 ba1.5k sqft4133 Macy Ln, Fort Worth, TX 76244For Sale
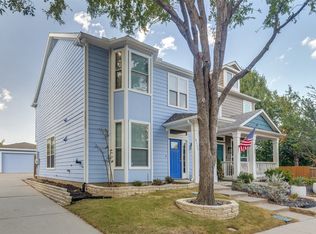 MLS ID #21389204, Toni Kisielewski. NTREIS
 - $285,0003 bd2 ba1.5k sqft14317 Mariposa Lily Ln, Haslet, TX 76052For Sale
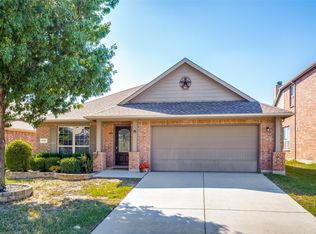 MLS ID #21407032, Aleena Zahrabelny. NTREIS
