Welcome to this 2-story traditional home located in the desirable Harvest Ridge community of Fort Worth, Texas! Zoned to award-winning Keller ISD schools including Timber Creek High, this well-maintained 3-bedroom, 2.5-bathroom residence offers 1,890 square feet of functional living space. Step inside to find an inviting open-concept main floor designed for effortless living and entertaining. The seamlessly connected family room and dining areas flow directly into a sunlit kitchen featuring updated granite countertops, a brand-new microwave, a new dishwasher, and recessed can lighting. A conveniently located half-bath completes the lower level. All three spacious bedrooms are located upstairs, keeping everyone close on the same level. The primary suite serves as a comfortable retreat with a walk-in closet and an updated primary bath complete with dual sinks and a separate shower. Additional features include fresh interior and exterior paint, low-maintenance tile and carpet flooring, and a full-size laundry area. Outside, enjoy a private backyard setting and neighborhood amenities including parks, walking trails, and a sparkling community pool. Situated with quick access to major roadways, dining, and shopping, this turn-key Fort Worth home brings together comfort, style, and premier community living.
For sale
Price cut: $5K (9/8)
$314,000
13241 Ridgepointe Rd, Fort Worth, TX 76244
3beds
1,890sqft
Single Family Residence
Built in 2002
5,227 Square Feet Lot
$-- Zestimate®
$166/sqft
$38/mo HOA
What's special
New dishwasherPrivate backyard settingBrand-new microwaveSpacious bedroomsUpdated granite countertopsSunlit kitchenWalk-in closet
- 13 days
- 480
- 41
Likely to sell faster than
Zillow last checked:
Listing updated:
Listed by:
Jennifer De Haven 0490407 214-277-1278,
Monument Realty 214-705-7827
Source: NTREIS,MLS#: 21371025
Facts & features
Interior
Bedrooms & bathrooms
- Bedrooms: 3
- Bathrooms: 3
- Full bathrooms: 2
- 1/2 bathrooms: 1
Primary bedroom
- Features: Ceiling Fan(s), Walk-In Closet(s)
- Level: Second
- Dimensions: 16 x 13
Bedroom
- Features: Ceiling Fan(s)
- Level: Second
- Dimensions: 12 x 11
Bedroom
- Features: Ceiling Fan(s)
- Level: Second
- Dimensions: 12 x 14
Breakfast room nook
- Level: First
- Dimensions: 10 x 6
Dining room
- Features: Ceiling Fan(s)
- Level: First
- Dimensions: 19 x 11
Kitchen
- Features: Built-in Features, Ceiling Fan(s), Pantry, Solid Surface Counters
- Level: First
- Dimensions: 13 x 11
Laundry
- Level: First
- Dimensions: 5 x 8
Living room
- Features: Ceiling Fan(s)
- Level: First
- Dimensions: 19 x 18
Cooling
- Central Air
Appliances
- Included: Dishwasher, Electric Range, Disposal, Microwave, Refrigerator
- Laundry: Washer Hookup, Electric Dryer Hookup
Features
- Decorative/Designer Lighting Fixtures, Eat-in Kitchen, High Speed Internet, Open Floorplan, Pantry, Walk-In Closet(s)
- Flooring: Carpet, Tile
- Windows: Window Coverings
- Has basement: No
- Has fireplace: No
Interior area
- Total interior livable area: 1,890 sqft
Video & virtual tour
Property
Parking
- Total spaces: 2
- Parking features: Driveway, Garage
- Attached garage spaces: 2
Features
- Levels: Two
- Stories: 2
- Patio & porch: Covered
- Pool features: None
- Fencing: Wood
Lot
- Size: 5,227 Square Feet
Details
- Parcel number: 07954964
Construction
Type & style
- Home type: SingleFamily
- Architectural style: Traditional,Detached
- Property subtype: Single Family Residence
Materials
- Brick
Condition
- Resale
- Year built: 2002
Utilities & green energy
- Sewer: Public Sewer
- Water: Public
- Utilities for property: Sewer Available, Water Available
Community & HOA
Community
- Subdivision: Harvest Ridge Add
HOA
- Has HOA: Yes
- Services included: All Facilities, Association Management, Maintenance Grounds
- HOA fee: $450 annually
- HOA name: Harvest Ridge
- HOA phone: 855-289-6007
Location
- Region: Fort Worth
Financial & listing details
- Price per square foot: $166/sqft
- Tax assessed value: $337,493
- Annual tax amount: $7,488
- Date on market: 8/31/2026
- Cumulative days on market: 196 days
Estimated market value
Not available
Estimated sales range
Not available
Not available
Price history
| Date | Event | Price |
|---|---|---|
| 9/8/2026 | Price change | $314,000-1.6%$166/sqft |
Source: NTREIS #21371025 Report a problem | ||
| 8/31/2026 | Listed for sale | $319,000-1.8%$169/sqft |
Source: NTREIS #21371025 Report a problem | ||
| 8/21/2026 | Listing removed | $325,000$172/sqft |
Source: NTREIS #21183451 Report a problem | ||
| 2/26/2026 | Price change | $325,000-1.5%$172/sqft |
Source: NTREIS #21183451 Report a problem | ||
| 2/19/2026 | Listed for sale | $330,000-4.3%$175/sqft |
Source: NTREIS #21183451 Report a problem | ||
| 3/7/2025 | Listing removed | $2,000$1/sqft |
Source: Zillow Rentals Report a problem | ||
| 3/4/2025 | Listed for rent | $2,000$1/sqft |
Source: Zillow Rentals Report a problem | ||
| 12/8/2024 | Listing removed | $345,000$183/sqft |
Source: NTREIS #20749316 Report a problem | ||
| 10/30/2024 | Price change | $345,000-2.8%$183/sqft |
Source: NTREIS #20749316 Report a problem | ||
| 10/15/2024 | Listed for sale | $355,000-2.7%$188/sqft |
Source: NTREIS #20749316 Report a problem | ||
| 9/30/2024 | Listing removed | $365,000$193/sqft |
Source: NTREIS #20724614 Report a problem | ||
| 9/9/2024 | Listed for sale | $365,000+7.4%$193/sqft |
Source: NTREIS #20724614 Report a problem | ||
| 8/2/2024 | Listing removed | -- |
Source: NTREIS #20667499 Report a problem | ||
| 7/9/2024 | Listed for sale | $339,997-20%$180/sqft |
Source: NTREIS #20667499 Report a problem | ||
| 6/25/2024 | Listing removed | $425,000$225/sqft |
Source: NTREIS #20561165 Report a problem | ||
| 4/10/2024 | Price change | $425,000-2.3%$225/sqft |
Source: NTREIS #20561165 Report a problem | ||
| 3/25/2024 | Price change | $435,000-1.1%$230/sqft |
Source: NTREIS #20561165 Report a problem | ||
| 3/14/2024 | Listed for sale | $440,000+83.3%$233/sqft |
Source: NTREIS #20561165 Report a problem | ||
| 12/30/2020 | Sold | -- |
Source: Agent Provided Report a problem | ||
| 11/25/2020 | Pending sale | $240,000$127/sqft |
Source: Keller Williams Realty #14446023 Report a problem | ||
| 10/19/2020 | Price change | $240,000-2%$127/sqft |
Source: Keller Williams Realty #14446023 Report a problem | ||
| 10/6/2020 | Listed for sale | $245,000+81.6%$130/sqft |
Source: Keller Williams Realty #14446023 Report a problem | ||
| 6/15/2008 | Listing removed | $134,900$71/sqft |
Source: Homes.com #11001147 Report a problem | ||
| 5/15/2008 | Listed for sale | $134,900$71/sqft |
Source: Homes.com #11001147 Report a problem | ||
| 5/12/2003 | Sold | -- |
Source: Public Record Report a problem | ||
Public tax history
| Year | Property taxes | Tax assessment |
|---|---|---|
| 2025 | $7,488 -1% | $337,493 |
| 2024 | $7,560 -4.2% | $337,493 -3.3% |
| 2023 | $7,892 +8.8% | $349,035 +23.3% |
| 2022 | $7,255 +12.8% | $282,974 +17.1% |
| 2021 | $6,431 +17.7% | $241,741 +20.9% |
| 2020 | $5,462 -0.5% | $200,000 |
| 2019 | $5,489 +8.7% | $200,000 +14.4% |
| 2018 | $5,051 -1.5% | $174,791 |
| 2017 | $5,127 +4.3% | $174,791 +6% |
| 2016 | $4,917 +20.5% | $164,906 +22.7% |
| 2015 | $4,081 | $134,400 |
| 2014 | $4,081 | $134,400 +10.5% |
| 2013 | -- | $121,600 +0.9% |
| 2012 | -- | $120,500 |
| 2011 | -- | $120,500 -0.1% |
| 2010 | -- | $120,600 -8.1% |
| 2009 | -- | $131,300 +4.4% |
| 2008 | -- | $125,800 |
| 2007 | -- | $125,800 |
| 2006 | -- | $125,800 |
| 2005 | -- | $125,800 |
| 2004 | -- | $125,800 +4.6% |
| 2003 | -- | $120,300 |
Find assessor info on the county website
Monthly payment
Est. payment
Payment breakdown
Explore the cost of this home by adjusting the details. Changes won't be saved.Climate risks
Neighborhood: Harvest Ridge
Nearby schools
Schools provided by the listing agent
- Elementary: Woodlandsp
- Middle: Trinity Springs
- High: Timber Creek
- District: Keller ISD
Source: NTREIS. This data may not be complete. We recommend contacting the local school district to confirm school assignments for this home.
Similar homes
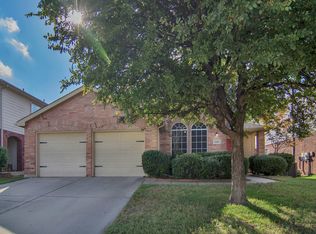
- $310,0003 bd2 ba1.6k sqft3704 Palm Dr, Fort Worth, TX 76244For Sale
 MLS ID #21345326, John Alvarez. NTREIS
 - $300,0003 bd2 ba1.8k sqft4541 Lacebark Ln, Fort Worth, TX 76244For Sale
 MLS ID #21313982, Crystal Zschirnt. NTREIS
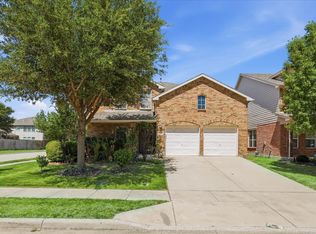
 - $349,9004 bd3 ba2.7k sqft13201 Padre Ave, Fort Worth, TX 76244For Sale
 MLS ID #21320995, Mena Nemer. NTREIS
 - $345,9003 bd3 ba1.8k sqft12161 Thicket Bend Dr, Fort Worth, TX 76244For Sale
 MLS ID #21295877, Christian Wallace. NTREIS
