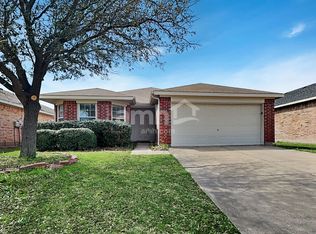
Highly desirable and affordably priced home in Fort Worth, zoned to the top-rated Keller ISD! This well-maintained single-story residence features 4 bedrooms, 2 full baths, and an inviting open-concept layout ideal for both comfortable living and investment potential. The spacious kitchen offers ample cabinetry and generous prep space. The thoughtfully designed split-bedroom floor plan places three secondary bedrooms and a full bath at the front of the home, while the private primary suite is tucked away at the rear, creating a peaceful retreat filled with natural light. Recent updates include a new dishwasher, and the roof was replaced in 2021. Don't miss this excellent opportunity to own a well-maintained home in a desirable Fort Worth location!
For sale
$349,950
9417 Pastime Ct, Fort Worth, TX 76244
4beds
1,906sqft
Single Family Residence
Built in 2005
6,229 Square Feet Lot
$346,900 Zestimate®
$184/sqft
$18/mo HOA
What's special
Spacious kitchenAmple cabinetryInviting open-concept layoutGenerous prep space
- 4 days
- 133
- 9
Likely to sell faster than
Zillow last checked:
Listing updated:
Listed by:
Guang Chen 0729689 219-308-5303,
eXp Realty LLC 888-519-7431
Source: NTREIS,MLS#: 21377598
Facts & features
Interior
Bedrooms & bathrooms
- Bedrooms: 4
- Bathrooms: 2
- Full bathrooms: 2
Primary bedroom
- Features: Built-in Features, Dual Sinks, Garden Tub/Roman Tub, Separate Shower, Walk-In Closet(s)
- Level: First
- Dimensions: 19 x 15
Bedroom
- Level: First
- Dimensions: 12 x 12
Bedroom
- Level: First
- Dimensions: 12 x 12
Bedroom
- Level: First
- Dimensions: 12 x 12
Living room
- Features: Ceiling Fan(s), Fireplace
- Level: First
- Dimensions: 21 x 16
Utility room
- Features: Built-in Features, Utility Room
- Level: First
- Dimensions: 8 x 8
Heating
- Central, Electric
Cooling
- Central Air, Ceiling Fan(s), Electric
Appliances
- Included: Dishwasher, Electric Cooktop, Electric Oven, Electric Water Heater, Disposal
Features
- Kitchen Island, Open Floorplan, Vaulted Ceiling(s)
- Has basement: No
- Number of fireplaces: 1
- Fireplace features: Wood Burning
Interior area
- Total interior livable area: 1,906 sqft
Video & virtual tour
Property
Parking
- Total spaces: 2
- Parking features: Door-Single, Garage Faces Front, Garage, Garage Door Opener
- Attached garage spaces: 2
Features
- Levels: One
- Stories: 1
- Patio & porch: Patio
- Pool features: None
Lot
- Size: 6,229 Square Feet
Details
- Parcel number: 40377563
Construction
Type & style
- Home type: SingleFamily
- Architectural style: Traditional,Detached
- Property subtype: Single Family Residence
Materials
- Brick
- Foundation: Slab
- Roof: Composition
Condition
- Year built: 2005
Utilities & green energy
- Sewer: Public Sewer
- Water: Public
- Utilities for property: Electricity Available, Sewer Available, Water Available
Community & HOA
Community
- Subdivision: Heritage Glen Add
HOA
- Has HOA: Yes
- Services included: Association Management
- HOA fee: $220 annually
- HOA name: Spectrum Association Mngmt
- HOA phone: 210-494-0659
Location
- Region: Fort Worth
Financial & listing details
- Price per square foot: $184/sqft
- Tax assessed value: $267,307
- Annual tax amount: $6,002
- Date on market: 9/3/2026
- Cumulative days on market: 5 days
- Listing terms: Cash,Conventional,1031 Exchange,FHA,See Agent
Estimated market value
$346,900
$330,000 - $364,000
$2,330/mo
Price history
| Date | Event | Price |
|---|---|---|
| 9/3/2026 | Listed for sale | $349,950+40%$184/sqft |
Source: NTREIS #21377598 Report a problem | ||
| 2/12/2021 | Listing removed | -- |
Source: Zillow Rental Manager Report a problem | ||
| 2/3/2021 | Price change | $1,900-2.6%$1/sqft |
Source: Zillow Rental Manager Report a problem | ||
| 1/29/2021 | Sold | -- |
Source: Agent Provided Report a problem | ||
| 1/12/2021 | Pending sale | $250,000$131/sqft |
Source: VIP Realty #14490501 Report a problem | ||
| 1/4/2021 | Listed for sale | $250,000$131/sqft |
Source: VIP Realty #14490501 Report a problem | ||
| 11/25/2020 | Listed for rent | $1,950+21.9%$1/sqft |
Source: VIP Realty #14476458 Report a problem | ||
| 10/19/2017 | Listing removed | $1,600$1/sqft |
Source: Re/Max Heritage #13686054 Report a problem | ||
| 9/23/2017 | Price change | $1,600-4.5%$1/sqft |
Source: Re/Max Heritage #13686054 Report a problem | ||
| 9/5/2017 | Listed for rent | $1,675+12%$1/sqft |
Source: Re/Max Heritage #13686054 Report a problem | ||
| 3/13/2016 | Listing removed | $1,495$1/sqft |
Source: RE/MAX HERITAGE III #13311280 Report a problem | ||
| 2/3/2016 | Listed for rent | $1,495$1/sqft |
Source: Re/Max Heritage #13311280 Report a problem | ||
| 1/10/2015 | Listing removed | $1,495$1/sqft |
Source: RE/MAX of Texas #13043384 Report a problem | ||
| 11/26/2014 | Listed for rent | $1,495+3.1%$1/sqft |
Source: RE/MAX Heritage #13043384 Report a problem | ||
| 5/27/2013 | Listing removed | $1,450$1/sqft |
Source: RE/MAX HERITAGE #11956667 Report a problem | ||
| 5/23/2013 | Listed for rent | $1,450$1/sqft |
Source: RE/MAX Heritage #11956667 Report a problem | ||
Public tax history
| Year | Property taxes | Tax assessment |
|---|---|---|
| 2025 | $6,002 -19% | $267,307 -18.3% |
| 2024 | $7,412 -4.7% | $327,000 -3.8% |
| 2023 | $7,779 +9.5% | $340,000 +24% |
| 2022 | $7,104 +8.2% | $274,185 +12.3% |
| 2021 | $6,566 +4.8% | $244,209 +7.5% |
| 2020 | $6,268 -0.9% | $227,150 -0.4% |
| 2019 | $6,322 +1.6% | $227,975 +6.6% |
| 2018 | $6,220 +5.2% | $213,827 +6.8% |
| 2017 | $5,914 +8.4% | $200,276 +10.2% |
| 2016 | $5,455 +30% | $181,765 +16.8% |
| 2015 | $4,196 | $155,677 +13.4% |
| 2014 | $4,196 | $137,300 +7.3% |
| 2013 | -- | $128,000 +1% |
| 2012 | -- | $126,700 -2.6% |
| 2011 | -- | $130,100 +8.5% |
| 2010 | -- | $119,900 -10.3% |
| 2009 | -- | $133,600 |
| 2008 | -- | $133,600 +1.8% |
| 2007 | -- | $131,300 |
| 2006 | -- | $131,300 +548.4% |
| 2005 | -- | $20,250 |
| 2004 | -- | $20,250 |
Find assessor info on the county website
Monthly payment
Est. payment
Payment breakdown
Explore the cost of this home by adjusting the details. Changes won't be saved.Climate risks
Neighborhood: Heritage Glen
Nearby schools
Schools provided by the listing agent
- Elementary: Perot
- Middle: Timberview
- High: Timber Creek
- District: Keller ISD
Source: NTREIS. This data may not be complete. We recommend contacting the local school district to confirm school assignments for this home.

Similar homes
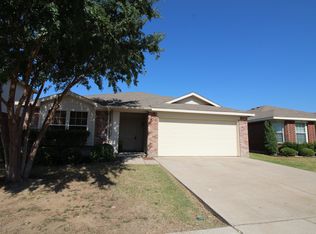
- $340,0004 bd3 ba2.5k sqft4120 Milestone Ct, Fort Worth, TX 76244For Sale
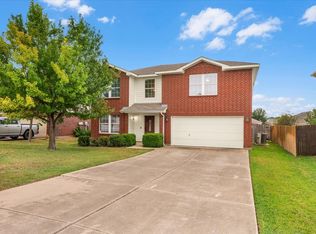 MLS ID #21373411, Wendy Hooten. NTREIS
 - $339,5003 bd2 ba1.6k sqft4612 Keith Dr, Fort Worth, TX 76244For Sale
 MLS ID #21371352, Rob Mullins. NTREIS
 - $375,0004 bd2 ba1.9k sqft4136 Justin Dr, Fort Worth, TX 76244For Sale
 MLS ID #21356546, Jeffrey Bell. NTREIS
 - $375,0004 bd2 ba2.5k sqft4064 Dunwoody Ct, Fort Worth, TX 76244For Sale
 MLS ID #21350544, Crystal Garza. NTREIS
