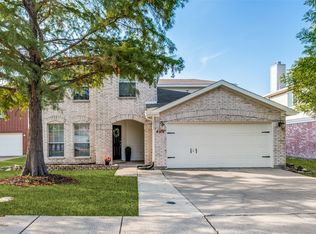
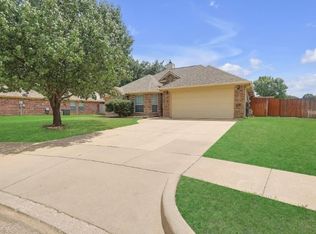
Welcome to this spacious 4-bedroom, 2.5-bath, 2-story home ideally located in the heart of Keller! Designed with comfort and functionality in mind, this home features an open floor plan with plenty of room to spread out and entertain. The inviting main living area flows seamlessly into the kitchen and dining spaces, creating an ideal gathering spot for family and friends.
The kitchen features beautiful granite countertops, stainless steel appliances, ample cabinetry, and plenty of workspace for everyday cooking or entertaining. With two living areas and two dining areas, there is no shortage of flexible space for a formal dining room, game room, home office, or second gathering area.
The spacious primary bedroom suite is conveniently located on the first floor, offering a private retreat separate from the additional bedrooms. The generously sized primary bedroom features a large walk-in closet and an ensuite bath complete with a shower, relaxing soaking tub, and extended sit-at vanity with ample counter space—perfect for adding comfort and convenience to your daily routine.
Upstairs, you'll find three additional generously sized bedrooms along with flexible living space, providing plenty of room for family, guests, hobbies, or a home office.
Located in the heart of Keller, this home offers convenient access to dining, shopping, schools, parks, entertainment, and everyday amenities. With its spacious rooms, flexible floor plan, first-floor primary suite, and desirable Keller location, this home offers the perfect combination of comfort, functionality, and convenience!
For sale
Price cut: $10K (10/8)
$330,000
4120 Milestone Ct, Fort Worth, TX 76244
4beds
2,596sqft
Single Family Residence
Built in 2003
6,926 Square Feet Lot
$-- Zestimate®
$127/sqft
$17/mo HOA
What's special
Open floor planStainless steel appliancesPlenty of workspaceBeautiful granite countertopsTwo dining areasLarge walk-in closetRelaxing soaking tub
- 49 days
- 612
- 78
Zillow last checked:
Listing updated:
Listed by:
Wendy Hooten 0693552 (817)596-9446,
CENTURY 21 Judge Fite Company 817-596-9446
Source: NTREIS,MLS#: 21373411
Facts & features
Interior
Bedrooms & bathrooms
- Bedrooms: 4
- Bathrooms: 3
- Full bathrooms: 2
- 1/2 bathrooms: 1
Primary bedroom
- Features: En Suite Bathroom, Garden Tub/Roman Tub, Sitting Area in Primary, Separate Shower, Walk-In Closet(s)
- Level: First
- Dimensions: 15 x 18
Living room
- Features: Ceiling Fan(s), Fireplace
- Level: First
- Dimensions: 22 x 18
Heating
- Central
Cooling
- Central Air, Ceiling Fan(s)
Appliances
- Included: Dishwasher, Electric Oven, Electric Range, Disposal
- Laundry: Washer Hookup, Dryer Hookup, ElectricDryer Hookup
Features
- Decorative/Designer Lighting Fixtures, Eat-in Kitchen, Granite Counters, Kitchen Island, Vaulted Ceiling(s), Walk-In Closet(s)
- Flooring: Carpet, Ceramic Tile, Vinyl
- Windows: Window Coverings
- Has basement: No
- Number of fireplaces: 1
- Fireplace features: Wood Burning
Interior area
- Total interior livable area: 2,596 sqft
Video & virtual tour
Property
Parking
- Total spaces: 2
- Parking features: Covered, Direct Access, Door-Single, Driveway, Garage Faces Front, Garage, Lighted
- Attached garage spaces: 2
Features
- Levels: Two
- Stories: 2
- Exterior features: Rain Gutters
- Pool features: None
- Fencing: Wood
Lot
- Size: 6,926 Square Feet
- Features: Interior Lot
- Residential vegetation: Grassed
Details
- Parcel number: 40002071
Construction
Type & style
- Home type: SingleFamily
- Architectural style: Traditional,Detached
- Property subtype: Single Family Residence
Materials
- Foundation: Slab
- Roof: Composition
Condition
- Resale
- Year built: 2003
Utilities & green energy
- Sewer: Public Sewer
- Water: Public
- Utilities for property: Sewer Available, Water Available
Community & HOA
Community
- Features: Curbs
- Subdivision: Heritage Glen Add
HOA
- Has HOA: Yes
- Services included: Association Management, Maintenance Grounds
- HOA fee: $200 annually
- HOA name: Spectrum
- HOA phone: 817-900-1899
Location
- Region: Fort Worth
Financial & listing details
- Price per square foot: $127/sqft
- Tax assessed value: $323,000
- Annual tax amount: $7,252
- Date on market: 8/31/2026
- Cumulative days on market: 49 days
- Listing terms: Cash,Conventional,FHA,VA Loan
Estimated market value
Not available
Estimated sales range
Not available
Not available
Price history
| Date | Event | Price |
|---|---|---|
| 10/8/2026 | Price change | $330,000-2.9%$127/sqft |
Source: NTREIS #21373411 Report a problem | ||
| 8/31/2026 | Listed for sale | $340,000-2.9%$131/sqft |
Source: NTREIS #21373411 Report a problem | ||
| 7/18/2026 | Listing removed | $350,000$135/sqft |
Source: NTREIS #21255984 Report a problem | ||
| 6/24/2026 | Price change | $350,000-2.8%$135/sqft |
Source: NTREIS #21255984 Report a problem | ||
| 4/30/2026 | Listed for sale | $360,000-6.5%$139/sqft |
Source: NTREIS #21255984 Report a problem | ||
| 1/19/2026 | Listing removed | $385,000$148/sqft |
Source: NTREIS #21003749 Report a problem | ||
| 10/12/2025 | Price change | $385,000-1.3%$148/sqft |
Source: NTREIS #21003749 Report a problem | ||
| 8/9/2025 | Price change | $390,000-2.5%$150/sqft |
Source: NTREIS #21003749 Report a problem | ||
| 7/21/2025 | Listed for sale | $399,999+5.3%$154/sqft |
Source: NTREIS #21003749 Report a problem | ||
| 4/6/2023 | Listing removed | -- |
Source: NTREIS #20142976 Report a problem | ||
| 11/17/2022 | Listing removed | $380,000$146/sqft |
Source: NTREIS #20142976 Report a problem | ||
| 10/4/2022 | Price change | $380,000-2.6%$146/sqft |
Source: NTREIS #20142976 Report a problem | ||
| 9/12/2022 | Price change | $390,000-2.5%$150/sqft |
Source: NTREIS #20142976 Report a problem | ||
| 8/18/2022 | Listed for sale | $400,000$154/sqft |
Source: NTREIS #20142976 Report a problem | ||
Public tax history
| Year | Property taxes | Tax assessment |
|---|---|---|
| 2025 | $5,067 -15% | $323,000 -5.8% |
| 2024 | $5,963 +1% | $342,711 +3% |
| 2023 | $5,903 -13.9% | $332,757 +0.6% |
| 2022 | $6,855 +3.6% | $330,668 +20.9% |
| 2021 | $6,615 +5.5% | $273,428 +7.8% |
| 2020 | $6,270 -0.9% | $253,578 -0.4% |
| 2019 | $6,326 +4.4% | $254,535 +8.8% |
| 2018 | $6,061 +9% | $233,963 +4.9% |
| 2017 | $5,558 +9% | $223,057 +8.9% |
| 2016 | $5,100 +4.5% | $204,844 +16.5% |
| 2015 | $4,881 | $175,780 +10.1% |
| 2014 | $4,881 | $159,700 +7.5% |
| 2013 | -- | $148,600 +1% |
| 2012 | -- | $147,100 -2.7% |
| 2011 | -- | $151,200 +8.9% |
| 2010 | -- | $138,900 -12.3% |
| 2009 | -- | $158,300 |
| 2008 | -- | $158,300 +1.9% |
| 2007 | -- | $155,400 |
| 2006 | -- | $155,400 |
| 2005 | -- | $155,400 +2.8% |
| 2004 | -- | $151,100 +646.2% |
| 2003 | -- | $20,250 |
Find assessor info on the county website
Monthly payment
Est. payment
Payment breakdown
Explore the cost of this home by adjusting the details. Changes won't be saved.Climate risks
Neighborhood: Heritage Glen
Nearby schools
Schools provided by the listing agent
- Elementary: Perot
- Middle: Timberview
- High: Timber Creek
- District: Keller ISD
Source: NTREIS. This data may not be complete. We recommend contacting the local school district to confirm school assignments for this home.

Similar homes
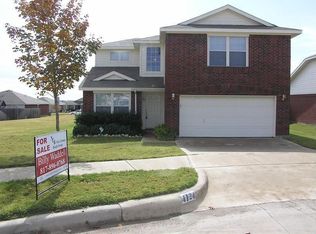
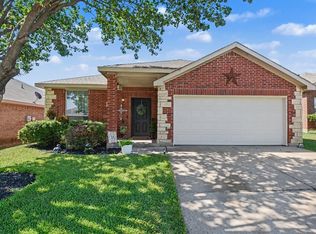
- $330,0004 bd2 ba2k sqft4932 Spur Ridge Ct, Fort Worth, TX 76244For Sale
 MLS ID #21331707, Brandi Gilbreath. NTREIS
 - $384,9004 bd3 ba3.1k sqft8745 Golden Sunset Trl, Fort Worth, TX 76244For Sale
 MLS ID #21406701, Irfan Malik. NTREIS
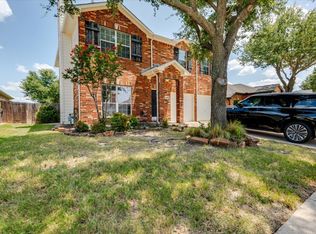
 - $345,0003 bd3 ba2k sqft11648 Aspen Creek Dr, Fort Worth, TX 76244For Sale
 MLS ID #21329188, Ryan Owen. NTREIS
 - $339,0004 bd2 ba1.9k sqft521 Acorn Ct, Saginaw, TX 76179For Sale
 MLS ID #21414307, Connie Gastelum. NTREIS
