Welcome to this beautiful home with 5 bedrooms, 3.5-baths, 2 living and 2 dining areas located on a quiet cul-de-sac! Recently painted interior & exterior. This two-story residence features luxury vinyl flooring throughout the downstairs. Wonderful kitchen with gorgeous granite countertops and breakfast room. Enjoy a formal dining room perfect for meals or entertaining. The expansive living room is great atmosphere for family gatherings. Large windows fill the space with natural light, enhancing the open flow into the kitchen and breakfast nook. Right beside it, the sunny breakfast nook provides a cheerful spot for casual dining of morning coffee while overlooking the backyard. Privately located downstairs is the spacious master bedroom suite. This luxurious retreat includes room for a king-size bed, & additional furniture! The ensuite master bathroom features dual sinks, a garden tub, and a large walk-in closet. Guest half bath conveniently located downstairs off the formal dining room & living room. Upstairs are four additional bedrooms, each with ample closet space and natural light. Two full bathrooms up. The upstairs has large game room — a versatile bonus space that can function as a media room, playroom, teen lounge, home gym, or entertainment hub. The backyard has a huge 45 ft x 12 ft patio across the backyard with a pergola. A large storage building in the backyard. The yard has a full sprinkler system. The spacious utility room includes extra shelving. The garage has a mini split air conditioning. Recently replace HVAC, Heat Pump. Two water heaters. Highly rated Keller schools. This home’s prime location makes daily life effortless with quick access to HEB, Costco, and a wide variety of shopping centers, restaurants, & dining options. Easy access to several different freeways for commuting as well.
Pending
$335,000
4116 Milestone Ct, Fort Worth, TX 76244
5beds
2,533sqft
Single Family Residence
Built in 2003
7,797 Square Feet Lot
$334,900 Zestimate®
$132/sqft
$18/mo HOA
What's special
Breakfast roomSpacious master bedroom suiteLarge walk-in closetGarden tub
- 30 days
- 1,911
- 266
Likely to sell faster than
Zillow last checked:
Listing updated:
Listed by:
Rachel Reed 0688268 817-310-5200,
RE/MAX Trinity 817-310-5200,
Rita Seeholzer 0394813 817-919-0828,
RE/MAX Trinity
Source: NTREIS,MLS#: 21390620
Facts & features
Interior
Bedrooms & bathrooms
- Bedrooms: 5
- Bathrooms: 4
- Full bathrooms: 3
- 1/2 bathrooms: 1
Primary bedroom
- Features: Ceiling Fan(s), En Suite Bathroom, Garden Tub/Roman Tub, Walk-In Closet(s)
- Level: First
- Dimensions: 17 x 13
Bedroom
- Features: Ceiling Fan(s), Walk-In Closet(s)
- Level: Second
- Dimensions: 13 x 13
Bedroom
- Features: Cedar Closet(s)
- Level: Second
- Dimensions: 13 x 11
Bedroom
- Features: Ceiling Fan(s)
- Level: Second
- Dimensions: 13 x 11
Bedroom
- Features: Ceiling Fan(s)
- Level: Second
- Dimensions: 12 x 12
Breakfast room nook
- Level: First
- Dimensions: 11 x 8
Dining room
- Level: First
- Dimensions: 13 x 13
Game room
- Level: Second
- Dimensions: 19 x 12
Living room
- Level: First
- Dimensions: 1 x 1
Utility room
- Features: Utility Room
- Level: First
- Dimensions: 9 x 6
Heating
- Central, Electric, Heat Pump
Cooling
- Central Air, Ceiling Fan(s), Electric
Appliances
- Included: Dishwasher, Electric Cooktop, Electric Oven, Disposal, Microwave
- Laundry: Washer Hookup, Electric Dryer Hookup, Laundry in Utility Room
Features
- Built-in Features, Decorative/Designer Lighting Fixtures, Eat-in Kitchen, Granite Counters, High Speed Internet, Pantry, Cable TV, Walk-In Closet(s)
- Flooring: Carpet, Ceramic Tile, Luxury Vinyl Plank
- Has basement: No
- Has fireplace: No
Interior area
- Total interior livable area: 2,533 sqft
Video & virtual tour
Property
Parking
- Total spaces: 2
- Parking features: Garage, Garage Door Opener
- Attached garage spaces: 2
Features
- Levels: Two
- Stories: 2
- Patio & porch: Covered
- Exterior features: Rain Gutters, Storage
- Pool features: None
Lot
- Size: 7,797 Square Feet
- Dimensions: 55 x 140
- Features: Cul-De-Sac, Interior Lot, Landscaped, Subdivision, Sprinkler System
Details
- Parcel number: 40002098
Construction
Type & style
- Home type: SingleFamily
- Architectural style: Traditional,Detached
- Property subtype: Single Family Residence
Materials
- Block, Fiber Cement
- Roof: Composition
Condition
- Resale
- Year built: 2003
Utilities & green energy
- Sewer: Public Sewer
- Water: Public
- Utilities for property: Sewer Available, Separate Meters, Underground Utilities, Water Available, Cable Available
Community & HOA
Community
- Features: Sidewalks
- Subdivision: Heritage Glen Add
HOA
- Has HOA: Yes
- Services included: Association Management
- HOA fee: $220 annually
- HOA name: Spectrum Assn Management
- HOA phone: 210-494-0659
Location
- Region: Fort Worth
Financial & listing details
- Price per square foot: $132/sqft
- Tax assessed value: $318,000
- Annual tax amount: $7,140
- Date on market: 9/19/2026
- Cumulative days on market: 22 days
- Listing terms: Cash,Conventional,1031 Exchange,FHA,VA Loan
Estimated market value
$334,900
$318,000 - $352,000
$2,924/mo
Price history
| Date | Event | Price |
|---|---|---|
| 10/7/2026 | Pending sale | $335,000$132/sqft |
Source: NTREIS #21390620 Report a problem | ||
| 9/29/2026 | Contingent | $335,000$132/sqft |
Source: NTREIS #21390620 Report a problem | ||
| 9/19/2026 | Listed for sale | $335,000+34.1%$132/sqft |
Source: NTREIS #21390620 Report a problem | ||
| 8/24/2017 | Sold | -- |
Source: Agent Provided Report a problem | ||
| 8/6/2017 | Pending sale | $249,900$99/sqft |
Source: RE/MAX Heritage #13631509 Report a problem | ||
| 7/24/2017 | Listed for sale | $249,900$99/sqft |
Source: RE/MAX Heritage #13631509 Report a problem | ||
| 7/20/2017 | Pending sale | $249,900$99/sqft |
Source: RE/MAX Heritage #13631509 Report a problem | ||
| 7/13/2017 | Price change | $249,900-2%$99/sqft |
Source: RE/MAX Heritage #13631509 Report a problem | ||
| 6/26/2017 | Listed for sale | $254,900$101/sqft |
Source: RE/MAX Heritage #13631509 Report a problem | ||
Public tax history
| Year | Property taxes | Tax assessment |
|---|---|---|
| 2025 | $4,965 -12.7% | $318,000 -5.8% |
| 2024 | $5,689 +8.6% | $337,410 -3.5% |
| 2023 | $5,239 -14.9% | $349,739 +8.8% |
| 2022 | $6,157 +3.4% | $321,435 +29.9% |
| 2021 | $5,956 -2.5% | $247,500 |
| 2020 | $6,111 +8.7% | $247,500 |
| 2019 | $5,622 -6.6% | $247,500 +19.6% |
| 2018 | $6,021 +11.5% | $207,000 |
| 2017 | $5,399 +7.7% | $207,000 +2.5% |
| 2016 | $5,014 +16.4% | $201,923 +16.4% |
| 2015 | $4,308 | $173,521 +10.2% |
| 2014 | $4,308 | $157,400 +10.1% |
| 2013 | -- | $143,000 |
| 2012 | -- | $143,000 |
| 2011 | -- | $143,000 +4.4% |
| 2010 | -- | $137,000 -14.9% |
| 2009 | -- | $160,900 |
| 2008 | -- | $160,900 +1.8% |
| 2007 | -- | $158,000 |
| 2006 | -- | $158,000 |
| 2005 | -- | $158,000 +2.9% |
| 2004 | -- | $153,600 +658.5% |
| 2003 | -- | $20,250 |
Find assessor info on the county website
Monthly payment
Est. payment
Payment breakdown
Explore the cost of this home by adjusting the details. Changes won't be saved.Climate risks
Neighborhood: Heritage Glen
Nearby schools
Schools provided by the listing agent
- Elementary: Perot
- Middle: Timberview
- High: Timber Creek
- District: Keller ISD
Source: NTREIS. This data may not be complete. We recommend contacting the local school district to confirm school assignments for this home.
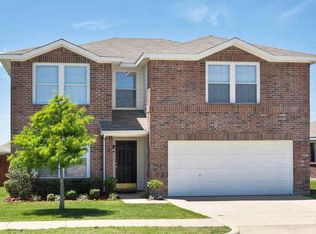
Similar homes
- $330,0004 bd3 ba2.5k sqft4120 Milestone Ct, Fort Worth, TX 76244For Sale
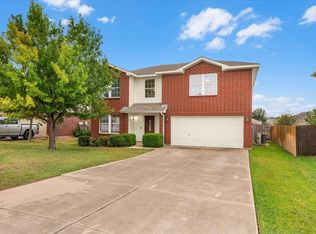 MLS ID #21373411, Wendy Hooten. NTREIS
- $--4 bd2 ba2.4k sqft9617 Ben Hogan Ln, Fort Worth, TX 76244AuctionAuction.com 2
- $349,9004 bd2 ba2k sqft4413 Chris Dr, Fort Worth, TX 76244For Sale
 MLS ID #21409545, Sharon Auffet. NTREIS
- $329,9504 bd2 ba1.9k sqft9417 Pastime Ct, Fort Worth, TX 76244For Sale
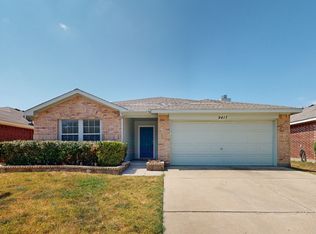 MLS ID #21377598, Guang Chen. NTREIS
