PRICE IMPROVEMENT!! GREAT OPPORTUNITY TO OWN A SPACIOUS SINGLE-STORY HOME WITH 2 LIVING AREAS AT AN AFFORDABLE PRICE! This move-in-ready home features a new roof, new microwave, new carpet, and more! The open-concept layout offers a spacious family room with a wood-burning fireplace that flows into the dining area and kitchen. The kitchen features stainless steel appliances, ample cabinet space, and a walk-in pantry. A second living area provides flexibility for a game room, home office, or additional entertaining space. The oversized primary suite offers a walk-in closet, dual vanities, garden tub, and separate shower. Enjoy the private backyard with a patio perfect for relaxing or entertaining. Located in Keller ISD and within walking distance of Ninnie Baird Park, featuring walking trails, a fishing lake, splash pad, and playground. Conveniently located near shopping, dining, entertainment, and major highways. DON’T MISS THIS GREAT OPPORTUNITY!
For sale
Price cut: $10K (11/13)
$339,990
5112 Senator Dr, Fort Worth, TX 76244
3beds
1,912sqft
Single Family Residence
Built in 2004
5,662 Square Feet Lot
$328,000 Zestimate®
$178/sqft
$28/mo HOA
What's special
Wood-burning fireplaceNew microwaveSpacious family roomNew carpetSpacious single-story homeWalk-in closetDual vanities
- 29 days
- 329
- 11
Zillow last checked:
Listing updated:
Listed by:
Sajan Thomas 0661689 214-601-6860,
OnDemand Realty 214-766-5833,
May Penado 0843366 972-513-7715,
OnDemand Realty
Source: NTREIS,MLS#: 21413840
Facts & features
Interior
Bedrooms & bathrooms
- Bedrooms: 3
- Bathrooms: 2
- Full bathrooms: 2
Primary bedroom
- Features: Ceiling Fan(s)
- Level: First
- Dimensions: 14 x 14
Living room
- Features: Ceiling Fan(s)
- Level: First
- Dimensions: 12 x 14
Appliances
- Included: Dishwasher, Electric Range, Disposal
Features
- High Speed Internet, Open Floorplan, Cable TV
- Has basement: No
- Number of fireplaces: 1
- Fireplace features: Wood Burning
Interior area
- Total interior livable area: 1,912 sqft
Video & virtual tour
Property
Parking
- Total spaces: 2
- Parking features: Direct Access, Garage Faces Front, Garage, Garage Door Opener
- Attached garage spaces: 2
Features
- Levels: One
- Stories: 1
- Pool features: None
Lot
- Size: 5,662 Square Feet
Details
- Parcel number: 40004821
Construction
Type & style
- Home type: SingleFamily
- Architectural style: Detached
- Property subtype: Single Family Residence
Condition
- Year built: 2004
Utilities & green energy
- Sewer: Public Sewer
- Water: Public
- Utilities for property: Sewer Available, Water Available, Cable Available
Community & HOA
Community
- Subdivision: Tarrant Park Vista Add
HOA
- Has HOA: Yes
- Services included: Maintenance Grounds
- HOA fee: $335 annually
- HOA name: Spectrum Mgmt
- HOA phone: 972-992-3444
Location
- Region: Fort Worth
Financial & listing details
- Price per square foot: $178/sqft
- Tax assessed value: $255,406
- Annual tax amount: $5,734
- Date on market: 10/16/2026
- Cumulative days on market: 29 days
Estimated market value
$328,000
$312,000 - $344,000
$2,312/mo
Price history
| Date | Event | Price |
|---|---|---|
| 11/13/2026 | Price change | $339,990-2.9%$178/sqft |
Source: NTREIS #21413840 Report a problem | ||
| 10/16/2026 | Listed for sale | $349,990+59.2%$183/sqft |
Source: NTREIS #21413840 Report a problem | ||
| 9/19/2019 | Listing removed | $1,650$1/sqft |
Source: Beam Real Estate, LLC #14171491 Report a problem | ||
| 8/28/2019 | Listed for rent | $1,650$1/sqft |
Source: Beam Real Estate, LLC #14171491 Report a problem | ||
| 8/19/2019 | Listing removed | $219,900$115/sqft |
Source: Star State Homes Realty #14135319 Report a problem | ||
| 8/6/2019 | Pending sale | $219,900$115/sqft |
Source: Star State Homes Realty #14135319 Report a problem | ||
| 7/11/2019 | Price change | $219,900-2.2%$115/sqft |
Source: Star State Homes Realty #14135319 Report a problem | ||
| 6/19/2019 | Price change | $224,900-2.2%$118/sqft |
Source: Star State Homes Realty #14103654 Report a problem | ||
| 5/31/2019 | Listed for sale | $229,900$120/sqft |
Source: Star State Homes Realty #14103654 Report a problem | ||
Public tax history
| Year | Property taxes | Tax assessment |
|---|---|---|
| 2025 | $5,734 -14.8% | $255,406 -14% |
| 2024 | $6,732 -9.9% | $296,984 -9.1% |
| 2023 | $7,471 +11.8% | $326,566 +26.6% |
| 2022 | $6,682 +15.6% | $257,920 +20% |
| 2021 | $5,781 -2.4% | $215,000 +0.2% |
| 2020 | $5,923 +147.7% | $214,627 -9.3% |
| 2019 | $2,391 +2.3% | $236,592 +42.6% |
| 2018 | $2,338 +1.6% | $165,883 -9.5% |
| 2017 | $2,301 +1.5% | $183,372 +3.2% |
| 2016 | $2,266 -6.5% | $177,684 +42.6% |
| 2015 | $2,423 | $124,631 -11.2% |
| 2014 | $2,423 | $140,300 +13.3% |
| 2013 | -- | $123,800 +5.5% |
| 2012 | -- | $117,400 -4.2% |
| 2011 | -- | $122,500 -5.6% |
| 2010 | -- | $129,700 -2.6% |
| 2009 | -- | $133,200 |
| 2008 | -- | $133,200 |
| 2007 | -- | $133,200 |
| 2006 | -- | $133,200 |
| 2005 | -- | $133,200 +683.1% |
| 2004 | -- | $17,010 |
| 2003 | -- | $17,010 |
Find assessor info on the county website
Monthly payment
Est. payment
Payment breakdown
Explore the cost of this home by adjusting the details. Changes won't be saved.Climate risks
Neighborhood: Heights of Park Vista
Nearby schools
Schools provided by the listing agent
- Elementary: Friendship
- Middle: Hillwood
- High: Central
- District: Keller ISD
Source: NTREIS. This data may not be complete. We recommend contacting the local school district to confirm school assignments for this home.


Similar homes
- $--3 bd2 ba2.4k sqft8700 Shadow Trace Dr, Fort Worth, TX 76244Auction
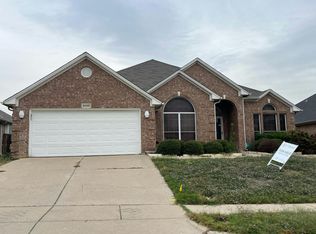 Auction.com 2
- $--3 bd2 ba2.4k sqft8936 Winding Valley Dr, Fort Worth, TX 76244Auction
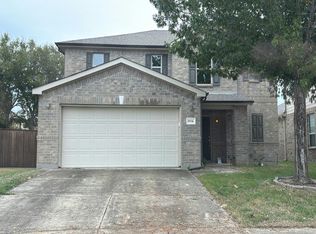 Auction.com 2
- $295,0003 bd2 ba1.6k sqft5337 Los Altos Rd, Fort Worth, TX 76244For Sale
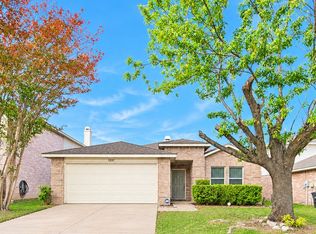 MLS ID #21436186, Amanda Collins. NTREIS
- $379,9993 bd3 ba2.5k sqft5004 Senator Dr, Fort Worth, TX 76244For Sale
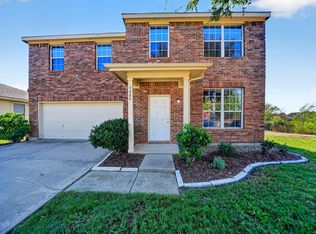 MLS ID #21434462, Christen Clark. NTREIS
