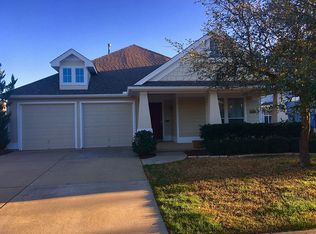
This Charming Corner-Lot Cape Cod-Style home located in the highly desirable Heritage Community of North Fort Worth is zoned for Keller ISD and is move in ready! Featuring 3 bedrooms, 2 full bathrooms, and a versatile additional room perfect for a home office, playroom, or flex space, this home offers the perfect blend of comfort, style, and functionality with an open concept layout. Thoughtfully updated, the home boasts granite countertops in the kitchen, stainless steel appliances clean and like new, a fresh coat of paint throughout, beautiful wood-surface flooring in the living room and primary bedroom, tile flooring in the kitchen, and plush carpeting in both bedrooms bedrooms. For added convenience, the washer, dryer, and refrigerator are all included! Meticulously maintained and in immaculate condition, this home also features recently replaced HVAC. Beautiful backyard so inviting the birds even love calling it home. Beyond the home itself, Heritage offers an incredible lifestyle with community pools, parks, scenic trails, playgrounds, fitness facilities, community spaces, and so much more. And with H-E-B just 6 minutes away, everyday convenience is the cherry on top! Don't miss your opportunity to own this one of a kind Texas gem in one of North Fort Worth's most desirable communities. This one won't last long!!
For sale
$385,000
5000 Nash Ln, Fort Worth, TX 76244
3beds
1,650sqft
Single Family Residence
Built in 2004
6,795 Square Feet Lot
$378,400 Zestimate®
$233/sqft
$-- HOA
What's special
Recently replaced hvacOpen concept layout
- 13 days
- 409
- 30
Likely to sell faster than
Zillow last checked:
Listing updated:
Listed by:
Helena Spencer 0667893 817-228-4432,
Compass RE Texas, LLC 214-814-8100
Source: NTREIS,MLS#: 21419005
Facts & features
Interior
Bedrooms & bathrooms
- Bedrooms: 3
- Bathrooms: 2
- Full bathrooms: 2
Primary bedroom
- Features: En Suite Bathroom, Garden Tub/Roman Tub, Linen Closet, Separate Shower, Walk-In Closet(s)
- Level: First
- Dimensions: 1 x 1
Bedroom
- Features: Ceiling Fan(s)
- Level: First
- Dimensions: 1 x 1
Bedroom
- Features: Ceiling Fan(s)
- Level: First
- Dimensions: 1 x 1
Other
- Features: Stone Counters
- Level: First
- Dimensions: 1 x 1
Kitchen
- Features: Eat-in Kitchen, Granite Counters, Kitchen Island, Pantry, Walk-In Pantry
- Level: First
- Dimensions: 1 x 1
Living room
- Features: Ceiling Fan(s), Fireplace
- Level: First
- Dimensions: 1 x 1
Office
- Features: Ceiling Fan(s)
- Level: First
- Dimensions: 1 x 1
Utility room
- Features: Built-in Features, Other, Utility Room
- Level: First
- Dimensions: 1 x 1
Heating
- Central
Cooling
- Central Air
Appliances
- Included: Built-In Refrigerator, Convection Oven, Dryer, Dishwasher, Disposal, Microwave, Refrigerator, Washer
- Laundry: Washer Hookup, Dryer Hookup, Laundry in Utility Room, Other
Features
- Decorative/Designer Lighting Fixtures, Double Vanity, Eat-in Kitchen, Kitchen Island, Open Floorplan, Cable TV, Walk-In Closet(s)
- Flooring: Carpet, Other, Vinyl, Wood
- Windows: Window Coverings
- Has basement: No
- Number of fireplaces: 1
- Fireplace features: Gas Starter, Other, Stone
Interior area
- Total interior livable area: 1,650 sqft
Video & virtual tour
Property
Parking
- Total spaces: 2
- Parking features: Door-Multi, Driveway, Garage, Garage Door Opener
- Attached garage spaces: 2
Features
- Levels: One
- Stories: 1
- Patio & porch: Covered
- Exterior features: Lighting, Other, Rain Gutters
- Pool features: None, Community
- Fencing: Other,Wood
Lot
- Size: 6,795 Square Feet
- Features: Corner Lot, Landscaped, Other, Few Trees, Sprinkler System
Details
- Parcel number: 40366820
Construction
Type & style
- Home type: SingleFamily
- Architectural style: Craftsman,Traditional,Detached
- Property subtype: Single Family Residence
Materials
- Roof: Other,Shingle
Condition
- Resale
- Year built: 2004
Utilities & green energy
- Sewer: Public Sewer
- Water: Public
- Utilities for property: Sewer Available, Water Available, Cable Available
Community & HOA
Community
- Features: Clubhouse, Fitness Center, Lake, Playground, Park, Pickleball, Pool, Sidewalks, Tennis Court(s), Trails/Paths
- Security: Smoke Detector(s)
- Subdivision: Heritage Add
HOA
- Has HOA: Yes
- Services included: All Facilities, Association Management
- HOA fee: $250 other
- HOA name: Heritage Home Owners Association
- HOA phone: 800-337-5850
Location
- Region: Fort Worth
Financial & listing details
- Price per square foot: $233/sqft
- Tax assessed value: $323,853
- Annual tax amount: $7,741
- Date on market: 10/24/2026
- Cumulative days on market: 14 days
- Listing terms: Conventional,Other
Estimated market value
$378,400
$359,000 - $397,000
$2,213/mo
Price history
| Date | Event | Price |
|---|---|---|
| 10/24/2026 | Listed for sale | $385,000+71.1%$233/sqft |
Source: NTREIS #21419005 Report a problem | ||
| 3/10/2017 | Sold | -- |
Source: Agent Provided Report a problem | ||
| 2/7/2017 | Pending sale | $225,000$136/sqft |
Source: RE/MAX Trinity #13526722 Report a problem | ||
| 2/7/2017 | Listed for sale | $225,000$136/sqft |
Source: RE/MAX Trinity #13526722 Report a problem | ||
Public tax history
| Year | Property taxes | Tax assessment |
|---|---|---|
| 2025 | $5,554 -8.1% | $323,853 |
| 2024 | $6,044 +7.3% | $323,853 -5.6% |
| 2023 | $5,635 -13.6% | $343,127 +26.8% |
| 2022 | $6,525 -3% | $270,706 +14.7% |
| 2021 | $6,724 +3.1% | $236,037 +6% |
| 2020 | $6,524 -0.8% | $222,714 -0.4% |
| 2019 | $6,578 +1.3% | $223,499 +6.7% |
| 2018 | $6,491 +111.6% | $209,457 +3% |
| 2017 | $3,068 +2.5% | $203,441 +10.3% |
| 2016 | $2,993 -1.6% | $184,387 +15.1% |
| 2015 | $3,041 | $160,178 +4.7% |
| 2014 | $3,041 | $153,000 +9.1% |
| 2013 | -- | $140,200 +4.1% |
| 2012 | -- | $134,700 |
| 2011 | -- | $134,700 -0.1% |
| 2010 | -- | $134,800 -7.4% |
| 2009 | -- | $145,600 +0.7% |
| 2008 | -- | $144,600 |
| 2007 | -- | $144,600 +8.2% |
| 2006 | -- | $133,700 +89.4% |
| 2005 | -- | $70,600 +185.8% |
| 2004 | -- | $24,705 |
Find assessor info on the county website
Monthly payment
Est. payment
Payment breakdown
Explore the cost of this home by adjusting the details. Changes won't be saved.Climate risks
Neighborhood: Heritage
Nearby schools
Schools provided by the listing agent
- Elementary: Lonestar
- Middle: Parkwood
- High: Keller
- District: Keller ISD
Source: NTREIS. This data may not be complete. We recommend contacting the local school district to confirm school assignments for this home.


Similar homes
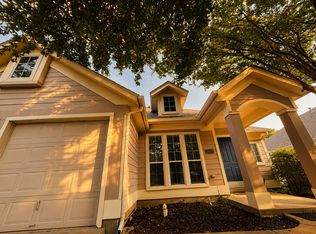
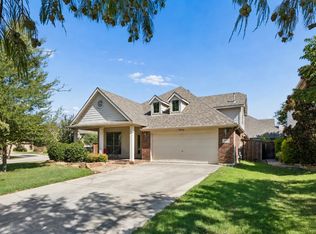
- $375,0003 bd2 ba2.2k sqft4401 Monnig Ln, Fort Worth, TX 76244For Sale
 MLS ID #21424316, Daniel Harker. NTREIS
- $380,0003 bd2 ba1.7k sqft9024 Manana St, Fort Worth, TX 76244For Sale
 MLS ID #21421923, India Davis. NTREIS
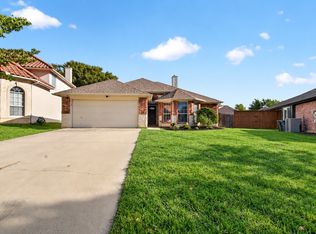
- $375,0004 bd2 ba1.8k sqft8724 Lariat Cir, Fort Worth, TX 76244For Sale
 MLS ID #21413286, Pam Knight. NTREIS
- $400,0004 bd2 ba2.1k sqft9208 Askew St, Fort Worth, TX 76244For Sale
 MLS ID #21388859, Courtney Morris. NTREIS
