Opportunity in Park Glen! This single-story, 4-bedroom, 2-bath home offers approximately 2,214 square feet with a backyard pool and separate spa, located within Keller ISD. Highlights include a living room with a fireplace, a separate dining area, a kitchen with an island and pantry, and an attached two-car garage.
Priced to reflect its current condition and offered as-is, this home presents an opportunity for buyers willing to take on cleaning, repairs, and personal touches. The home is occupied and contains furnishings and personal belongings. Interior cleaning is needed, and cigarette odor is present in portions of the home. Available photos are limited; an in-person showing is encouraged to evaluate the layout, features, and condition.
For sale
$350,000
8244 Mount Shasta Cir, Fort Worth, TX 76137
4beds
2,214sqft
Single Family Residence
Built in 1995
8,232 Square Feet Lot
$345,300 Zestimate®
$158/sqft
$-- HOA
What's special
Backyard poolAttached two-car garageSeparate spaSeparate dining area
- 3 days
- 1,324
- 201
Likely to sell faster than
Zillow last checked:
Listing updated:
Listed by:
gaby Orrantia 0843509 817-719-5647,
Monument Realty 214-705-7827
Source: NTREIS,MLS#: 21428586
Facts & features
Interior
Bedrooms & bathrooms
- Bedrooms: 4
- Bathrooms: 2
- Full bathrooms: 2
Primary bedroom
- Level: First
- Dimensions: 20 x 20
Living room
- Level: First
- Dimensions: 20 x 24
Heating
- Central
Cooling
- Central Air, Ceiling Fan(s)
Appliances
- Included: Electric Cooktop, Electric Oven, Microwave
- Laundry: Washer Hookup, Electric Dryer Hookup
Features
- Kitchen Island, Vaulted Ceiling(s), Walk-In Closet(s)
- Flooring: Carpet, Wood
- Has basement: No
- Number of fireplaces: 1
- Fireplace features: Masonry
Interior area
- Total interior livable area: 2,214 sqft
Video & virtual tour
Property
Parking
- Total spaces: 2
- Parking features: Driveway, Garage, Garage Door Opener
- Attached garage spaces: 2
Features
- Levels: One
- Stories: 1
- Pool features: In Ground, Pool
- Has spa: Yes
- Spa features: Hot Tub
Lot
- Size: 8,232 Square Feet
- Features: Other
Details
- Parcel number: 06688942
Construction
Type & style
- Home type: SingleFamily
- Architectural style: Detached
- Property subtype: Single Family Residence
Materials
- Brick
- Foundation: Slab
- Roof: Asphalt
Condition
- Year built: 1995
Utilities & green energy
- Sewer: Public Sewer
- Utilities for property: Cable Available, Electricity Available, Sewer Available
Community & HOA
Community
- Subdivision: Park Glen Add
HOA
- Has HOA: No
Location
- Region: Fort Worth
Financial & listing details
- Price per square foot: $158/sqft
- Tax assessed value: $413,634
- Annual tax amount: $9,928
- Date on market: 11/6/2026
- Cumulative days on market: 4 days
- Listing terms: Cash,Conventional,FHA,VA Loan
Estimated market value
$345,300
$328,000 - $363,000
$3,234/mo
Price history
| Date | Event | Price |
|---|---|---|
| 11/6/2026 | Listed for sale | $350,000-12.5%$158/sqft |
Source: NTREIS #21428586 Report a problem | ||
| 3/15/2025 | Listing removed | $399,900$181/sqft |
Source: NTREIS #20857381 Report a problem | ||
| 3/1/2025 | Listed for sale | $399,900+21.2%$181/sqft |
Source: NTREIS #20857381 Report a problem | ||
| 8/20/2021 | Sold | -- |
Source: Agent Provided Report a problem | ||
| 7/22/2021 | Pending sale | $329,999$149/sqft |
Source: NTREIS #14616636 Report a problem | ||
| 7/8/2021 | Listed for sale | $329,999$149/sqft |
Source: NTREIS #14616636 Report a problem | ||
Public tax history
| Year | Property taxes | Tax assessment |
|---|---|---|
| 2025 | $9,928 -0.9% | $413,634 |
| 2024 | $10,017 -2% | $413,634 -1.2% |
| 2023 | $10,222 +10.1% | $418,452 +23.8% |
| 2022 | $9,281 +10.5% | $337,998 +14.4% |
| 2021 | $8,401 +9.5% | $295,431 +12.2% |
| 2020 | $7,671 -0.8% | $263,191 -0.4% |
| 2019 | $7,734 +1.4% | $264,135 +6.5% |
| 2018 | $7,624 +6% | $248,034 +7.9% |
| 2017 | $7,193 +11.4% | $229,959 +13.1% |
| 2016 | $6,456 +19.8% | $203,259 +14.8% |
| 2015 | $5,390 | $177,036 +6.1% |
| 2014 | $5,390 | $166,800 +3.9% |
| 2013 | -- | $160,600 +0.8% |
| 2012 | -- | $159,400 -1.2% |
| 2011 | -- | $161,400 -0.2% |
| 2010 | -- | $161,700 -0.4% |
| 2009 | -- | $162,300 |
| 2008 | -- | $162,300 +2.5% |
| 2007 | -- | $158,400 |
| 2006 | -- | $158,400 |
| 2005 | -- | $158,400 |
| 2004 | -- | $158,400 |
| 2003 | -- | $158,400 +2.8% |
| 2002 | -- | $154,100 +4.8% |
| 2001 | -- | $147,100 +4.1% |
| 2000 | -- | $141,300 |
Find assessor info on the county website
Monthly payment
Est. payment
Payment breakdown
Explore the cost of this home by adjusting the details. Changes won't be saved.Climate risks
Neighborhood: Park Glen
Nearby schools
Schools provided by the listing agent
- Elementary: Parkglen
- Middle: Hillwood,Parkwood
- High: Central
- District: Keller ISD
Source: NTREIS. This data may not be complete. We recommend contacting the local school district to confirm school assignments for this home.
- $343,8003 bd2 ba1.8k sqft8248 Mount Shasta Cir, Fort Worth, TX 76137Off Market

- $373,0004 bd2 ba2.3k sqft8240 Mount Shasta Cir, Fort Worth, TX 76137Off Market
- $418,9003 bd2 ba2.4k sqft8252 Mount Shasta Cir, Fort Worth, TX 76137Off Market
- $428,8004 bd3 ba2.5k sqft8236 Mount Shasta Cir, Fort Worth, TX 76137Off Market
Similar homes
- $420,0004 bd2 ba2.3k sqft5413 Yellowstone Trl, Fort Worth, TX 76137For Sale
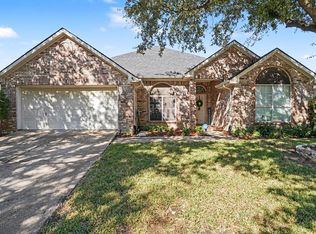 MLS ID #21424502, Crystal Garza. NTREIS
- $340,0003 bd2 ba1.6k sqft7449 Bear Lake Dr, Fort Worth, TX 76137For Sale
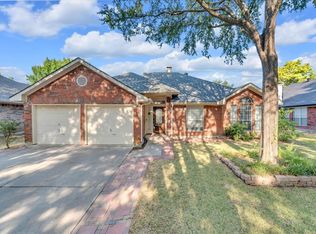 MLS ID #21366874, Lou Quiles. NTREIS
- $385,0005 bd3 ba2.4k sqft5329 Grand Mesa Dr, Fort Worth, TX 76137For Sale
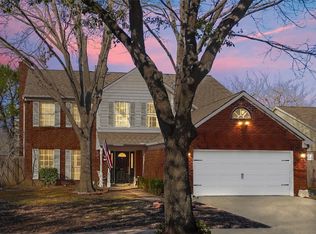 MLS ID #21388874, Darin Davis. NTREIS
- $385,0004 bd3 ba2.4k sqft3833 Cedar Falls Dr, Fort Worth, TX 76244For Sale
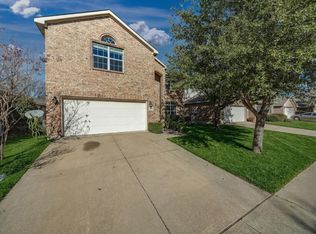 MLS ID #21420134, Francisco Almeida Lujan. NTREIS
