Ok if u are looking for a backyard to entertain in, This one is it, Resort type awnings, BBQ cooking area and covered sitting areas, very refreshing, cute 3-2-2, open concept floor plan, this home is perfect for entertaining and everyday living, gorgeous granite countertops in kitchen, very nice, Classic luxury wood plank tile flooring flows throughout the home, carpet in bedrooms with x-pad, Ceramic tile, X- large eat in kitchen, Room for dining table in kitchen, tons of cabinets, FP, Decking around the outside areas, Five year old roof(approx.), Large covered areas when u step outside to your private backyard Oasis perfect for grilling, outdoor dining and entertaining, Cool off in the sparkling above ground pool, decked, nice! enjoy the privacy of the fenced backyard and appreciate the peaceful setting, property is move in ready, better hurry, a cute one!! Oh and two more beautiful items added a new Heater in 2026 and new AC installed inside and outside in September 2026!!
For sale
Price cut: $10K (9/23)
$349,900
6912 Lyndale Dr, Watauga, TX 76148
3beds
1,590sqft
Single Family Residence
Built in 1988
6,438 Square Feet Lot
$344,200 Zestimate®
$220/sqft
$-- HOA
What's special
Open concept floor planBackyard to entertain inBbq cooking areaCovered sitting areasResort type awningsPeaceful settingCeramic tile
- 53 days
- 103
- 1
Zillow last checked:
Listing updated:
Listed by:
Leonard Holder 0412777,
Lone Star Realty Group, LLC 972-685-6221
Source: NTREIS,MLS#: 21374877
Facts & features
Interior
Bedrooms & bathrooms
- Bedrooms: 3
- Bathrooms: 2
- Full bathrooms: 2
Primary bedroom
- Features: Walk-In Closet(s)
- Level: First
- Dimensions: 14 x 12
Bedroom
- Features: Walk-In Closet(s)
- Level: First
- Dimensions: 10 x 10
Bedroom
- Features: Walk-In Closet(s)
- Level: First
- Dimensions: 11 x 10
Kitchen
- Features: Breakfast Bar, Built-in Features, Eat-in Kitchen, Granite Counters, Kitchen Island
- Level: First
- Dimensions: 18 x 13
Living room
- Features: Ceiling Fan(s), Fireplace
- Level: First
- Dimensions: 18 x 17
Utility room
- Features: Utility Room
- Level: First
- Dimensions: 8 x 6
Heating
- Central
Cooling
- Ceiling Fan(s)
Appliances
- Included: Dryer, Dishwasher, Electric Range, Disposal, Microwave, Washer
Features
- Eat-in Kitchen, Granite Counters, Kitchen Island, Open Floorplan, Cable TV, Walk-In Closet(s)
- Flooring: Carpet, Ceramic Tile, Engineered Hardwood
- Windows: Window Coverings
- Has basement: No
- Number of fireplaces: 1
- Fireplace features: Masonry, Wood Burning
Interior area
- Total interior livable area: 1,590 sqft
Video & virtual tour
Property
Parking
- Total spaces: 2
- Parking features: Garage Faces Front, Garage, Garage Door Opener
- Attached garage spaces: 2
Features
- Levels: One
- Stories: 1
- Patio & porch: Awning(s), Covered, Deck
- Exterior features: Awning(s), Barbecue, Deck, Dog Run, Lighting, Outdoor Living Area
- Pool features: Above Ground, Fenced, Pool
- Fencing: Wood
Lot
- Size: 6,438 Square Feet
- Features: Interior Lot, Level, Subdivision
Details
- Parcel number: 05821223
Construction
Type & style
- Home type: SingleFamily
- Architectural style: Traditional,Detached
- Property subtype: Single Family Residence
- Attached to another structure: Yes
Materials
- Brick
- Foundation: Pillar/Post/Pier
- Roof: Composition
Condition
- Year built: 1988
Utilities & green energy
- Sewer: Public Sewer
- Water: Public
- Utilities for property: Electricity Available, Sewer Available, Separate Meters, Water Available, Cable Available
Community & HOA
Community
- Features: Curbs, Sidewalks
- Subdivision: Quail Hollow
HOA
- Has HOA: No
Location
- Region: Watauga
Financial & listing details
- Price per square foot: $220/sqft
- Tax assessed value: $215,385
- Annual tax amount: $1,259
- Date on market: 9/1/2026
- Cumulative days on market: 58 days
- Listing terms: Cash,Conventional,FHA,VA Loan
- Road surface type: Asphalt
Estimated market value
$344,200
$327,000 - $361,000
$2,084/mo
Price history
| Date | Event | Price |
|---|---|---|
| 9/23/2026 | Price change | $349,900-2.8%$220/sqft |
Source: NTREIS #21374877 Report a problem | ||
| 9/1/2026 | Listed for sale | $359,900$226/sqft |
Source: NTREIS #21374877 Report a problem | ||
Public tax history
| Year | Property taxes | Tax assessment |
|---|---|---|
| 2025 | $1,259 -21% | $215,385 -13.5% |
| 2024 | $1,593 -46.7% | $249,000 -16.7% |
| 2023 | $2,989 -6.3% | $299,098 +28.7% |
| 2022 | $3,189 +1.4% | $232,373 +16.2% |
| 2021 | $3,144 +1% | $200,052 +6.7% |
| 2020 | $3,114 +1.2% | $187,540 -0.6% |
| 2019 | $3,076 -17.4% | $188,722 +22.3% |
| 2018 | $3,725 +10.4% | $154,263 -1.8% |
| 2017 | $3,373 +9.6% | $157,015 +20.9% |
| 2016 | $3,077 +7% | $129,847 +12% |
| 2015 | $2,877 | $115,900 |
| 2014 | $2,877 | $115,900 +2.9% |
| 2013 | -- | $112,600 +0.7% |
| 2012 | -- | $111,800 |
| 2011 | -- | $111,800 +3.5% |
| 2010 | -- | $108,000 -1% |
| 2009 | -- | $109,100 |
| 2008 | -- | $109,100 |
| 2007 | -- | $109,100 |
| 2006 | -- | $109,100 |
| 2005 | -- | $109,100 |
| 2004 | -- | $109,100 |
| 2003 | -- | $109,100 +4% |
| 2002 | -- | $104,900 +9.8% |
| 2001 | -- | $95,500 +9.1% |
| 2000 | -- | $87,500 |
Find assessor info on the county website
Monthly payment
Est. payment
Payment breakdown
Explore the cost of this home by adjusting the details. Changes won't be saved.Climate risks
Neighborhood: Quail Hollow
Nearby schools
Schools provided by the listing agent
- Elementary: Hardeman
- Middle: Watauga
- High: Haltom
- District: Birdville ISD
Source: NTREIS. This data may not be complete. We recommend contacting the local school district to confirm school assignments for this home.


Similar homes
- $360,0004 bd3 ba2k sqft6808 Quail Meadow Dr, Watauga, TX 76148For Sale
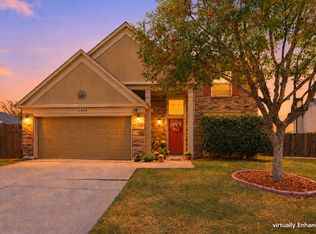 MLS ID #21391164, Alisa Runge. NTREIS
 - $335,0003 bd2 ba1.7k sqft6036 Sundown Dr, Watauga, TX 76148For Sale
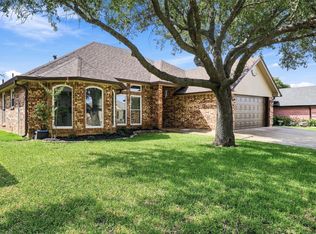 MLS ID #21401430, Raquel Harbin. NTREIS
 - $365,0003 bd2 ba1.5k sqft212 Cindy St S, Keller, TX 76248For Sale
 MLS ID #21336071, Cynthia Holt. NTREIS
 - $310,0003 bd2 ba1.7k sqft5016 Wyoming Trl, North Richland Hills, TX 76180For Sale
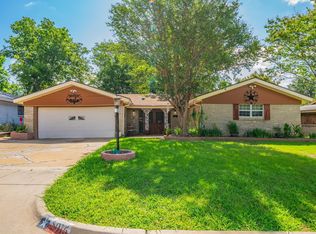 MLS ID #21417134, John Baptiste. NTREIS
