VIRTUALLY FREE ELECTRICITY! SAVE THOUSANDS ANNUALLY WITH SOLAR! Tucked into a cul-de-sac in Hurst’s Park Forest South, this exceptionally well-maintained home was thoughtfully upgraded with long-term comfort, energy efficiency, and everyday enjoyment in mind. The standout feature is the solar power generation system with integrated battery storage, which will be PAID OFF AT CLOSING AND INCLUDED WITH THE HOME! Based on the current owner’s usage, this system has reduced electricity costs to virtually zero, offering the potential for thousands of dollars in annual savings, along with added backup power capability. Enjoy the benefits of this significant investment without assuming the seller’s solar financing. Actual utility costs, savings, and system performance vary based on usage and other factors and should be independently verified. Inside, the living room flows into the dining area, while the kitchen features an island, generous counter space, and a connected breakfast area. A wall of windows fills the primary suite with natural light, and spacious secondary bedrooms offer flexibility for guests, hobbies, a home office, or additional living space. Outside, relax on the covered patio overlooking the backyard. Additional improvements include a newer retaining wall, French drainage, newer fencing along the north side, newer appliances, and energy-efficient insulation. NO HOA! Conveniently located near SH 121, SH 183, Loop 820, DFW Airport, Fort Worth, shopping, dining, and nearby parks, this Hurst home delivers an appealing combination of location, thoughtful upgrades, and the potential for substantial energy savings.
For sale
Price cut: $25K (10/20)
$375,000
905 Forest Hollow Dr, Hurst, TX 76053
3beds
1,735sqft
Single Family Residence
Built in 1999
7,579 Square Feet Lot
$-- Zestimate®
$216/sqft
$-- HOA
What's special
Newer appliancesNewer retaining wallEnergy-efficient insulationGenerous counter spaceKitchen features an islandConnected breakfast area
- 11 days
- 360
- 37
Likely to sell faster than
Zillow last checked:
Listing updated:
Listed by:
Daniel Harker 0435185 469-717-6391,
Keller Williams Realty DPR 972-732-6000,
Dann Sandvig 0622799 682-999-9601,
Keller Williams Realty DPR
Source: NTREIS,MLS#: 21397793
Facts & features
Interior
Bedrooms & bathrooms
- Bedrooms: 3
- Bathrooms: 2
- Full bathrooms: 2
Primary bedroom
- Features: Built-in Features, Ceiling Fan(s), Dual Sinks, En Suite Bathroom, Garden Tub/Roman Tub, Separate Shower, Steam Shower
- Level: First
- Dimensions: 18 x 13
Bedroom
- Level: First
- Dimensions: 12 x 10
Bedroom
- Level: First
- Dimensions: 10 x 10
Dining room
- Level: First
- Dimensions: 12 x 10
Kitchen
- Features: Built-in Features, Eat-in Kitchen, Kitchen Island, Solid Surface Counters
- Level: First
- Dimensions: 15 x 15
Living room
- Features: Ceiling Fan(s), Fireplace
- Level: First
- Dimensions: 19 x 17
Heating
- Central, Fireplace(s), Natural Gas
Cooling
- Central Air, Ceiling Fan(s), Electric
Appliances
- Included: Some Gas Appliances, Dishwasher, Disposal, Gas Range, Plumbed For Gas, Vented Exhaust Fan
- Laundry: Washer Hookup, Dryer Hookup, Laundry in Utility Room
Features
- Built-in Features, Decorative/Designer Lighting Fixtures, Eat-in Kitchen, High Speed Internet, Kitchen Island, Open Floorplan, Walk-In Closet(s)
- Flooring: Tile
- Windows: Window Coverings
- Has basement: No
- Number of fireplaces: 1
- Fireplace features: Gas Starter, Living Room, Metal
Interior area
- Total interior livable area: 1,735 sqft
Video & virtual tour
Property
Parking
- Total spaces: 2
- Parking features: Covered, Direct Access, Door-Single, Driveway, Garage Faces Front, Garage, Garage Door Opener, Inside Entrance, Kitchen Level, Lighted
- Attached garage spaces: 2
Features
- Levels: One
- Stories: 1
- Patio & porch: Rear Porch, Covered, Patio
- Pool features: None
- Fencing: Fenced,Wood
Lot
- Size: 7,579 Square Feet
Details
- Parcel number: 06831257
Construction
Type & style
- Home type: SingleFamily
- Architectural style: Traditional,Detached
- Property subtype: Single Family Residence
- Attached to another structure: Yes
Materials
- Brick
- Foundation: Slab
- Roof: Composition
Condition
- Resale
- Year built: 1999
Utilities & green energy
- Sewer: Public Sewer
- Water: Public
- Utilities for property: Sewer Available, Underground Utilities, Water Available
Community & HOA
Community
- Features: Curbs
- Security: Carbon Monoxide Detector(s), Smoke Detector(s)
- Subdivision: Park Forest South
HOA
- Has HOA: No
Location
- Region: Hurst
Financial & listing details
- Price per square foot: $216/sqft
- Tax assessed value: $379,585
- Annual tax amount: $4,206
- Date on market: 10/14/2026
- Cumulative days on market: 11 days
- Listing terms: Cash,Conventional,FHA,VA Loan
Estimated market value
Not available
Estimated sales range
Not available
Not available
Price history
| Date | Event | Price |
|---|---|---|
| 10/20/2026 | Price change | $375,000-6.3%$216/sqft |
Source: NTREIS #21397793 Report a problem | ||
| 10/14/2026 | Listed for sale | $400,000+2.8%$231/sqft |
Source: NTREIS #21397793 Report a problem | ||
| 8/25/2026 | Listing removed | $389,000$224/sqft |
Source: NTREIS #21157357 Report a problem | ||
| 8/11/2026 | Price change | $389,000-2.8%$224/sqft |
Source: NTREIS #21157357 Report a problem | ||
| 5/25/2026 | Price change | $400,000-2.4%$231/sqft |
Source: NTREIS #21157357 Report a problem | ||
| 5/2/2026 | Price change | $410,000+8.2%$236/sqft |
Source: NTREIS #21157357 Report a problem | ||
| 3/31/2026 | Price change | $379,000-5.3%$218/sqft |
Source: NTREIS #21157357 Report a problem | ||
| 3/12/2026 | Listed for sale | $400,000+45.5%$231/sqft |
Source: NTREIS #21157357 Report a problem | ||
| 5/28/2021 | Sold | -- |
Source: Agent Provided Report a problem | ||
| 4/19/2021 | Pending sale | $275,000+61.9%$159/sqft |
Source: NTREIS #14539585 Report a problem | ||
| 3/9/2014 | Listing removed | $169,875$98/sqft |
Source: RE/MAX DFW Associates IV #12096763 Report a problem | ||
| 2/27/2014 | Listed for sale | $169,875$98/sqft |
Source: RE/MAX DFW Associates #12096763 Report a problem | ||
Public tax history
| Year | Property taxes | Tax assessment |
|---|---|---|
| 2025 | $1,313 -24.8% | $379,585 |
| 2024 | $1,745 -73.5% | $379,585 +15.6% |
| 2023 | $6,576 +90.2% | $328,262 +118.6% |
| 2022 | $3,457 -36% | $150,155 -44.6% |
| 2021 | $5,402 +8.8% | $270,795 +8.9% |
| 2020 | $4,966 +11% | $248,697 -0.4% |
| 2019 | $4,475 +9% | $249,625 +29.7% |
| 2018 | $4,105 +10.7% | $192,463 -6.6% |
| 2017 | $3,709 +7.7% | $206,034 +11.1% |
| 2016 | $3,443 +3% | $185,426 +28.2% |
| 2015 | $3,342 | $144,600 |
| 2014 | $3,342 | $144,600 |
| 2013 | -- | $144,600 -1.8% |
| 2012 | -- | $147,200 |
| 2011 | -- | $147,200 -6.7% |
| 2010 | -- | $157,800 -0.1% |
| 2009 | -- | $158,000 |
| 2008 | -- | $158,000 +14.6% |
| 2007 | -- | $137,900 |
| 2006 | -- | $137,900 |
| 2005 | -- | $137,900 |
| 2004 | -- | $137,900 |
| 2003 | -- | $137,900 +4% |
| 2002 | -- | $132,600 +17% |
| 2001 | -- | $113,300 |
| 2000 | -- | $113,300 |
Find assessor info on the county website
Monthly payment
Est. payment
Payment breakdown
Explore the cost of this home by adjusting the details. Changes won't be saved.Climate risks
Neighborhood: Park Forest
Nearby schools
Schools provided by the listing agent
- Elementary: Bellaire
- Middle: Hurst
- High: Bell
- District: Hurst-Euless-Bedford ISD
Source: NTREIS. This data may not be complete. We recommend contacting the local school district to confirm school assignments for this home.

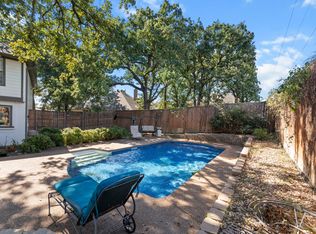
Similar homes
- $374,2504 bd3 ba2.2k sqft3133 Watercress Cir, Arlington, TX 76012For Sale
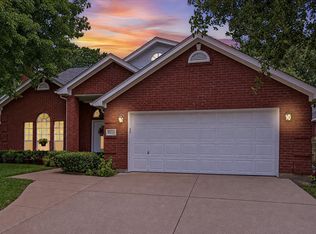 MLS ID #21373834, Karen MCDOWELL- BIRCHETTE. NTREIS
 - $353,5003 bd2 ba1.7k sqft1153 Bayside Dr, Irving, TX 75060For Sale
 MLS ID #21420213, Melissa Bui. NTREIS
 - $385,0004 bd3 ba2.1k sqft2971 Seguin Trl, Fort Worth, TX 76118For Sale
 MLS ID #21366881, Natalia Arpero. NTREIS
 - $335,0004 bd2 ba1.8k sqft8955 Riverfalls Dr, Fort Worth, TX 76118For Sale
 MLS ID #21371639, Gabriel Falcon. NTREIS
