EXCEPTIONAL VALUE! Flexible and spacious floor plan. The front office or study provides versatility and could easily be transformed into a fourth bedroom. Next to the entry, the dining room serves as an additional adaptable space. The generously sized kitchen features a walk-in pantry, an island with a breakfast bar, and plenty of cabinet and counter space, complemented by a cozy breakfast nook. The living room effortlessly connects to the kitchen and breakfast area, enhancing the open-concept design, while a corner fireplace adds a touch of warmth to the living space.
The home features a split bedroom layout, with each bedroom boasting walk-in closets. The primary bedroom includes a walk-in closet and an ensuite bathroom with an additional closet for added convenience. Outside, a private backyard with a covered patio provides a welcoming space for outdoor relaxation. Conveniently situated near American Airlines headquarters, Trinity Boulevard, Highway 360, and Airport Freeway (183), this property also enjoys the advantage of no HOA.
For sale
Price cut: $4.9K (7/17)
$375,000
4168 Slick Rock Dr, Fort Worth, TX 76126
3beds
1,918sqft
:
Get pre-qualified$2,810/mo
Single Family Residence
Built in 1997
5,532 Square Feet Lot
$369,500 Zestimate®
$196/sqft
$-- HOA
What's special
Corner fireplaceDining roomFront office or studySplit bedroom layoutWalk-in pantryGenerously sized kitchenCozy breakfast nook
- 46 days |
- 612 |
- 39 |
Zillow last checked:
Listing updated:
Listed by:
Toni Mcmillon 0459069 817-233-4109,
Keller Williams Realty 817-329-8850
Source: NTREIS,MLS#: 21303484
Facts & features
Interior
Bedrooms & bathrooms
- Bedrooms: 3
- Bathrooms: 2
- Full bathrooms: 2
Primary bedroom
- Features: Ceiling Fan(s), Dual Sinks, En Suite Bathroom, Garden Tub/Roman Tub, Separate Shower, Walk-In Closet(s)
- Level: First
- Dimensions: 15 x 14
Bedroom
- Features: Ceiling Fan(s), Split Bedrooms, Walk-In Closet(s)
- Level: First
- Dimensions: 12 x 11
Bedroom
- Features: Ceiling Fan(s), Split Bedrooms, Walk-In Closet(s)
- Level: First
- Dimensions: 12 x 10
Breakfast room nook
- Features: Eat-in Kitchen
- Level: First
- Dimensions: 14 x 7
Dining room
- Level: First
- Dimensions: 16 x 13
Kitchen
- Features: Breakfast Bar, Built-in Features, Eat-in Kitchen, Granite Counters, Kitchen Island, Walk-In Pantry
- Level: First
- Dimensions: 14 x 12
Living room
- Features: Ceiling Fan(s), Fireplace
- Level: First
- Dimensions: 17 x 14
Office
- Features: Ceiling Fan(s)
- Level: First
- Dimensions: 12 x 10
Utility room
- Features: Built-in Features, Utility Room
- Level: First
- Dimensions: 7 x 6
Heating
- Central, Natural Gas
Cooling
- Central Air, Ceiling Fan(s), Electric
Appliances
- Included: Dishwasher, Electric Oven, Gas Cooktop, Disposal, Gas Water Heater
- Laundry: Washer Hookup, Electric Dryer Hookup, Laundry in Utility Room
Features
- Decorative/Designer Lighting Fixtures, Eat-in Kitchen, Granite Counters, High Speed Internet, Kitchen Island, Open Floorplan, Pantry, Cable TV, Vaulted Ceiling(s), Walk-In Closet(s)
- Flooring: Carpet, Ceramic Tile, Luxury Vinyl Plank
- Windows: Window Coverings
- Has basement: No
- Number of fireplaces: 1
- Fireplace features: Gas Log, Gas Starter, Living Room
Interior area
- Total interior livable area: 1,918 sqft
Video & virtual tour
Property
Parking
- Total spaces: 2
- Parking features: Door-Single, Garage Faces Front, Garage, Garage Door Opener
- Attached garage spaces: 2
Features
- Levels: One
- Stories: 1
- Patio & porch: Covered
- Pool features: None
- Fencing: Back Yard,Wood
Lot
- Size: 5,532 Square Feet
- Features: Interior Lot, Landscaped, Subdivision, Few Trees
Details
- Parcel number: 06949924
Construction
Type & style
- Home type: SingleFamily
- Architectural style: Traditional,Detached
- Property subtype: Single Family Residence
- Attached to another structure: Yes
Materials
- Brick
- Foundation: Slab
- Roof: Composition
Condition
- Year built: 1997
Utilities & green energy
- Sewer: Public Sewer
- Water: Public
- Utilities for property: Sewer Available, Water Available, Cable Available
Community & HOA
Community
- Features: Curbs, Sidewalks
- Security: Smoke Detector(s)
- Subdivision: Stone Hollow Add
HOA
- Has HOA: No
Location
- Region: Fort Worth
Financial & listing details
- Price per square foot: $196/sqft
- Annual tax amount: $9,147
- Date on market: 6/16/2026
- Cumulative days on market: 47 days
- Listing terms: Cash,Contract,FHA,VA Loan
- Exclusions: Ring doorbell
Estimated market value
$369,500
$351,000 - $388,000
$2,515/mo
Price history
| Date | Event | Price |
|---|---|---|
| 7/17/2026 | Price change | $375,000-1.3%$196/sqft |
Source: NTREIS #21303484 Report a problem | ||
| 6/16/2026 | Listed for sale | $379,900$198/sqft |
Source: NTREIS #21303484 Report a problem | ||
Public tax history
Tax history is unavailable.
Monthly payment
Est. payment
Payment breakdown
Explore the cost of this home by adjusting the details. Changes won't be saved.Climate risks
Neighborhood: 76126
Nearby schools
GreatSchools rating
- 7/10South Euless Elementary SchoolGrades: PK-6Distance: 0.5 mi
- 6/10Euless Junior High SchoolGrades: 7-9Distance: 1.3 mi
- 6/10Trinity High SchoolGrades: 10-12Distance: 1.7 mi
Schools provided by the listing agent
- Elementary: Southeules
- Middle: Euless
- High: Trinity
- District: Hurst-Euless-Bedford ISD
Source: NTREIS. This data may not be complete. We recommend contacting the local school district to confirm school assignments for this home.
- $417,8663 bd2 ba1.9k sqft4168 Slick Rock Chas, Euless, TX 76040Off Market

- $339,8003 bd2 ba1.4k sqft4164 Slick Rock Chase, Euless, TX 76040Off Market
- $373,3003 bd2 ba1.5k sqft4200 Slick Rock Chas, Euless, TX 76040Off Market
- $351,6003 bd2 ba1.5k sqft4200 Slick Rock Chase, Fort Worth, TX 76114Off Market

- $358,1003 bd2 ba1.6k sqft4160 Slick Rock Chase, Euless, TX 76040Off Market
- $334,0003 bd2 ba1.4k sqft4204 Slick Rock Chas, Euless, TX 76040Off Market
- $392,1003 bd2 ba1.8k sqft4167 Boulder Park Dr, Euless, TX 76040Off Market
- $349,8003 bd2 ba1.6k sqft4163 Boulder Park Dr, Euless, TX 76040Off Market
A local agent can set up tours, give advice and negotiate with sellers.
A local lender can help you make sure your offer is ready when you are.
Similar homes
- $399,9003 bd2 ba1.5k sqft1506 Fiori Way, Euless, TX 76039For Sale
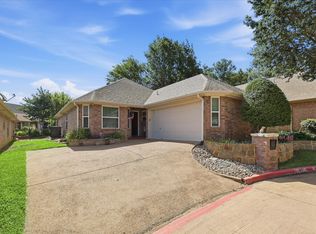 MLS ID #21315776, Justin Pirtle. NTREIS
 - $329,5003 bd2 ba1.3k sqft1228 Falcon Trl, Bedford, TX 76021For Sale
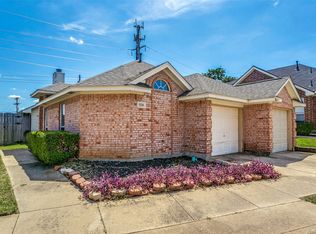 MLS ID #21345429, Amber Traylor. NTREIS
 - $334,9003 bd2 ba1.7k sqft2988 Thames Trl, Fort Worth, TX 76118For Sale
 MLS ID #21333646, Mena Nemer. NTREIS
 - $367,0004 bd2 ba1.7k sqft8209 Karole Dr, Fort Worth, TX 76120For Sale
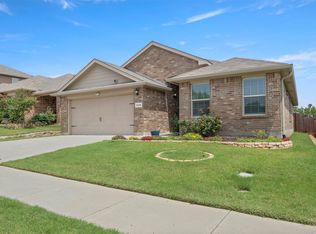 MLS ID #21282103, Laine Haugstad. NTREIS
 - $365,0003 bd2 ba2.4k sqft13160 Larks View Point, Fort Worth, TX 76244For SaleMLS ID #21337906, Michelle Chapman. NTREIS
- $375,0004 bd2 ba2.2k sqft3811 Helmsford Dr, Arlington, TX 76016For SaleMLS ID #21345121, Janene Casey. NTREIS
- $342,0003 bd2 ba1.8k sqft460 Darlington Trl, Fort Worth, TX 76131For SaleMLS ID #21343176, Melissa Martinez. NTREIS
- $425,0004 bd3 ba2.7k sqft6509 Nottinghill Ct, North Richland Hills, TX 76180For SaleMLS ID #21346293, Dawn Saye. NTREIS
- $345,0002 bd3 ba1.5k sqft8032 Caladium Dr, North Richland Hills, TX 76180For SaleMLS ID #21340133, Becca Davis. NTREIS
- $410,0003 bd3 ba2.2k sqft2609 Frisco Wood Dr, Fort Worth, TX 76244For SaleMLS ID #21343300, Emelee Field. NTREIS
- $359,9003 bd2 ba1.7k sqft3136 Sangria Ln, Fort Worth, TX 76177For SaleMLS ID #21342412, Charles Brown. NTREIS
- $384,9003 bd2 ba2.1k sqft3509 Amador Dr, Fort Worth, TX 76244For SaleMLS ID #21312677, Christopher Hall. NTREIS
- $375,0004 bd4 ba2.6k sqft508 Road Runner Dr, Arlington, TX 76002For SaleMLS ID #21341170, Griselda Segura. NTREIS
- $325,0003 bd2 ba1.2k sqft6971 Cox Ln, North Richland Hills, TX 76182For SaleMLS ID #21342623, Anh Bui. NTREIS
- $362,0003 bd2 ba2.1k sqft5839 Twilight Dr, Grand Prairie, TX 75052For SaleMLS ID #21309027, Laura Beyer. NTREIS
- $369,9994 bd3 ba2.1k sqft7000 Cadillac Blvd, Arlington, TX 76016For SaleMLS ID #21334974, Amanda Rodriguez. NTREIS
- $350,0003 bd2 ba1.8k sqft6307 Pierce Arrow Dr, Arlington, TX 76001For SaleMLS ID #21336598, Lori Flaherty. NTREIS
- $369,9003 bd2 ba2.1k sqft2341 Parda Alpina Ln, Fort Worth, TX 76131For SaleMLS ID #21287067, Brittany Tromly. NTREIS
- $375,0003 bd2 ba2.1k sqft2432 Half Moon Bay Ln, Fort Worth, TX 76177For SaleMLS ID #21238180, Whitney Moore. NTREIS
- $420,0004 bd3 ba2.5k sqft4824 Red Velvet Rd, Fort Worth, TX 76244For SaleMLS ID #21344429, Becca Self. NTREIS
