Welcome home to this beautifully maintained 4-bedroom, 2-bath home offering the perfect blend of comfort and functionality. The open-concept layout seamlessly connects the living area and kitchen, creating an ideal space for entertaining or everyday living. Step outside to enjoy the covered back patio complete with a ceiling fan, overlooking a private backyard perfect for relaxing or hosting guests. Additional features include an outdoor storage shed, move-in ready condition, and a brand-new AC condenser with a 5-year warranty for added peace of mind. This home is ready for its next owner to move in and enjoy from day one!
For sale
Price cut: $8K (7/10)
$367,000
8209 Karole Dr, Fort Worth, TX 76120
4beds
1,772sqft
:
Get pre-qualified$2,779/mo
Single Family Residence
Built in 2019
5,662 Square Feet Lot
$361,400 Zestimate®
$207/sqft
$30/mo HOA
What's special
Outdoor storage shedOpen-concept layout
- 65 days |
- 268 |
- 15 |
Zillow last checked:
Listing updated:
Listed by:
Laine Haugstad 0772826 425-870-7193,
TK Realty 817-697-0226
Source: NTREIS,MLS#: 21282103
Facts & features
Interior
Bedrooms & bathrooms
- Bedrooms: 4
- Bathrooms: 2
- Full bathrooms: 2
Primary bedroom
- Level: First
- Dimensions: 15 x 13
Bedroom
- Level: First
- Dimensions: 14 x 12
Bedroom
- Level: First
- Dimensions: 9 x 10
Bedroom
- Level: First
- Dimensions: 11 x 12
Primary bathroom
- Level: First
- Dimensions: 11 x 10
Dining room
- Level: First
- Dimensions: 11 x 10
Other
- Level: First
- Dimensions: 8 x 5
Kitchen
- Level: First
- Dimensions: 11 x 17
Living room
- Level: First
- Dimensions: 13 x 17
Heating
- Central, Electric
Cooling
- Central Air, Ceiling Fan(s), Electric
Appliances
- Included: Dishwasher, Electric Range, Disposal, Ice Maker, Microwave, Refrigerator
- Laundry: Washer Hookup, Electric Dryer Hookup, Laundry in Utility Room
Features
- Double Vanity, Eat-in Kitchen, Granite Counters, High Speed Internet, Kitchen Island, Open Floorplan, Pantry, Cable TV, Walk-In Closet(s)
- Flooring: Luxury Vinyl Plank, Tile
- Has basement: No
- Has fireplace: No
Interior area
- Total interior livable area: 1,772 sqft
Video & virtual tour
Property
Parking
- Total spaces: 2
- Parking features: Door-Single, Garage Faces Front, Garage, Garage Door Opener
- Attached garage spaces: 2
Features
- Levels: One
- Stories: 1
- Patio & porch: Covered
- Exterior features: Garden, Private Yard, Rain Gutters, Storage
- Pool features: None
- Fencing: Wood
Lot
- Size: 5,662 Square Feet
- Features: Sprinkler System
Details
- Parcel number: 42311703
Construction
Type & style
- Home type: SingleFamily
- Architectural style: Detached
- Property subtype: Single Family Residence
Materials
- Brick
- Foundation: Slab
- Roof: Shingle
Condition
- Year built: 2019
Utilities & green energy
- Sewer: Public Sewer
- Water: Public
- Utilities for property: Sewer Available, Water Available, Cable Available
Community & HOA
Community
- Security: Smoke Detector(s)
- Subdivision: Trinity Oaks
HOA
- Has HOA: Yes
- Services included: Association Management
- HOA fee: $360 annually
- HOA name: Vcm Inc
- HOA phone: 972-612-2303
Location
- Region: Fort Worth
Financial & listing details
- Price per square foot: $207/sqft
- Tax assessed value: $353,173
- Annual tax amount: $7,731
- Date on market: 5/28/2026
- Cumulative days on market: 66 days
- Listing terms: Cash,Conventional,FHA,VA Loan
- Exclusions: Wall-mounted TV's, Wall-mounted speakers, ring doorbell, washer, dryer, outdoor furniture, grill, potted plants
Estimated market value
$361,400
$343,000 - $379,000
$2,446/mo
Price history
| Date | Event | Price |
|---|---|---|
| 7/10/2026 | Price change | $367,000-2.1%$207/sqft |
Source: NTREIS #21282103 Report a problem | ||
| 5/28/2026 | Listed for sale | $375,000+4.2%$212/sqft |
Source: NTREIS #21282103 Report a problem | ||
| 12/1/2022 | Sold | -- |
Source: NTREIS #20183787 Report a problem | ||
| 11/4/2022 | Pending sale | $360,000$203/sqft |
Source: NTREIS #20183787 Report a problem | ||
| 10/29/2022 | Contingent | $360,000$203/sqft |
Source: NTREIS #20183787 Report a problem | ||
| 10/21/2022 | Listed for sale | $360,000$203/sqft |
Source: NTREIS #20183787 Report a problem | ||
Public tax history
| Year | Property taxes | Tax assessment |
|---|---|---|
| 2025 | $5,564 -9.1% | $353,173 |
| 2024 | $6,120 +0.6% | $353,173 +3.2% |
| 2023 | $6,085 +0.1% | $342,346 +15.3% |
| 2022 | $6,078 +3.7% | $296,965 +21.8% |
| 2021 | $5,861 -12.6% | $243,840 -0.2% |
| 2020 | $6,703 +755.6% | $244,351 +725.5% |
| 2019 | $783 +612% | $29,600 +640% |
| 2018 | $110 | $4,000 |
Find assessor info on the county website
Monthly payment
Est. payment
Payment breakdown
Explore the cost of this home by adjusting the details. Changes won't be saved.Climate risks
Neighborhood: John T White
Nearby schools
GreatSchools rating
- 6/10Lowery Road Elementary SchoolGrades: PK-5Distance: 0.6 mi
- 3/10Jean McClung Middle SchoolGrades: 6-8Distance: 3.6 mi
- 2/10Eastern Hills High SchoolGrades: 9-12Distance: 3.7 mi
Schools provided by the listing agent
- Elementary: Loweryrd
- Middle: Jean Mcclung
- High: Eastern Hills
- District: Fort Worth ISD
Source: NTREIS. This data may not be complete. We recommend contacting the local school district to confirm school assignments for this home.
- $346,7004 bd2 ba1.8k sqft8213 Karole Dr, Fort Worth, TX 76120Off Market
- $335,1004 bd2 ba1.7k sqft8205 Karole Dr, Fort Worth, TX 76120Off Market
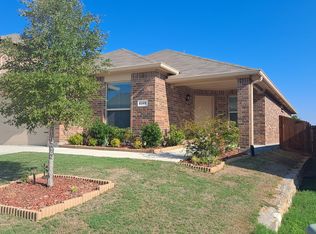
- $--3 bd3 ba2.4k sqft8217 Karole Dr, Fort Worth, TX 76120Sold
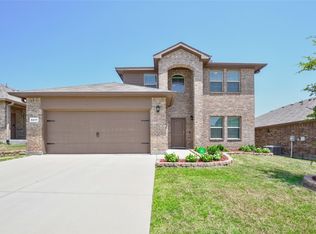
- $393,8004 bd3 ba2.6k sqft8201 Karole Dr, Fort Worth, TX 76120Off Market
- $356,000-- bd-- ba1.7k sqft600 Stanmire Lake Trl, Fort Worth, TX 76120Off Market
- $359,300-- bd-- ba1.8k sqft8221 Karole Dr, Fort Worth, TX 76120Off Market
- $306,000-- bd-- ba1.5k sqft601 Zeke Lake Trl, Fort Worth, TX 76120Off Market
- $307,100-- bd-- ba1.5k sqft604 Stanmire Lake Trl, Fort Worth, TX 76120Off Market
A local agent can set up tours, give advice and negotiate with sellers.
Similar homes
- $377,9004 bd2 ba2k sqft8377 Edgepoint Trl, Hurst, TX 76053For Sale
 MLS ID #21302234, Kelly Boulton. NTREIS
 - $311,9003 bd2 ba1.3k sqft505 Lowery Oaks Trl, Fort Worth, TX 76120For Sale
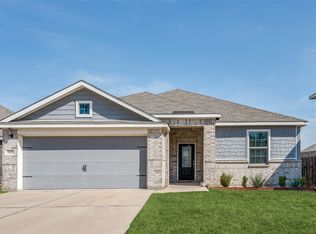 MLS ID #21197265, Italia Magallanes. NTREIS
 - $355,0004 bd2 ba2.3k sqft5141 Comstock Cir, Fort Worth, TX 76244For Sale
 MLS ID #21338831, Crystal Zschirnt. NTREIS
 - $370,0004 bd3 ba2.5k sqft9032 Sycamore Leaf Dr, Fort Worth, TX 76179For Sale
 MLS ID #21343160, Crystal Siado. NTREIS
 - $375,0003 bd2 ba1.9k sqft4168 Slick Rock Dr, Fort Worth, TX 76126For SaleMLS ID #21303484, Toni Mcmillon. NTREIS
- $395,0004 bd2 ba2k sqft5104 Chatfield Pl, Arlington, TX 76017For SaleMLS ID #21321731, Missie Craig. NTREIS
- $340,0003 bd2 ba1.8k sqft6717 Wooddale Dr, Watauga, TX 76148For SaleMLS ID #21301999, Ginger Pickett. NTREIS
- $365,0003 bd2 ba2.4k sqft13160 Larks View Point, Fort Worth, TX 76244For SaleMLS ID #21337906, Michelle Chapman. NTREIS
- $329,9004 bd2 ba1.7k sqft9637 Cherryville Rd, Fort Worth, TX 76108For SaleMLS ID #21344930, Ray Chavez. NTREIS
- $315,0004 bd2 ba2.3k sqft328 Running Water Trl, Fort Worth, TX 76131For SaleMLS ID #21347415, Mary Taylor. NTREIS
- $370,0004 bd2 ba2.4k sqft5504 Paloma Ct, Fort Worth, TX 76179For SaleMLS ID #21290709, Peter Von Illyes. NTREIS
- $369,5003 bd2 ba1.8k sqft5003 Audie Ct, Arlington, TX 76001For SaleMLS ID #21311585, Erin Bergin. NTREIS
- $359,0004 bd2 ba1.8k sqft512 Dunster Ln, Saginaw, TX 76131For SaleMLS ID #21274138, Lesley Pool. NTREIS
- $341,9003 bd2 ba1.8k sqft5505 Thunder Bay Dr, Fort Worth, TX 76119For SaleMLS ID #21289075, Josh Mills. NTREIS
- $--3 bd2 ba2.4k sqft5404 Rolling Meadows Dr, Fort Worth, TX 76123AuctionAuction.com 2
- $329,9004 bd3 ba2.4k sqft740 Cardinal Dr, Saginaw, TX 76131For SaleMLS ID #21342915, Angela Walker. NTREIS
- $359,9004 bd3 ba2k sqft2532 Ponca Dr, Fort Worth, TX 76179For SaleMLS ID #21224548, Dylan King. NTREIS
- $359,0004 bd2 ba1.6k sqft2522 Kingston St, Dallas, TX 75211For SaleMLS ID #21333190, Beverly Dawkins. NTREIS
- $339,9005 bd2 ba2.1k sqft228 Foxhunter St, Fort Worth, TX 76131For SaleMLS ID #21292504, Lucy Enriquez. NTREIS
- $282,9003 bd2 ba1.4k sqft2000 Langston St, Fort Worth, TX 76105For SaleMLS ID #21302009, Jackie Black. NTREIS
