Welcome to 600 Stanmire Lake Trail, where style, comfort, and convenience come together in one beautifully maintained home. This thoughtfully designed single-story floor plan offers an open-concept layout filled with natural light, creating the perfect space for both everyday living and effortless entertaining. The spacious kitchen serves as the heart of the home, featuring granite countertops, stainless steel appliances, abundant cabinetry, a large center island, and a walk-in pantry, all flowing seamlessly into the dining and living areas. The private primary suite offers a relaxing retreat with an ensuite bath, dual sinks, and an oversized walk-in closet, while three additional bedrooms provide flexibility for family, guests, or a home office. Step outside to enjoy the extended covered patio with pergola, an ideal setting for morning coffee, weekend barbecues, or evenings spent unwinding. Situated on a desirable corner lot in the growing Trinity Oaks community, you'll enjoy convenient access to major highways, shopping, dining, and everything Fort Worth has to offer. This home delivers the perfect blend of modern finishes, functional living, and exceptional value. Don't miss your opportunity to make it yours!
For sale
$359,000
600 Stanmire Lake Trl, Fort Worth, TX 76120
4beds
1,772sqft
:
Get pre-qualified$2,735/mo
Single Family Residence
Built in 2018
6,098 Square Feet Lot
$351,700 Zestimate®
$203/sqft
$67/mo HOA
What's special
Modern finishesStainless steel appliancesGranite countertopsSpacious kitchenLarge center islandOversized walk-in closetDesirable corner lot
- 7 days |
- 161 |
- 10 |
Zillow last checked:
Listing updated:
Listed by:
Josh Simmons 0684970 469-995-0979,
Compass RE Texas, LLC. 214-814-8100
Source: NTREIS,MLS#: 21331861
Facts & features
Interior
Bedrooms & bathrooms
- Bedrooms: 4
- Bathrooms: 2
- Full bathrooms: 2
Primary bedroom
- Features: Ceiling Fan(s), Dual Sinks, Walk-In Closet(s)
- Level: First
- Dimensions: 12 x 15
Bedroom
- Level: First
- Dimensions: 14 x 12
Bedroom
- Level: First
- Dimensions: 10 x 11
Primary bathroom
- Features: Dual Sinks, Granite Counters
- Level: First
- Dimensions: 10 x 11
Dining room
- Level: First
- Dimensions: 8 x 13
Other
- Features: Granite Counters
- Level: First
- Dimensions: 8 x 5
Kitchen
- Features: Built-in Features, Granite Counters, Kitchen Island, Pantry, Walk-In Pantry
- Level: First
- Dimensions: 8 x 17
Living room
- Level: First
- Dimensions: 19 x 13
Office
- Level: First
- Dimensions: 14 x 11
Utility room
- Level: First
- Dimensions: 6 x 6
Heating
- Central, Electric
Cooling
- Central Air, Electric
Appliances
- Included: Built-In Refrigerator, Dryer, Electric Cooktop, Electric Oven, Disposal, Microwave, Refrigerator, Washer
- Laundry: Washer Hookup, Dryer Hookup, ElectricDryer Hookup, Laundry in Utility Room
Features
- Granite Counters, Kitchen Island, Walk-In Closet(s)
- Flooring: Carpet, Tile
- Windows: Window Coverings
- Has basement: No
- Has fireplace: No
Interior area
- Total interior livable area: 1,772 sqft
Video & virtual tour
Property
Parking
- Total spaces: 2
- Parking features: Covered, Direct Access, Driveway, Garage Faces Front, Garage, Garage Door Opener, Open, On Street
- Attached garage spaces: 1
- Covered spaces: 2
- Has uncovered spaces: Yes
Features
- Levels: One
- Stories: 1
- Patio & porch: Covered
- Pool features: None
- Fencing: Back Yard,Stone,Wood
Lot
- Size: 6,098 Square Feet
- Residential vegetation: Grassed
Details
- Parcel number: 42310448
Construction
Type & style
- Home type: SingleFamily
- Architectural style: Traditional,Detached
- Property subtype: Single Family Residence
Materials
- Foundation: Slab
- Roof: Composition
Condition
- Year built: 2018
Utilities & green energy
- Sewer: Public Sewer
- Water: Public
- Utilities for property: Sewer Available, Water Available
Community & HOA
Community
- Features: Curbs, Sidewalks
- Security: Security System, Smoke Detector(s)
- Subdivision: Trinity Oaks
HOA
- Has HOA: Yes
- Services included: Association Management
- HOA fee: $67 monthly
- HOA name: Vision Communities Management Incorporated
- HOA phone: 972-612-2302
Location
- Region: Fort Worth
Financial & listing details
- Price per square foot: $203/sqft
- Tax assessed value: $300,573
- Annual tax amount: $6,580
- Date on market: 7/16/2026
- Cumulative days on market: 8 days
- Listing terms: Cash,Conventional,FHA,VA Loan
Estimated market value
$351,700
$334,000 - $369,000
$2,853/mo
Price history
| Date | Event | Price |
|---|---|---|
| 7/16/2026 | Listed for sale | $359,000$203/sqft |
Source: NTREIS #21331861 Report a problem | ||
| 11/7/2023 | Listing removed | -- |
Source: Zillow Rentals Report a problem | ||
| 10/25/2023 | Listed for rent | $2,250$1/sqft |
Source: Zillow Rentals Report a problem | ||
Public tax history
| Year | Property taxes | Tax assessment |
|---|---|---|
| 2025 | $6,580 +19.1% | $300,573 -14.7% |
| 2024 | $5,524 +8.7% | $352,434 +3.2% |
| 2023 | $5,084 -16.2% | $341,635 +15.3% |
| 2022 | $6,064 +3.7% | $296,319 +21.8% |
| 2021 | $5,848 -2.2% | $243,330 -0.2% |
| 2020 | $5,980 -0.9% | $243,840 -4.2% |
| 2019 | $6,036 +5385.6% | $254,549 +6263.7% |
| 2018 | $110 | $4,000 |
Find assessor info on the county website
Monthly payment
Est. payment
Payment breakdown
Explore the cost of this home by adjusting the details. Changes won't be saved.Climate risks
Neighborhood: John T White
Nearby schools
GreatSchools rating
- 6/10Lowery Road Elementary SchoolGrades: PK-5Distance: 0.6 mi
- 3/10Jean McClung Middle SchoolGrades: 6-8Distance: 3.6 mi
- 2/10Eastern Hills High SchoolGrades: 9-12Distance: 3.7 mi
Schools provided by the listing agent
- Elementary: Loweryrd
- Middle: Handley
- High: Eastern Hills
- District: Fort Worth ISD
Source: NTREIS. This data may not be complete. We recommend contacting the local school district to confirm school assignments for this home.
- $311,600-- bd-- ba1.5k sqft604 Stanmire Lake Trl, Fort Worth, TX 76120Off Market
- $333,100-- bd-- ba1.8k sqft608 Stanmire Lake Trl, Fort Worth, TX 76120Off Market
- $309,800-- bd-- ba1.5k sqft601 Zeke Lake Trl, Fort Worth, TX 76120Off Market
- $353,300-- bd-- ba1.8k sqft605 Zeke Lake Trl, Fort Worth, TX 76120Off Market
- $346,7004 bd2 ba1.8k sqft8213 Karole Dr, Fort Worth, TX 76120Off Market
- $367,0004 bd2 ba1.7k sqft8209 Karole Dr, Fort Worth, TX 76120For Sale
- $--3 bd3 ba2.4k sqft609 Zeke Lake Trl, Fort Worth, TX 76120Sold
- $335,500-- bd-- ba1.7k sqft612 Stanmire Lake Trl, Fort Worth, TX 76120Off Market
A local agent can set up tours, give advice and negotiate with sellers.
Similar homes
- $355,0004 bd2 ba1.7k sqft708 Stanmire Lake Trl, Fort Worth, TX 76120For Sale
 MLS ID #21302404, Blaine Hanson. NTREIS
 - $--4 bd2 ba1.8k sqft536 Cross Ridge Cir N, Fort Worth, TX 76120Auction
 Auction.com 2
 - $367,0004 bd2 ba1.7k sqft8209 Karole Dr, Fort Worth, TX 76120For Sale
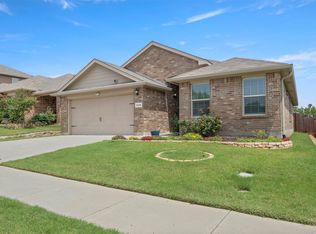 MLS ID #21282103, Laine Haugstad. NTREIS
 - $380,0003 bd2 ba1.8k sqft417 Shadow Grass Ave, Fort Worth, TX 76120For Sale
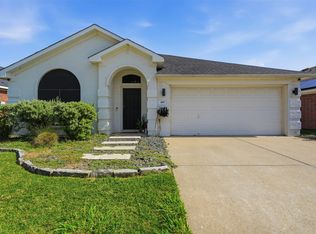 MLS ID #21335603, Scott Safford. NTREIS
 - $--3 bd2 ba1.4k sqft7448 Maroon Dr, Fort Worth, TX 76120AuctionAuction.com 2
- $365,0004 bd3 ba2.3k sqft360 Ridgeland Oaks Dr, Fort Worth, TX 76120For SaleMLS ID #21195262, Betty Shastid. NTREIS
- $390,0003 bd2 ba1.8k sqft8608 Spindletop Dr, Fort Worth, TX 76120For SaleMLS ID #21336064, Brady Bridges. NTREIS
- $335,0003 bd2 ba1.5k sqft504 Cross Ridge Cir N, Fort Worth, TX 76120For SaleMLS ID #21316448, Stacy Hampel. NTREIS
- $365,0003 bd2 ba1.8k sqft7529 Pleasant Oaks St, Fort Worth, TX 76120For SaleMLS ID #21304100, Stephen Hale. NTREIS
- $410,0003 bd3 ba2.4k sqft1316 Cog Hill Dr, Fort Worth, TX 76120For SaleMLS ID #21337898, Luke Pham. NTREIS
- $309,5004 bd2 ba1.9k sqft8169 Royal Terrace Ln, Fort Worth, TX 76120For SaleMLS ID #21325393, Kathleen Gallagher. NTREIS
- $340,0003 bd3 ba2k sqft7077 Seton Hall Dr, Fort Worth, TX 76120For SaleMLS ID #21315083, Rob Sandefur. NTREIS
- $305,0003 bd2 ba1.9k sqft8141 Plateau Dr, Fort Worth, TX 76120For SaleMLS ID #21334549, Nikki Cloud. NTREIS
- $289,9003 bd2 ba1.7k sqft8017 Sartain Dr, Fort Worth, TX 76120For SaleMLS ID #21314861, Larry Powell. NTREIS
- $374,5003 bd2 ba1.7k sqft217 Bearman Dr, Fort Worth, TX 76120For SaleMLS ID #21284555, Martha Aviles. NTREIS
- $376,0004 bd3 ba2.5k sqft1908 Augustus Dr, Fort Worth, TX 76120For SaleMLS ID #20836363, Lola Carey. NTREIS
- $325,0003 bd3 ba1.9k sqft7436 Anderson Blvd, Fort Worth, TX 76120For SaleMLS ID #21293011, Ashley Robinson. NTREIS
- $329,5003 bd2 ba1.8k sqft3127 Watercress Cir, Arlington, TX 76012For SaleMLS ID #21333195, Helen Choate. NTREIS
- $435,0004 bd3 ba2.5k sqft829 Woodridge Dr, Fort Worth, TX 76120For SaleMLS ID #21279421, Don Lawyer. NTREIS
- $311,9003 bd2 ba1.3k sqft505 Lowery Oaks Trl, Fort Worth, TX 76120For SaleMLS ID #21197265, Italia Magallanes. NTREIS
