Located in the gated community of Meadowbrook Park, this 3-bedroom, 2-bath home offers modern living surrounded by mature trees. Built in 2023, the open-concept layout features a gourmet kitchen with an oversized island, built-in appliances, and a five-burner gas cooktop—perfect for everyday living and entertaining. Relax on the covered back porch while enjoying peaceful treetop views. Ideally positioned near the Fort Worth–Arlington border, the home provides convenient access to AT&T Stadium, Globe Life Field, Six Flags Over Texas, The Parks Mall at Arlington, and downtown Fort Worth.
For sale
$390,000
8608 Spindletop Dr, Fort Worth, TX 76120
3beds
1,893sqft
:
Get pre-qualified$3,066/mo
Single Family Residence
Built in 2023
5,227 Square Feet Lot
$377,500 Zestimate®
$206/sqft
$143/mo HOA
What's special
Built-in appliancesPeaceful treetop viewsSurrounded by mature treesOversized islandGourmet kitchenFive-burner gas cooktopOpen-concept layout
- 9 days |
- 172 |
- 16 |
Zillow last checked:
Listing updated:
Listed by:
Brady Bridges 0573337 817-484-4345,
Reside Real Estate LLC 817-484-4345,
Shane Feeney 0830543 401-954-0797,
Reside Real Estate LLC
Source: NTREIS,MLS#: 21336064
Facts & features
Interior
Bedrooms & bathrooms
- Bedrooms: 3
- Bathrooms: 2
- Full bathrooms: 2
Primary bedroom
- Level: First
- Dimensions: 14 x 11
Bedroom
- Level: First
- Dimensions: 10 x 10
Bedroom
- Level: First
- Dimensions: 10 x 10
Dining room
- Level: First
- Dimensions: 0 x 1
Laundry
- Level: First
- Dimensions: 6 x 6
Living room
- Level: First
- Dimensions: 28 x 22
Office
- Level: First
- Dimensions: 11 x 11
Heating
- Central, Electric
Cooling
- Central Air, Ceiling Fan(s), Electric
Appliances
- Included: Dishwasher, Gas Cooktop, Disposal, Microwave, Tankless Water Heater
- Laundry: Washer Hookup, Gas Dryer Hookup, Laundry in Utility Room
Features
- Eat-in Kitchen, High Speed Internet, Kitchen Island, Open Floorplan, Cable TV
- Has basement: No
- Has fireplace: No
Interior area
- Total interior livable area: 1,893 sqft
Video & virtual tour
Property
Parking
- Total spaces: 2
- Parking features: Driveway, Garage, Garage Door Opener
- Attached garage spaces: 2
Features
- Levels: One
- Stories: 1
- Pool features: None
Lot
- Size: 5,227 Square Feet
Details
- Parcel number: 42815906
Construction
Type & style
- Home type: SingleFamily
- Architectural style: Traditional,Detached
- Property subtype: Single Family Residence
Materials
- Foundation: Slab
- Roof: Composition
Condition
- Year built: 2023
Utilities & green energy
- Sewer: Public Sewer
- Water: Public
- Utilities for property: Electricity Connected, Natural Gas Available, Sewer Available, Water Available, Cable Available
Community & HOA
Community
- Features: Gated
- Subdivision: Meadow Park
HOA
- Has HOA: Yes
- Services included: Maintenance Grounds, Security
- HOA fee: $428 quarterly
- HOA name: Meadowbrook Park Homeowners Association
- HOA phone: 972-349-1023
Location
- Region: Fort Worth
Financial & listing details
- Price per square foot: $206/sqft
- Tax assessed value: $362,046
- Annual tax amount: $7,925
- Date on market: 7/23/2026
- Listing terms: Cash,Conventional,FHA,VA Loan
Estimated market value
$377,500
$359,000 - $396,000
$2,443/mo
Price history
| Date | Event | Price |
|---|---|---|
| 7/23/2026 | Listed for sale | $390,000-10.3%$206/sqft |
Source: NTREIS #21336064 Report a problem | ||
| 7/1/2025 | Listing removed | $435,000$230/sqft |
Source: NTREIS #20793841 Report a problem | ||
| 5/30/2025 | Price change | $435,000-2.2%$230/sqft |
Source: NTREIS #20793841 Report a problem | ||
| 4/5/2025 | Price change | $445,000-2.2%$235/sqft |
Source: NTREIS #20793841 Report a problem | ||
| 1/22/2025 | Listed for sale | $455,000-4.2%$240/sqft |
Source: NTREIS #20793841 Report a problem | ||
| 10/16/2023 | Listing removed | -- |
Source:  David Weekley Homes Report a problem David Weekley Homes Report a problem | ||
| 10/11/2023 | Listed for sale | $475,109$251/sqft |
Source: David Weekley Homes Report a problem | ||
Public tax history
| Year | Property taxes | Tax assessment |
|---|---|---|
| 2025 | $7,925 -2.4% | $362,046 |
| 2024 | $8,124 +632.7% | $362,046 +638.9% |
| 2023 | $1,109 -13% | $49,000 |
| 2022 | $1,274 | $49,000 |
Find assessor info on the county website
Monthly payment
Est. payment
Payment breakdown
Explore the cost of this home by adjusting the details. Changes won't be saved.Climate risks
Neighborhood: Far East
Nearby schools
GreatSchools rating
- 4/10Bill J Elliott Elementary SchoolGrades: PK-5Distance: 1.3 mi
- 3/10Jean McClung Middle SchoolGrades: 6-8Distance: 3.5 mi
- 2/10Eastern Hills High SchoolGrades: 9-12Distance: 4 mi
Schools provided by the listing agent
- Elementary: Elliott
- Middle: Jean Mcclung
- High: Eastern Hills
- District: Fort Worth ISD
Source: NTREIS. This data may not be complete. We recommend contacting the local school district to confirm school assignments for this home.
- $538,100-- bd-- ba3.1k sqft8604 Spindletop Dr, Fort Worth, TX 76120Off Market
- $442,400-- bd-- ba2.1k sqft8612 Spindletop Dr, Fort Worth, TX 76120Off Market
- $464,8004 bd2 ba2k sqft8616 Spindletop Dr, Fort Worth, TX 76120Off Market
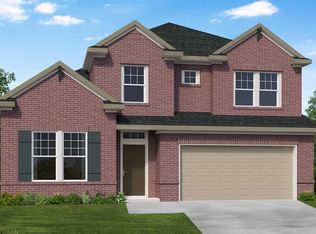
- $1-- bd-- ba-- sqft8600 Spindletop Dr, Fort Worth, TX 76120Off Market
- $131,482-- bd-- ba-- sqft8620 Meadowbrook Dr, Fort Worth, TX 76120Off Market
- $--3 bd2 ba1.6k sqft8601 Keeneland Dr, Fort Worth, TX 76120Sold
- $--4 bd3 ba3.2k sqft8605 Keeneland Dr, Fort Worth, TX 76120Sold
- $--3 bd2 ba1.6k sqft8620 Spindletop Dr, Fort Worth, TX 76120Sold
A local agent can set up tours, give advice and negotiate with sellers.
Similar homes
- $367,0004 bd2 ba1.7k sqft8209 Karole Dr, Fort Worth, TX 76120For Sale
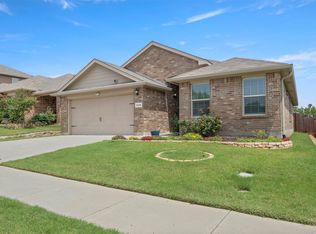 MLS ID #21282103, Laine Haugstad. NTREIS
 - $399,9003 bd2 ba1.8k sqft1340 Collett Sublett Rd, Kennedale, TX 76060For Sale
 MLS ID #21341540, Francis Dinh. NTREIS
 - $469,9904 bd3 ba2.3k sqft920 Arkan Ln, Fort Worth, TX 76120For Sale
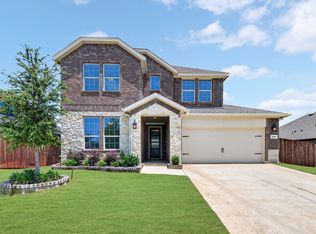 MLS ID #21285690, Jeff Cayford. NTREIS
 - $--4 bd2 ba1.9k sqft11812 Wax Myrtle Trl, Fort Worth, TX 76108Auction
 Auction.com 2
 - $410,0004 bd2 ba2.1k sqft4030 Gilmore St, Fort Worth, TX 76111For SaleMLS ID #21313084, Carla Staats. NTREIS
- $349,0003 bd2 ba1.6k sqft5554 Canyon Lands Dr, Fort Worth, TX 76137For SaleMLS ID #21342616, Cecilia Baca-Pena. NTREIS
- $355,0004 bd2 ba2.3k sqft5141 Comstock Cir, Fort Worth, TX 76244For SaleMLS ID #21338831, Crystal Zschirnt. NTREIS
- $370,0004 bd3 ba2.5k sqft9032 Sycamore Leaf Dr, Fort Worth, TX 76179For SaleMLS ID #21343160, Crystal Siado. NTREIS
- $419,0004 bd3 ba2.2k sqft4424 Terraview Dr, Arlington, TX 76001For SaleMLS ID #21341160, Chau Phung. NTREIS
- $389,9994 bd2 ba2.3k sqft66 Lucas Ln, Edgecliff Village, TX 76134For SaleMLS ID #21340243, Adrainne Prince. NTREIS
- $440,0004 bd3 ba2.6k sqft3229 Tobago Rd, Fort Worth, TX 76123For SaleMLS ID #21339964, Chad Smith. NTREIS
- $399,0004 bd3 ba1.9k sqft1805 San Antonio St, Grand Prairie, TX 75051For SaleMLS ID #21304727, LESTON Eustache. NTREIS
- $375,0004 bd4 ba2.4k sqft6137 Redear Dr, Fort Worth, TX 76179For SaleMLS ID #21323331, Aubrey Pearson. NTREIS
- $435,0004 bd2 ba2.1k sqft1233 Collett Sublett Rd, Kennedale, TX 76060For SaleMLS ID #21320115, Chris Jones. NTREIS
- $460,0003 bd3 ba2.2k sqft7223 Fallen Crest Ln, Arlington, TX 76001For SaleMLS ID #21339514, Keleisha Anderson. NTREIS
- $385,0003 bd3 ba1.9k sqft6306 Oakbend Cir #2, Fort Worth, TX 76132For SaleMLS ID #21291439, Jack Henson. NTREIS
- $435,0004 bd3 ba2.5k sqft3725 Toronto St, Dallas, TX 75212For SaleMLS ID #21256806, Laura Bumgarner. NTREIS
- $429,0004 bd3 ba2.2k sqft702 Pearl Way, Arlington, TX 76002For SaleMLS ID #21337038, Charlie Bui. NTREIS
- $320,0004 bd2 ba1.6k sqft4945 Ramey Ave, Fort Worth, TX 76105For SaleMLS ID #21263390, Michael Hershenberg. NTREIS
- $315,0004 bd2 ba2.3k sqft328 Running Water Trl, Fort Worth, TX 76131For SaleMLS ID #21347415, Mary Taylor. NTREIS
