Welcome to Live Oak Creek—a serene, semi-rural community offering the perfect blend of privacy and city accessibility. Located just 8 minutes from Loop 820, this beautifully maintained 4-bedroom, 2-bathroom home combines comfort, functionality, and style. Flexible Living: An adaptable flex room near the entry easily serves as a formal dining area, home office, playroom, or creative studio.
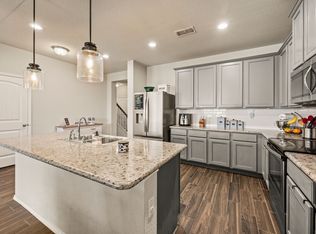
Open-Concept Heart of the Home: The kitchen features granite countertops and flows seamlessly into the spacious main living area, anchored by a cozy fireplace ideal for gathering.
Outdoor & Community Living: Relax under the covered back patio year-round, and enjoy neighborhood amenities including a private pool (2-min walking distance), two playgrounds, catch-and-release fishing ponds, and scenic walking trails.
Competitively priced and move-in ready—schedule your tour today before it’s gone!
For sale
$379,000
11812 Wax Myrtle Trl, Fort Worth, TX 76108
4beds
1,949sqft
Single Family Residence
Built in 2021
6,098 Square Feet Lot
$374,800 Zestimate®
$194/sqft
$65/mo HOA
What's special
- 7 days
- 236
- 14
Likely to sell faster than
Zillow last checked:
Listing updated:
Listed by:
Hongzhu Liao 0734918 972-664-0500,
Sunet Group 972-664-0500
Source: NTREIS,MLS#: 21373107
Facts & features
Interior
Bedrooms & bathrooms
- Bedrooms: 4
- Bathrooms: 2
- Full bathrooms: 2
Primary bedroom
- Level: First
- Dimensions: 14 x 13
Bedroom
- Level: First
- Dimensions: 11 x 10
Bedroom
- Level: First
- Dimensions: 11 x 9
Bedroom
- Level: First
- Dimensions: 11 x 10
Kitchen
- Level: First
- Dimensions: 19 x 11
Living room
- Level: First
- Dimensions: 16 x 14
Office
- Level: First
- Dimensions: 11 x 14
Heating
- Central
Cooling
- Central Air
Appliances
- Included: Dishwasher, Disposal, Gas Range, Refrigerator
Features
- Granite Counters, High Speed Internet, Pantry, Walk-In Closet(s)
- Has basement: No
- Number of fireplaces: 1
- Fireplace features: Living Room
Interior area
- Total interior livable area: 1,949 sqft
Video & virtual tour
Property
Parking
- Total spaces: 1
- Parking features: Garage, Garage Door Opener
- Attached garage spaces: 1
Features
- Levels: One
- Stories: 1
- Pool features: None
Lot
- Size: 6,098 Square Feet
Details
- Parcel number: 42312181
Construction
Type & style
- Home type: SingleFamily
- Architectural style: Detached
- Property subtype: Single Family Residence
Condition
- Resale
- Year built: 2021
Utilities & green energy
- Sewer: Public Sewer
- Water: Public
- Utilities for property: Sewer Available, Water Available
Community & HOA
Community
- Subdivision: Live Oak Creek
HOA
- Has HOA: Yes
- Services included: Association Management
- HOA fee: $390 semi-annually
- HOA name: Neighborhood Management Inc
- HOA phone: 972-359-1548
Location
- Region: Fort Worth
Financial & listing details
- Price per square foot: $194/sqft
- Tax assessed value: $358,884
- Annual tax amount: $9,486
- Date on market: 9/3/2026
- Cumulative days on market: 7 days
- Listing terms: Cash,Conventional,FHA,Other,VA Loan
Estimated market value
$374,800
$356,000 - $394,000
$2,237/mo
Price history
| Date | Event | Price |
|---|---|---|
| 9/3/2026 | Listed for sale | $379,000+5.6%$194/sqft |
Source: NTREIS #21373107 Report a problem | ||
| 8/25/2026 | Sold | -- |
Source: Public Record Report a problem | ||
| 10/16/2025 | Listing removed | $359,000$184/sqft |
Source: NTREIS #20974307 Report a problem | ||
| 10/14/2025 | Listed for sale | $359,000$184/sqft |
Source: NTREIS #20974307 Report a problem | ||
| 8/16/2025 | Listing removed | $359,000$184/sqft |
Source: NTREIS #20974307 Report a problem | ||
| 6/22/2025 | Listed for sale | $359,000+1.1%$184/sqft |
Source: NTREIS #20974307 Report a problem | ||
| 7/26/2024 | Listing removed | -- |
Source: NTREIS #20634433 Report a problem | ||
| 7/10/2024 | Price change | $355,000-1.4%$182/sqft |
Source: NTREIS #20634433 Report a problem | ||
| 6/26/2024 | Price change | $360,000-2.7%$185/sqft |
Source: NTREIS #20634433 Report a problem | ||
| 6/3/2024 | Listed for sale | $370,000+2.8%$190/sqft |
Source: NTREIS #20634433 Report a problem | ||
| 4/24/2023 | Listing removed | -- |
Source: NTREIS #20255807 Report a problem | ||
| 4/1/2023 | Price change | $360,000-1.4%$185/sqft |
Source: NTREIS #20255807 Report a problem | ||
| 3/19/2023 | Price change | $365,000-2.7%$187/sqft |
Source: NTREIS #20255807 Report a problem | ||
| 2/11/2023 | Listed for sale | $375,000$192/sqft |
Source: NTREIS #20255807 Report a problem | ||
Public tax history
| Year | Property taxes | Tax assessment |
|---|---|---|
| 2025 | $9,486 -2.3% | $358,884 |
| 2024 | $9,710 -6.6% | $358,884 -5.9% |
| 2023 | $10,394 +16.4% | $381,351 +28.9% |
| 2022 | $8,928 +632.4% | $295,841 +658.6% |
| 2021 | $1,219 +1.3% | $39,000 |
| 2020 | $1,204 -1.1% | $39,000 |
| 2019 | $1,217 | $39,000 |
Find assessor info on the county website
Monthly payment
Est. payment
Payment breakdown
Explore the cost of this home by adjusting the details. Changes won't be saved.Climate risks
Neighborhood: 76108
Nearby schools
Schools provided by the listing agent
- Elementary: North
- Middle: Brewer
- High: Brewer
- District: White Settlement ISD
Source: NTREIS. This data may not be complete. We recommend contacting the local school district to confirm school assignments for this home.
- $--4 bd3 ba2.7k sqft11804 Wax Myrtle Trl, Fort Worth, TX 76108Sold
- $348,300-- bd-- ba1.9k sqft11757 Pistachio Trl, Fort Worth, TX 76108Off Market
- $308,100-- bd-- ba1.6k sqft11753 Pistachio Trl, Fort Worth, TX 76108Off Market
- $400,200-- bd-- ba1.9k sqft11761 Pistachio Trl, Fort Worth, TX 76108Off Market
Similar homes
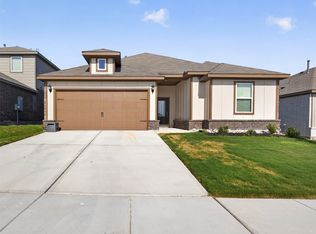
- $379,9004 bd2 ba1.9k sqft11805 Dixon Dr, Fort Worth, TX 76108For Sale
 MLS ID #21362540, Paula Pittsinger. NTREIS
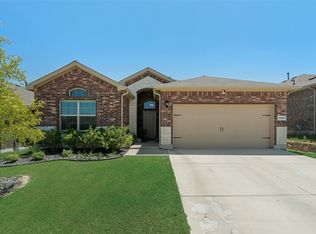
 - $349,9004 bd3 ba2.6k sqft3120 Coyote Canyon Trl, Fort Worth, TX 76108For Sale
 MLS ID #21329884, Laurie Wall. NTREIS
 - $355,0004 bd2 ba1.7k sqft905 Cawthorne Trl, Fort Worth, TX 76108New Construction
 NTREIS
 - $329,9004 bd2 ba1.7k sqft9637 Cherryville Rd, Fort Worth, TX 76108For Sale
 MLS ID #21344930, Ray Chavez. NTREIS
