Price reduction is done in consideration of repainting the living areas. This opportunity in Ventana has 2,247 square feet, single-level home offering four bedrooms and three full bathrooms. The property features stainless steel appliances, huge kitchen island and granite countertops, tile flooring throughout, and a second primary suite. The home has three complete bathrooms.
The primary suite includes ample closet space and a luxurious en-suite bathroom. The additional three bedrooms provide versatile space for guests, a home office, or personal use. The tile flooring creates a durable and easy-to-maintain living environment. The stainless steel kitchen appliances lend a modern aesthetic and facilitate efficient meal preparation. The single-level design allows for seamless movement throughout the home.
For sale
Price cut: $10K (5/31)
$414,500
5557 Castle Peak Bnd, Fort Worth, TX 76126
4beds
2,247sqft
:
Get pre-qualified$3,176/mo
Single Family Residence
Built in 2021
6,551 Square Feet Lot
$-- Zestimate®
$184/sqft
$79/mo HOA
What's special
Modern aestheticStainless steel appliancesTile flooring throughoutFour bedroomsGranite countertopsLuxurious en-suite bathroomAmple closet space
- 144 days |
- 320 |
- 16 |
Zillow last checked:
Listing updated:
Listed by:
Darla Robinson 0589809 817-924-4144,
Coldwell Banker Realty 817-924-4144
Source: NTREIS,MLS#: 21197479
Facts & features
Interior
Bedrooms & bathrooms
- Bedrooms: 4
- Bathrooms: 3
- Full bathrooms: 3
Primary bedroom
- Features: En Suite Bathroom, Walk-In Closet(s)
- Level: First
- Dimensions: 14 x 13
Primary bedroom
- Features: En Suite Bathroom
- Level: First
- Dimensions: 13 x 10
Bedroom
- Level: First
- Dimensions: 12 x 10
Bedroom
- Level: First
- Dimensions: 12 x 10
Primary bathroom
- Features: Built-in Features, Dual Sinks, En Suite Bathroom, Garden Tub/Roman Tub, Solid Surface Counters, Separate Shower
- Level: First
- Dimensions: 10 x 9
Bonus room
- Level: First
- Dimensions: 13 x 11
Breakfast room nook
- Level: First
- Dimensions: 12 x 10
Other
- Features: Built-in Features, En Suite Bathroom, Solid Surface Counters
- Level: First
- Dimensions: 8 x 5
Other
- Features: Built-in Features, Solid Surface Counters
- Level: First
- Dimensions: 9 x 4
Kitchen
- Features: Breakfast Bar, Built-in Features, Granite Counters, Kitchen Island, Pantry
- Level: First
- Dimensions: 13 x 12
Living room
- Features: Ceiling Fan(s)
- Level: First
- Dimensions: 21 x 11
Utility room
- Level: First
- Dimensions: 11 x 6
Heating
- Central, Natural Gas
Cooling
- Central Air, Ceiling Fan(s), Electric
Appliances
- Included: Some Gas Appliances, Dishwasher, Disposal, Gas Range, Microwave, Plumbed For Gas
- Laundry: Washer Hookup, Dryer Hookup, ElectricDryer Hookup, Laundry in Utility Room
Features
- Built-in Features, Decorative/Designer Lighting Fixtures, Granite Counters, High Speed Internet, Kitchen Island, Multiple Master Suites, Open Floorplan, Pantry, Walk-In Closet(s)
- Flooring: Ceramic Tile, Tile
- Windows: Window Coverings
- Has basement: No
- Has fireplace: No
Interior area
- Total interior livable area: 2,247 sqft
Video & virtual tour
Property
Parking
- Total spaces: 2
- Parking features: Concrete, Garage Faces Front, Garage, Garage Door Opener
- Attached garage spaces: 2
Features
- Levels: One
- Stories: 1
- Patio & porch: Covered
- Pool features: None, Community
- Fencing: Wood
Lot
- Size: 6,551 Square Feet
- Features: Corner Lot, Landscaped, Subdivision, Sprinkler System
Details
- Parcel number: 42673303
Construction
Type & style
- Home type: SingleFamily
- Architectural style: Ranch,Detached
- Property subtype: Single Family Residence
Materials
- Brick, Rock, Stone
- Foundation: Slab
- Roof: Composition
Condition
- Year built: 2021
Utilities & green energy
- Sewer: Public Sewer
- Water: Public
- Utilities for property: Electricity Connected, Natural Gas Available, Sewer Available, Separate Meters, Water Available
Community & HOA
Community
- Features: Park, Pool, Sidewalks, Trails/Paths, Curbs
- Subdivision: Ventana
HOA
- Has HOA: Yes
- Services included: All Facilities, Association Management, Maintenance Grounds
- HOA fee: $950 annually
- HOA name: Ventana
- HOA phone: 817-422-5468
Location
- Region: Fort Worth
Financial & listing details
- Price per square foot: $184/sqft
- Tax assessed value: $404,278
- Annual tax amount: $9,072
- Date on market: 3/6/2026
- Cumulative days on market: 144 days
- Listing terms: Cash,Conventional,FHA,VA Loan
Estimated market value
Not available
Estimated sales range
Not available
Not available
Price history
| Date | Event | Price |
|---|---|---|
| 5/31/2026 | Price change | $414,500-2.4%$184/sqft |
Source: NTREIS #21197479 Report a problem | ||
| 3/6/2026 | Listed for sale | $424,500$189/sqft |
Source: NTREIS #21197479 Report a problem | ||
Public tax history
| Year | Property taxes | Tax assessment |
|---|---|---|
| 2025 | -- | $404,278 |
| 2024 | -- | $404,278 -6.3% |
| 2023 | -- | $431,416 +16.2% |
| 2022 | $1,837 +30.2% | $371,157 +607% |
| 2021 | $1,411 | $52,500 |
Find assessor info on the county website
Monthly payment
Est. payment
Payment breakdown
Explore the cost of this home by adjusting the details. Changes won't be saved.Climate risks
Neighborhood: 76126
Nearby schools
GreatSchools rating
- 9/10Rolling Hills Elementary SchoolGrades: PK-5Distance: 0.9 mi
- 5/10Benbrook Middle/High SchoolGrades: 6-12Distance: 1.8 mi
Schools provided by the listing agent
- Elementary: Rolling Hills
- Middle: Benbrook
- High: Benbrook
- District: Fort Worth ISD
Source: NTREIS. This data may not be complete. We recommend contacting the local school district to confirm school assignments for this home.
- $469,1004 bd4 ba3.1k sqft5561 Castle Peak Bnd, Fort Worth, TX 76126Off Market

- $391,400-- bd-- ba2k sqft5565 Castle Peak Bnd, Fort Worth, TX 76126Off Market
- $553,200-- bd-- ba3.6k sqft5556 Oliver Creek Ct, Fort Worth, TX 76126Off Market
- $419,900-- bd-- ba2.4k sqft5560 Oliver Creek Ct, Fort Worth, TX 76126Off Market
- $424,7005 bd2 ba2k sqft10646 Barrington Ln, Fort Worth, TX 76126Off Market
- $--5 bd3 ba3k sqft10650 Barrington Ln, Fort Worth, TX 76126Sold
- $554,900-- bd-- ba3.5k sqft5569 Castle Peak Bnd, Fort Worth, TX 76126Off Market
- $400,800-- bd-- ba2.1k sqft10642 Barrington Ln, Fort Worth, TX 76126Off Market
A local agent can set up tours, give advice and negotiate with sellers.
A local lender can help you make sure your offer is ready when you are.
Similar homes
- $429,9004 bd3 ba2.6k sqft5725 Castle Peak Bnd, Fort Worth, TX 76126For Sale
 MLS ID #21293884, Maria Mason. NTREIS
 - $435,0003 bd3 ba2.1k sqft10529 Smiths Bend Rd, Fort Worth, TX 76126For Sale
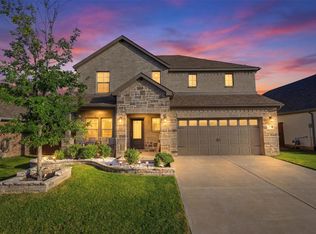 MLS ID #21326544, Idania Hernandez. NTREIS
 - $387,0003 bd2 ba1.8k sqft5628 Castle Peak Bnd, Fort Worth, TX 76126For Sale
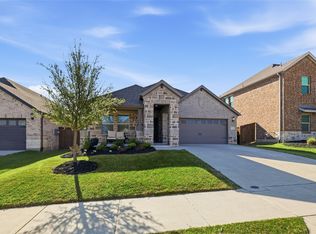 MLS ID #21220938, Michelle Stum. NTREIS
 - $514,9004 bd3 ba2.5k sqft10513 Joplin Blues Ln, Fort Worth, TX 76126For Sale
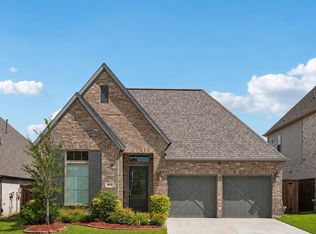 MLS ID #21302753, Paula Baldwin. NTREIS
 - $423,0004 bd3 ba2.1k sqft603 Rolling Hills Dr, Aledo, TX 76008For SaleMLS ID #21279165, Nicole Mayfield. NTREIS
- $389,9004 bd3 ba2.7k sqft10932 Elata Dr, Fort Worth, TX 76108For SaleMLS ID #21269255, Kris Bergemann. NTREIS
- $413,0004 bd3 ba2.2k sqft2513 Peoria Dr, Fort Worth, TX 76179For SaleMLS ID #21342593, Vanessa Macey. NTREIS
- $389,9004 bd2 ba2.1k sqft11713 Wax Myrtle Trl, Fort Worth, TX 76108For SaleMLS ID #21283656, Chris Jones. NTREIS
- $374,9004 bd2 ba1.7k sqft9604 Cherryville Rd, Fort Worth, TX 76108For SaleMLS ID #21251255, Michael Hoover. NTREIS
- $380,0003 bd2 ba1.7k sqft4000 Bendale Rd, Benbrook, TX 76116For SaleMLS ID #21305417, Debbie Rayes. NTREIS
- $300,0004 bd3 ba2.1k sqft10852 Copper Hills Ln, Fort Worth, TX 76108For SaleMLS ID #21334123, Michelle Johnson. NTREIS
- $479,9995 bd3 ba2.9k sqft6516 Trail Guide Ln, Fort Worth, TX 76123For SaleMLS ID #21338477, Katelyn Ames. NTREIS
- $425,0004 bd3 ba2.5k sqft2501 Bunker Hill Dr, Burleson, TX 76028For SaleMLS ID #21232207, Gabriela Emerton. NTREIS
- $450,0004 bd3 ba2.6k sqft10705 Stanhope Dr, Crowley, TX 76036For SaleMLS ID #21338189, Clayton Davis. NTREIS
- $335,0004 bd2 ba1.7k sqft10937 Texanum Trl, Fort Worth, TX 76108For SaleMLS ID #21304432, Deonne Ramos. NTREIS
- $362,0003 bd2 ba1.8k sqft6529 Texas Cowboy Dr, Fort Worth, TX 76123For SaleMLS ID #21265354, Josiah Dalton. NTREIS
- $417,5005 bd3 ba3k sqft10620 Muckleshoot St, Fort Worth, TX 76179For SaleMLS ID #21270243, Joshua Hammonds. NTREIS
- $399,0004 bd3 ba2.1k sqft2504 Awensa Dr, Fort Worth, TX 76179For SaleMLS ID #21290992, Kerri Kay. NTREIS
- $415,0005 bd3 ba3k sqft10513 Big Lagoon Dr, Fort Worth, TX 76179For SaleMLS ID #21299416, Stacy Hampel. NTREIS
- $459,9004 bd3 ba2.7k sqft15113 Gladstone Dr, Aledo, TX 76008For SaleMLS ID #21049547, Rusty Collins. NTREIS
