Adorable one level living in the heart of Palmilla Springs! This charming home welcomes you with a front porch and delivers an open layout with low maintenance flooring in the common areas and cozy carpet in the bedrooms. The kitchen features an island with a breakfast bar that flows seamlessly into the living and dining spaces, perfect for everyday living and entertaining. The primary suite is privately tucked at the back of the home with an ensuite bath featuring dual sinks and a spacious closet. A spacious laundry room and a covered rear porch round it all out beautifully. Palmilla Springs offers 3 miles of hike and bike trails, a large dog park, and a playground, a great community to come home to every day. Conveniently located right off I-30 with easy access to Loop 820, less than 20 minutes to Downtown Fort Worth, the Shops at Clearfork, and Hulen Mall. DFW Airport is just 30 minutes away and the Arlington entertainment district, Six Flags, AT&T Stadium, and Globe Life Field, is a quick drive. Zoned to Fort Worth ISD, with Waverly Park Elementary, Leonard Middle School, and Western Hills High School nearby, plus Uplift Elevate Preparatory School within close proximity. Schedule your showing today!
Current interest rate may be assumable. Discounted rate options and no lender fee may be available for qualified buyers of this home in future.
For sale
$335,000
10937 Texanum Trl, Fort Worth, TX 76108
4beds
1,757sqft
:
Get pre-qualified$2,531/mo
Single Family Residence
Built in 2023
5,662 Square Feet Lot
$332,500 Zestimate®
$191/sqft
$42/mo HOA
What's special
Spacious closetFront porchSpacious laundry roomOpen layoutCovered rear porch
- 37 days |
- 223 |
- 21 |
Zillow last checked:
Listing updated:
Listed by:
Deonne Ramos 0487833 214-727-7929,
Orchard Brokerage 844-515-9880
Source: NTREIS,MLS#: 21304432
Facts & features
Interior
Bedrooms & bathrooms
- Bedrooms: 4
- Bathrooms: 2
- Full bathrooms: 2
Primary bedroom
- Features: Ceiling Fan(s), Dual Sinks, En Suite Bathroom, Separate Shower, Walk-In Closet(s)
- Level: First
- Dimensions: 15 x 13
Kitchen
- Features: Breakfast Bar, Built-in Features, Eat-in Kitchen, Kitchen Island, Pantry, Stone Counters, Walk-In Pantry
- Level: First
- Dimensions: 19 x 8
Living room
- Features: Ceiling Fan(s)
- Level: First
- Dimensions: 16 x 17
Heating
- Central
Cooling
- Central Air, Ceiling Fan(s)
Appliances
- Included: Dishwasher, Gas Range, Microwave
- Laundry: Common Area
Features
- Double Vanity, Eat-in Kitchen, Kitchen Island, Open Floorplan, Other, Pantry, Walk-In Closet(s)
- Flooring: Carpet, Other, Tile
- Has basement: No
- Has fireplace: No
Interior area
- Total interior livable area: 1,757 sqft
Video & virtual tour
Property
Parking
- Total spaces: 2
- Parking features: Driveway, Garage Faces Front, Garage
- Attached garage spaces: 2
Features
- Levels: One
- Stories: 1
- Patio & porch: Rear Porch, Front Porch, Covered
- Pool features: None
- Fencing: Back Yard
Lot
- Size: 5,662 Square Feet
- Features: Interior Lot, Subdivision
- Residential vegetation: Grassed
Details
- Parcel number: 42998237
Construction
Type & style
- Home type: SingleFamily
- Architectural style: Traditional,Detached
- Property subtype: Single Family Residence
Materials
- Brick, Other
- Foundation: Slab
- Roof: Composition
Condition
- Year built: 2023
Utilities & green energy
- Sewer: Public Sewer
- Water: Public
- Utilities for property: Sewer Available, Water Available
Community & HOA
Community
- Features: Other, Sidewalks
- Subdivision: Palmilla Springs
HOA
- Has HOA: Yes
- Services included: Association Management
- HOA fee: $500 annually
- HOA name: Insight Association Management
- HOA phone: 214-494-6002
Location
- Region: Fort Worth
Financial & listing details
- Price per square foot: $191/sqft
- Tax assessed value: $327,194
- Annual tax amount: $7,076
- Date on market: 6/23/2026
- Cumulative days on market: 232 days
- Listing terms: Assumable,Cash,Conventional,FHA,VA Loan
Estimated market value
$332,500
$316,000 - $349,000
$2,411/mo
Price history
| Date | Event | Price |
|---|---|---|
| 6/23/2026 | Listed for sale | $335,000-2.9%$191/sqft |
Source: NTREIS #21304432 Report a problem | ||
| 6/5/2026 | Listing removed | $344,999$196/sqft |
Source: NTREIS #21113753 Report a problem | ||
| 3/26/2026 | Price change | $344,9990%$196/sqft |
Source: NTREIS #21113753 Report a problem | ||
| 1/9/2026 | Price change | $345,000-3.9%$196/sqft |
Source: NTREIS #21113753 Report a problem | ||
| 11/20/2025 | Listed for sale | $359,000+3.2%$204/sqft |
Source: NTREIS #21113753 Report a problem | ||
| 12/20/2023 | Sold | -- |
Source: NTREIS #20372320 Report a problem | ||
| 10/31/2023 | Pending sale | $347,707$198/sqft |
Source: NTREIS #20372320 Report a problem | ||
| 10/16/2023 | Price change | $347,707-0.9%$198/sqft |
Source: NTREIS #20372320 Report a problem | ||
| 10/3/2023 | Price change | $350,707+0.9%$200/sqft |
Source: NTREIS #20372320 Report a problem | ||
| 9/19/2023 | Price change | $347,707-1.4%$198/sqft |
Source: NTREIS #20372320 Report a problem | ||
| 6/28/2023 | Listed for sale | $352,707$201/sqft |
Source:  Meritage Homes Report a problem Meritage Homes Report a problem | ||
Public tax history
| Year | Property taxes | Tax assessment |
|---|---|---|
| 2025 | $4,961 -9.9% | $327,194 |
| 2024 | $5,504 | $327,194 |
Find assessor info on the county website
Monthly payment
Est. payment
Payment breakdown
Explore the cost of this home by adjusting the details. Changes won't be saved.Climate risks
Neighborhood: Chapel Creek
Nearby schools
GreatSchools rating
- 5/10Waverly Park Elementary SchoolGrades: PK-5Distance: 3.2 mi
- 2/10Leonard Middle SchoolGrades: 6-8Distance: 2.8 mi
- 2/10Western Hills High SchoolGrades: 9-12Distance: 3.7 mi
Schools provided by the listing agent
- Elementary: Waverlypar
- Middle: Leonard
- High: Westn Hill
- District: Fort Worth ISD
Source: NTREIS. This data may not be complete. We recommend contacting the local school district to confirm school assignments for this home.
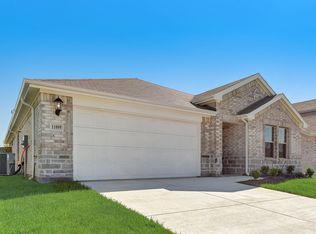
- $--3 bd3 ba2k sqft11009 Texanum Trl, Fort Worth, TX 76108Sold
- $--3 bd3 ba2k sqft10933 Texanum Trl, Fort Worth, TX 76108Sold

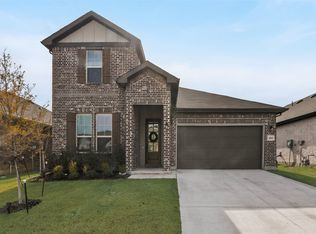
- $--4 bd3 ba2.3k sqft10945 Texanum Trl, Fort Worth, TX 76108Sold
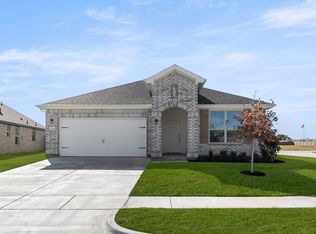
- $--4 bd2 ba1.8k sqft10936 Cacao Dr, Fort Worth, TX 76108Sold
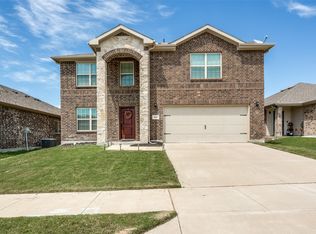
- $--4 bd2 ba1.7k sqft10928 Texanum Trl, Fort Worth, TX 76108Sold
- $341,9903 bd2 ba1.4k sqft10932 Cacao Dr, Fort Worth, TX 76108Pending
- $--5 bd3 ba3k sqft10944 Texanum Trl, Fort Worth, TX 76108Sold
- $--4 bd2 ba1.9k sqft10928 Cacao Dr, Fort Worth, TX 76108Sold
A local agent can set up tours, give advice and negotiate with sellers.
A local lender can help you make sure your offer is ready when you are.
Similar homes
- $310,0004 bd2 ba1.5k sqft2821 Bursera Ln, Fort Worth, TX 76108For Sale
 MLS ID #21296476, Lisa Lee. NTREIS
 - $364,9904 bd4 ba2.6k sqft10612 Desert Cv, Fort Worth, TX 76108For Sale
 MLS ID #21271332, Caroline Frontera. NTREIS
 - $320,0003 bd2 ba1.5k sqft11013 Firebrush Ln, Fort Worth, TX 76108For Sale
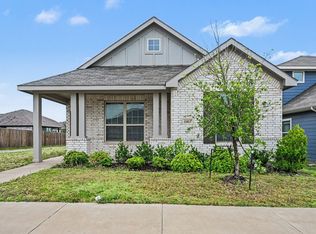 MLS ID #21191668, Monica Cajas. NTREIS
 - $295,0003 bd2 ba1.5k sqft3117 Antler Point Dr, Fort Worth, TX 76108For Sale
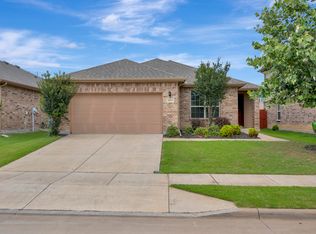 MLS ID #21300942, Chandler Crouch. NTREIS
 - $300,0004 bd3 ba2.1k sqft10852 Copper Hills Ln, Fort Worth, TX 76108For SaleMLS ID #21334123, Michelle Johnson. NTREIS
- $340,0004 bd2 ba1.7k sqft5331 Fernander Dr, Fort Worth, TX 76107For SaleMLS ID #21297916, Daisy Gonzalez. NTREIS
- $380,0003 bd2 ba1.7k sqft4000 Bendale Rd, Benbrook, TX 76116For SaleMLS ID #21305417, Debbie Rayes. NTREIS
- $329,9004 bd2 ba1.8k sqft5300 Shady Springs Trl, Fort Worth, TX 76179For SaleMLS ID #21322491, Briana Hipps. NTREIS
- $330,0004 bd2 ba1.5k sqft8605 Mirror Lake Dr, Fort Worth, TX 76179For SaleMLS ID #21307500, Melissa Serna. NTREIS
- $329,9993 bd2 ba1.7k sqft5325 Brentlawn Dr, Fort Worth, TX 76179For SaleMLS ID #21335648, Jaclyn Peace. NTREIS
- $285,0004 bd3 ba1.7k sqft8442 Jay St, White Settlement, TX 76108For SaleMLS ID #21292927, Jedidiah Barnett. NTREIS
- $349,9904 bd3 ba2.3k sqft8920 Prairie Dawn Dr, Fort Worth, TX 76131For SaleMLS ID #21290619, Eric Ritenour. NTREIS
- $387,0003 bd2 ba1.8k sqft5628 Castle Peak Bnd, Fort Worth, TX 76126For SaleMLS ID #21220938, Michelle Stum. NTREIS
- $338,9004 bd2 ba1.8k sqft9125 Highland Orchard Dr, Fort Worth, TX 76179For SaleMLS ID #21213039, Cristal Gonzalez. NTREIS
- $320,0004 bd2 ba1.8k sqft8 Glen Crossings Rd, Edgecliff Village, TX 76134For SaleMLS ID #21329522, Megan Ortega. NTREIS
- $319,9994 bd2 ba1.8k sqft8413 Wildwest Dr, Fort Worth, TX 76131For SaleMLS ID #21296227, Emilie Williamson. NTREIS
- $414,5004 bd3 ba2.2k sqft5557 Castle Peak Bnd, Fort Worth, TX 76126For SaleMLS ID #21197479, Darla Robinson. NTREIS
- $312,4003 bd2 ba1.8k sqft4817 Barnhill Ln, Fort Worth, TX 76135For SaleMLS ID #21325628, Misty Kacho. NTREIS
- $435,0003 bd3 ba2.1k sqft10529 Smiths Bend Rd, Fort Worth, TX 76126For SaleMLS ID #21326544, Idania Hernandez. NTREIS
- $334,9993 bd2 ba1.6k sqft425 Escondido St, Weatherford, TX 76087For SaleMLS ID #21273284, Allan Hudson. NTREIS
