Move-in ready with fresh updates and valuable included appliances! Welcome to 2821 Bursera Lane in Fort Worth's desirable Palmilla Springs community. This beautifully maintained SINGLE-LEVEL 4-BEDROOM, 2-BATH home features FRESH INTERIOR PAINT, BRAND-NEW CARPET, NEW BACKYARD SOD, plus the REFRIGERATOR, WASHER, AND DRYER ARE INCLUDED, making this home truly move-in ready.
Inside, you'll find an inviting open-concept floor plan filled with natural light, offering the perfect space for everyday living and entertaining. The kitchen features quartz countertops, abundant cabinetry, a large island with seating, and overlooks the spacious living area with room for both comfortable seating and a dining table.
The thoughtfully designed layout offers a private primary suite separated from the secondary bedrooms, providing both comfort and privacy. Three additional bedrooms offer flexibility for family, guests, or a home office. Step outside to enjoy the covered patio and freshly sodded backyard—an ideal space for relaxing, entertaining, or letting pets play.
Additional features include luxury vinyl plank flooring throughout the main living areas, a tankless water heater, smart home thermostat, attached two-car garage, and energy-efficient construction.
Residents of Palmilla Springs enjoy 3 MILES OF HIKE & BIKE TRAILS, a LARGE DOG PARK, and a PLAYGROUND, all with convenient access to I-30, Loop 820, downtown Fort Worth, shopping, dining, and entertainment.
Don't miss this opportunity to own a nearly new home that combines the convenience of SINGLE-LEVEL LIVING, recent updates, included appliances, and exceptional community amenities.
For sale
$310,000
2821 Bursera Ln, Fort Worth, TX 76108
4beds
1,584sqft
:
Get pre-qualified$2,345/mo
Single Family Residence
Built in 2022
4,399 Square Feet Lot
$308,100 Zestimate®
$196/sqft
$42/mo HOA
What's special
Fresh interior paintAttached two-car garageBrand-new carpetCovered patioNew backyard sodSmart home thermostatKitchen features quartz countertops
- 49 days |
- 129 |
- 9 |
Zillow last checked:
Listing updated:
Listed by:
Lisa Lee 0663892 214-509-8115,
Lisa Lee Real Estate 214-509-8115
Source: NTREIS,MLS#: 21296476
Facts & features
Interior
Bedrooms & bathrooms
- Bedrooms: 4
- Bathrooms: 2
- Full bathrooms: 2
Primary bedroom
- Features: Closet Cabinetry, Ceiling Fan(s), Dual Sinks, En Suite Bathroom, Walk-In Closet(s)
- Level: First
- Dimensions: 12 x 12
Bedroom
- Level: First
- Dimensions: 10 x 12
Bedroom
- Level: First
- Dimensions: 10 x 12
Bedroom
- Level: First
- Dimensions: 10 x 12
Living room
- Features: Ceiling Fan(s)
- Level: First
- Dimensions: 17 x 16
Heating
- Central, Natural Gas
Cooling
- Central Air, Electric
Appliances
- Included: Some Gas Appliances, Dishwasher, Disposal, Gas Range, Microwave, Plumbed For Gas, Refrigerator
- Laundry: Washer Hookup, Dryer Hookup, Laundry in Utility Room
Features
- High Speed Internet, Kitchen Island, Open Floorplan, Pantry, Cable TV, Walk-In Closet(s)
- Flooring: Carpet, Luxury Vinyl Plank
- Windows: Window Coverings
- Has basement: No
- Has fireplace: No
Interior area
- Total interior livable area: 1,584 sqft
Video & virtual tour
Property
Parking
- Total spaces: 2
- Parking features: Alley Access, Door-Single, Driveway, Garage, Kitchen Level
- Attached garage spaces: 2
Features
- Levels: One
- Stories: 1
- Patio & porch: Rear Porch, Front Porch, Covered
- Exterior features: Rain Gutters
- Pool features: None
- Fencing: Back Yard,Wood
Lot
- Size: 4,399 Square Feet
- Features: Interior Lot, Sprinkler System
Details
- Parcel number: 42746831
Construction
Type & style
- Home type: SingleFamily
- Architectural style: Farmhouse,Modern,Detached
- Property subtype: Single Family Residence
Materials
- Fiberglass Siding
- Foundation: Slab
- Roof: Composition
Condition
- Year built: 2022
Utilities & green energy
- Sewer: Public Sewer
- Water: Public
- Utilities for property: Natural Gas Available, Phone Available, Sewer Available, Separate Meters, Water Available, Cable Available
Community & HOA
Community
- Features: Curbs, Sidewalks
- Security: Smoke Detector(s)
- Subdivision: Palmilla Springs
HOA
- Has HOA: Yes
- Services included: Association Management
- HOA fee: $500 annually
- HOA name: Insight Association Managemment
- HOA phone: 214-494-6002
Location
- Region: Fort Worth
Financial & listing details
- Price per square foot: $196/sqft
- Tax assessed value: $292,252
- Annual tax amount: $6,320
- Date on market: 6/10/2026
- Cumulative days on market: 50 days
- Listing terms: Cash,Conventional,FHA,VA Loan
Estimated market value
$308,100
$293,000 - $324,000
$2,278/mo
Price history
| Date | Event | Price |
|---|---|---|
| 6/10/2026 | Listed for sale | $310,000$196/sqft |
Source: NTREIS #21296476 Report a problem | ||
Public tax history
| Year | Property taxes | Tax assessment |
|---|---|---|
| 2025 | $6,320 -2.5% | $292,252 |
| 2024 | $6,480 -3.1% | $292,252 -2.3% |
| 2023 | $6,686 +336.8% | $299,000 +402.5% |
| 2022 | $1,531 | $59,500 |
Find assessor info on the county website
Monthly payment
Est. payment
Payment breakdown
Explore the cost of this home by adjusting the details. Changes won't be saved.Climate risks
Neighborhood: Chapel Creek
Nearby schools
GreatSchools rating
- 5/10Waverly Park Elementary SchoolGrades: PK-5Distance: 3.4 mi
- 2/10Leonard Middle SchoolGrades: 6-8Distance: 3 mi
- 2/10Western Hills High SchoolGrades: 9-12Distance: 3.9 mi
Schools provided by the listing agent
- Elementary: Waverlypar
- Middle: Leonard
- High: Westn Hill
- District: Fort Worth ISD
Source: NTREIS. This data may not be complete. We recommend contacting the local school district to confirm school assignments for this home.
- $--3 bd2 ba1.2k sqft2817 Bursera Ln, Fort Worth, TX 76108Sold

- $320,0003 bd2 ba2k sqft2825 Bursera Ln, Fort Worth, TX 76108Off Market
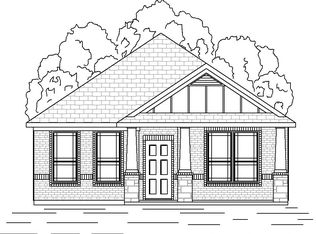
- $292,200-- bd-- ba1.2k sqft2813 Bursera Ln, Fort Worth, TX 76108Off Market
- $387,3004 bd2 ba2.6k sqft2829 Bursera Ln, Fort Worth, TX 76108Off Market
- $322,500-- bd-- ba1.5k sqft2809 Bursera Ln, Fort Worth, TX 76108Off Market
- $344,5004 bd3 ba2.1k sqft2833 Bursera Ln, Fort Worth, TX 76108Off Market
- $409,2005 bd3 ba3k sqft2828 Fox Trail Ln, Fort Worth, TX 76108Off Market
- $59,500-- bd-- ba-- sqft2824 Fox Trail Ln, Fort Worth, TX 76108Off Market
A local agent can set up tours, give advice and negotiate with sellers.
A local lender can help you make sure your offer is ready when you are.
Similar homes
- $295,0003 bd2 ba1.5k sqft3117 Antler Point Dr, Fort Worth, TX 76108For Sale
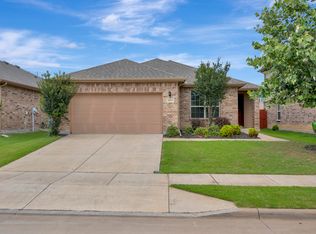 MLS ID #21300942, Chandler Crouch. NTREIS
 - $350,0004 bd3 ba2.1k sqft2940 Brittlebush Dr, Fort Worth, TX 76108For Sale
 MLS ID #21292068, Dakota Jones. NTREIS
 - $334,9903 bd2 ba1.4k sqft10945 Cacao Dr, Fort Worth, TX 76108New Construction
 NTREIS
 - $312,9003 bd2 ba1.2k sqft908 Burlington Ave, Fort Worth, TX 76108New ConstructionNTREIS
- from $312,9003 bd2 ba1.1k sqftRio Grande Plan, Vista West, Fort Worth, TX 76108New ConstructionLGI Homes
- $355,9003 bd2 ba1.3k sqft1121 Tempe Ln, Fort Worth, TX 76108New ConstructionNTREIS
- from $340,9003 bd2 ba1.3k sqftBlanco Plan, Vista West, Fort Worth, TX 76108New ConstructionLGI Homes
- $421,9004 bd3 ba2.2k sqft11213 Santana Dr, Fort Worth, TX 76108New ConstructionNTREIS
- $320,0004 bd2 ba1.6k sqft4945 Ramey Ave, Fort Worth, TX 76105For SaleMLS ID #21263390, Michael Hershenberg. NTREIS
- $375,0003 bd2 ba1.6k sqft5508 Baker Creek Rd, Fort Worth, TX 76126For SaleMLS ID #21309507, Claudia Jimenez. NTREIS
- $389,6753 bd2 ba1.9k sqft824 Elmstead Dr, Fort Worth, TX 76108New ConstructionNTREIS
- from $400,9004 bd3 ba2.1k sqftCypress Plan, Vista West, Fort Worth, TX 76108New ConstructionLGI Homes
- $394,0004 bd3 ba2.3k sqft5573 Cypress Willow Bnd, Fort Worth, TX 76126For SaleMLS ID #21305879, Lori Anne Mcelyea. NTREIS
- $315,0003 bd2 ba1.6k sqft6736 Windfall Dr, Fort Worth, TX 76135For SaleMLS ID #21314298, Alicia Webb. NTREIS
- $339,9004 bd2 ba1.8k sqft5201 Blue Night Dr, Fort Worth, TX 76179For SaleMLS ID #21317803, Tien Phan. NTREIS
- $330,0004 bd2 ba1.8k sqft448 Regatta Ln, Azle, TX 76020For SaleMLS ID #21198942, Rosa Avitia. NTREIS
- $279,9003 bd3 ba1.5k sqft4909 McCoy Dr, Fort Worth, TX 76179For SaleMLS ID #21336574, Leilani Rosejos. NTREIS
- $294,9903 bd2 ba1.8k sqft3233 Guyana Rd, Fort Worth, TX 76123For SaleMLS ID #21316743, Jeff Robillard. NTREIS
- $270,0004 bd2 ba1.7k sqft8228 Smokey Creek Pass, Fort Worth, TX 76179For SaleMLS ID #21299125, Maria Guzman. NTREIS
- $299,9004 bd2 ba2k sqft440 Canoe Way, Crowley, TX 76036For SaleMLS ID #21255693, Amanda Ryan. NTREIS
