Welcome to this beautifully maintained home in the sought-after Ventana master-planned community. Offering the benefits of newer construction without the wait, this home features an open-concept design with spacious living, dining, and kitchen areas ideal for everyday living and entertaining.
The kitchen is equipped with quartz countertops, stainless steel appliances, a gas cooktop, shaker-style cabinetry, a walk-in pantry, and island. The private primary suite includes a spacious shower and oversized walk-in closet. Energy-efficient upgrades include spray foam insulation, zoned HVAC, and a smart home system.
Enjoy your morning coffee on the front porch and take advantage of Ventana's outstanding amenities, including resort-style pools, walking trails, playgrounds, dog parks, a soccer field, and community events throughout the year.
For sale
Price cut: $6K (7/31)
$369,000
5508 Baker Creek Rd, Fort Worth, TX 76126
3beds
1,689sqft
Single Family Residence
Built in 2020
6,490 Square Feet Lot
$-- Zestimate®
$218/sqft
$80/mo HOA
What's special
Stainless steel appliancesZoned hvacQuartz countertopsSmart home systemSpacious showerOversized walk-in closetSpray foam insulation
- 93 days
- 259
- 16
Zillow last checked:
Listing updated:
Listed by:
Claudia Jimenez 0625388 817-731-8466,
Briggs Freeman Sotheby's Int'l 817-731-8466
Source: NTREIS,MLS#: 21309507
Facts & features
Interior
Bedrooms & bathrooms
- Bedrooms: 3
- Bathrooms: 2
- Full bathrooms: 2
Primary bedroom
- Features: Dual Sinks, Linen Closet, Walk-In Closet(s)
- Level: First
- Dimensions: 15 x 13
Bedroom
- Level: First
- Dimensions: 11 x 11
Bedroom
- Level: First
- Dimensions: 11 x 13
Primary bathroom
- Features: Built-in Features, Stone Counters, Sink
- Level: First
- Dimensions: 4 x 6
Other
- Features: Built-in Features, Stone Counters
- Level: First
- Dimensions: 4 x 6
Kitchen
- Features: Breakfast Bar, Built-in Features, Ceiling Fan(s), Granite Counters, Kitchen Island, Pantry
- Level: First
- Dimensions: 10 x 12
Living room
- Level: First
- Dimensions: 0 x 0
Utility room
- Features: Built-in Features, Utility Room
- Level: First
- Dimensions: 4 x 8
Heating
- Central, Electric, Heat Pump
Cooling
- Central Air, Ceiling Fan(s), Electric, Heat Pump
Appliances
- Included: Some Gas Appliances, Dishwasher, Disposal, Gas Range, Gas Water Heater, Plumbed For Gas, Vented Exhaust Fan
- Laundry: Washer Hookup, Electric Dryer Hookup, Laundry in Utility Room
Features
- Built-in Features, Decorative/Designer Lighting Fixtures, Eat-in Kitchen, Granite Counters, High Speed Internet, Kitchen Island, Open Floorplan, Cable TV
- Flooring: Carpet, Luxury Vinyl Plank, Tile
- Has basement: No
- Has fireplace: No
Interior area
- Total interior livable area: 1,689 sqft
Video & virtual tour
Property
Parking
- Total spaces: 2
- Parking features: Door-Multi, Driveway, Garage Faces Front, Garage, Garage Door Opener, Inside Entrance
- Attached garage spaces: 2
Features
- Levels: One
- Stories: 1
- Pool features: None, Community
- Fencing: Wood
Lot
- Size: 6,490 Square Feet
- Features: Interior Lot, Native Plants
Details
- Parcel number: 42575581
Construction
Type & style
- Home type: SingleFamily
- Architectural style: Traditional,Detached
- Property subtype: Single Family Residence
Materials
- Brick
- Foundation: Slab
- Roof: Composition
Condition
- Resale
- Year built: 2020
Utilities & green energy
- Sewer: Public Sewer
- Water: Public
- Utilities for property: Natural Gas Available, Sewer Available, Separate Meters, Water Available, Cable Available
Green energy
- Energy efficient items: Appliances, Construction, HVAC, Insulation, Roof, Thermostat, Water Heater
- Water conservation: Low-Flow Fixtures, Water-Smart Landscaping
Community & HOA
Community
- Features: Playground, Pool, Trails/Paths, Curbs
- Subdivision: Ventana
HOA
- Has HOA: Yes
- Services included: Maintenance Grounds
- HOA fee: $960 annually
- HOA name: Ccmc
- HOA phone: 817-422-5468
Location
- Region: Fort Worth
Financial & listing details
- Price per square foot: $218/sqft
- Tax assessed value: $347,434
- Annual tax amount: $7,606
- Date on market: 6/24/2026
- Cumulative days on market: 94 days
- Listing terms: Cash,Conventional,FHA,VA Loan
Estimated market value
Not available
Estimated sales range
Not available
Not available
Price history
| Date | Event | Price |
|---|---|---|
| 7/31/2026 | Price change | $369,000-1.6%$218/sqft |
Source: NTREIS #21309507 Report a problem | ||
| 6/24/2026 | Price change | $375,000+25.8%$222/sqft |
Source: NTREIS #21309507 Report a problem | ||
| 12/14/2020 | Pending sale | $298,177$177/sqft |
Source: NTREIS #14452730 Report a problem | ||
Public tax history
| Year | Property taxes | Tax assessment |
|---|---|---|
| 2025 | $3,612 -21.4% | $347,434 |
| 2024 | $4,594 -7.2% | $347,434 -5.7% |
| 2023 | $4,951 -17.9% | $368,616 +24.7% |
| 2022 | $6,034 -20.5% | $295,562 +4.7% |
| 2021 | $7,591 +427.1% | $282,389 +437.9% |
| 2020 | $1,440 | $52,500 |
Find assessor info on the county website
Monthly payment
Est. payment
Payment breakdown
Explore the cost of this home by adjusting the details. Changes won't be saved.Climate risks
Neighborhood: 76126
Nearby schools
Schools provided by the listing agent
- Elementary: Rolling Hills
- Middle: Benbrook
- High: Benbrook
- District: Fort Worth ISD
Source: NTREIS. This data may not be complete. We recommend contacting the local school district to confirm school assignments for this home.
Similar homes
- $384,0004 bd3 ba2.3k sqft5573 Cypress Willow Bnd, Fort Worth, TX 76126For Sale
 MLS ID #21392290, Lori Anne Mcelyea. NTREIS
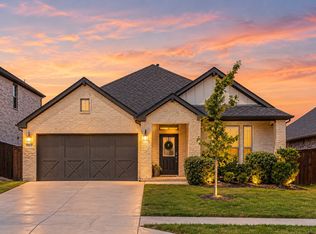
 - $405,0004 bd3 ba2.1k sqft5532 Santa Elena Ct, Fort Worth, TX 76126For Sale
 MLS ID #21369042, Andrea Carrasco. NTREIS
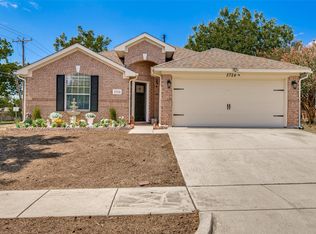
 - $350,0004 bd2 ba1.9k sqft3724 Chapin Ct, Fort Worth, TX 76116For Sale
 MLS ID #21395708, Amber Purcell. NTREIS
 - from $384,9903 bd2 ba1.9k sqftHeisman | Ventana Plan, Ventana, Fort Worth, TX 76126New Construction
 Trophy Signature Homes
