Welcome home to this beautifully updated 3-bedroom, 2-bath home offering modern finishes, an open-concept layout, and a peaceful oversized lot. The spacious living room flows seamlessly into the kitchen and dining area, creating the perfect space for entertaining or everyday living. The kitchen features abundant white shaker cabinetry, granite-look countertops, stainless vent hood, ample prep space, and plenty of storage.
The private primary suite offers a tray ceiling, generous bedroom, and an ensuite bath, while two additional bedrooms provide flexibility for family, guests, or a home office. Fresh neutral finishes, recessed lighting, luxury vinyl plank flooring in the main living areas, and plush carpet in the bedrooms make this home truly move-in ready.
Step outside to enjoy the large covered front porch, expansive backyard with mature trees, and covered carport—ideal for relaxing, gardening, or creating your dream outdoor retreat. With its spacious lot, modern updates, and functional floor plan, this property offers the perfect blend of country charm and contemporary comfort, all while being conveniently located with easy access to Fort Worth amenities.
For sale
Price cut: $10.5K (9/21)
$339,500
6410 Renwood Rd, Fort Worth, TX 76140
3beds
1,400sqft
Single Family Residence
Built in 1954
0.45 Acres Lot
$334,500 Zestimate®
$243/sqft
$-- HOA
What's special
Modern finishesModern updatesBeautifully updatedSpacious lotRecessed lightingFunctional floor planGranite-look countertops
- 91 days
- 140
- 2
Zillow last checked:
Listing updated:
Listed by:
Pam Hudson 0570506 817-291-1420,
Peak Point Real Estate 817-291-1420
Source: NTREIS,MLS#: 21311797
Facts & features
Interior
Bedrooms & bathrooms
- Bedrooms: 3
- Bathrooms: 2
- Full bathrooms: 2
Primary bedroom
- Level: First
- Dimensions: 12 x 15
Bedroom
- Level: First
- Dimensions: 12 x 10
Bedroom
- Level: First
- Dimensions: 12 x 10
Breakfast room nook
- Level: First
- Dimensions: 6 x 10
Other
- Level: First
- Dimensions: 12 x 5
Other
- Level: First
- Dimensions: 10 x 5
Kitchen
- Level: First
- Dimensions: 11 x 10
Laundry
- Level: First
- Dimensions: 6 x 3
Living room
- Level: First
- Dimensions: 27 x 17
Heating
- Central, Electric
Cooling
- Central Air, Ceiling Fan(s), Electric
Appliances
- Included: Vented Exhaust Fan
- Laundry: Washer Hookup, Dryer Hookup
Features
- Decorative/Designer Lighting Fixtures, Granite Counters, Open Floorplan, Vaulted Ceiling(s), Walk-In Closet(s)
- Flooring: Carpet, Laminate
- Has basement: No
- Has fireplace: No
Interior area
- Total interior livable area: 1,400 sqft
Video & virtual tour
Property
Parking
- Total spaces: 2
- Parking features: Carport
- Carport spaces: 2
Features
- Levels: One
- Stories: 1
- Patio & porch: Covered
- Pool features: None
- Fencing: None
Lot
- Size: 0.45 Acres
- Features: Back Yard, Interior Lot, Lawn
Details
- Parcel number: 03239578
Construction
Type & style
- Home type: SingleFamily
- Architectural style: Traditional,Detached
- Property subtype: Single Family Residence
Materials
- Metal Siding
- Foundation: Pillar/Post/Pier
- Roof: Metal
Condition
- Resale
- Year built: 1954
Utilities & green energy
- Water: Public
- Utilities for property: Water Available
Community & HOA
Community
- Security: Smoke Detector(s)
- Subdivision: Valley Ridge Add
HOA
- Has HOA: No
Location
- Region: Fort Worth
Financial & listing details
- Price per square foot: $243/sqft
- Tax assessed value: $106,155
- Annual tax amount: $1,788
- Date on market: 6/26/2026
- Cumulative days on market: 92 days
- Listing terms: Cash,Conventional,FHA,VA Loan
Estimated market value
$334,500
$318,000 - $351,000
$1,846/mo
Price history
| Date | Event | Price |
|---|---|---|
| 9/21/2026 | Price change | $339,500-3%$243/sqft |
Source: NTREIS #21311797 Report a problem | ||
| 6/26/2026 | Listed for sale | $350,000$250/sqft |
Source: NTREIS #21311797 Report a problem | ||
| 9/11/2013 | Sold | -- |
Source: Public Record Report a problem | ||
Public tax history
| Year | Property taxes | Tax assessment |
|---|---|---|
| 2025 | $1,788 -1.1% | $106,155 |
| 2024 | $1,808 +7.4% | $106,155 +8.6% |
| 2023 | $1,684 +7.3% | $97,720 +24.1% |
| 2022 | $1,570 +5% | $78,754 +9.8% |
| 2021 | $1,495 +161.9% | $71,736 +166% |
| 2020 | $571 -0.6% | $26,964 |
| 2019 | $574 -3.9% | $26,964 |
| 2018 | $598 +34% | $26,964 +34.8% |
| 2017 | $446 +0.6% | $20,000 |
| 2016 | $443 -24.2% | $20,000 |
| 2015 | $585 | $20,000 -55.5% |
| 2014 | $585 | $44,900 |
| 2013 | -- | $44,900 +1.8% |
| 2012 | -- | $44,100 |
| 2011 | -- | $44,100 -0.7% |
| 2010 | -- | $44,400 -7.9% |
| 2009 | -- | $48,200 |
| 2008 | -- | $48,200 +19.9% |
| 2007 | -- | $40,200 |
| 2006 | -- | $40,200 |
| 2005 | -- | $40,200 +34.9% |
| 2004 | -- | $29,800 |
| 2003 | -- | $29,800 |
| 2002 | -- | $29,800 +11.2% |
| 2001 | -- | $26,800 |
| 2000 | -- | $26,800 |
Find assessor info on the county website
Monthly payment
Est. payment
Payment breakdown
Explore the cost of this home by adjusting the details. Changes won't be saved.Climate risks
Neighborhood: 76140
Nearby schools
Schools provided by the listing agent
- Elementary: Tarverrend
- Middle: Linda Jobe,Shepard
- High: Legacy
- District: Mansfield ISD
Source: NTREIS. This data may not be complete. We recommend contacting the local school district to confirm school assignments for this home.
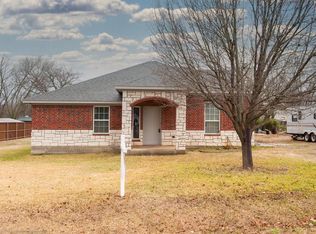
Similar homes
- $359,9004 bd2 ba1.9k sqft6455 El Toro Ct, Fort Worth, TX 76133For Sale
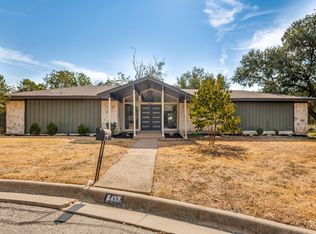 MLS ID #21394441, Clint Crawford. NTREIS
 - $325,0003 bd2 ba1.9k sqft2740 Canton Dr, Fort Worth, TX 76112For Sale
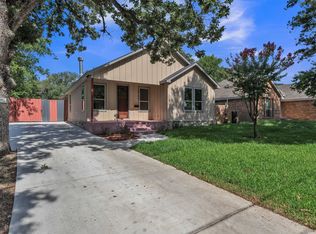 MLS ID #21390796, Shawn Delgado. NTREIS
 - $319,0003 bd2 ba1.6k sqft937 Behrens Ct, Crowley, TX 76036For Sale
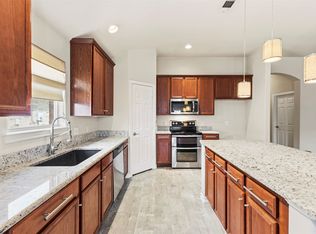 MLS ID #21364149, Danielle Van Cleef. NTREIS
 - $341,9003 bd2 ba1.8k sqft5505 Thunder Bay Dr, Fort Worth, TX 76119For Sale
 MLS ID #21289075, Josh Mills. NTREIS
