Freshly painted and full of potential, this charming 3-bedroom, 2-bathroom home offers an excellent opportunity in Burleson. Situated on an approximately 0.307-acre lot, the property provides plenty of outdoor space for family gatherings, entertaining, weekend barbecues, or creating the backyard you have always envisioned. The generous lot also offers flexibility for your outdoor needs and lifestyle.
Conveniently located near parks and schools, this property combines space, location, and potential at an attractive price. Whether you are looking for a place to call home or an opportunity to personalize a property to your taste, this home is worth seeing. Don't miss your chance to make 529 NW Ann Lois Ln your new home.
Freshly painted and full of potential, this charming 3-bedroom, 2-bathroom home offers an excellent opportunity in Burleson. Situated on an approximately 0.307-acre lot, the property offers ample outdoor space for family gatherings, entertaining, weekend barbecues, or creating the backyard you have always envisioned. The generous lot also offers flexibility for your outdoor needs and lifestyle.
Conveniently located near parks and schools, this property combines space, location, and potential at an attractive price. Whether you are looking for a place to call home or an opportunity to personalize a property to your taste, this home is worth seeing. Don't miss your chance to make 529 NW Ann Lois Ln your new home.
For sale
$277,000
529 NW Ann Lois Ln, Burleson, TX 76028
3beds
1,367sqft
Single Family Residence
Built in 1973
0.31 Acres Lot
$275,100 Zestimate®
$203/sqft
$-- HOA
What's special
Generous lot
- 192 days
- 358
- 46
Zillow last checked:
Listing updated:
Listed by:
Suzie Rojas Orozco 0730379 817-920-7700,
Keller Williams Fort Worth 817-920-7700
Source: NTREIS,MLS#: 21182470
Facts & features
Interior
Bedrooms & bathrooms
- Bedrooms: 3
- Bathrooms: 2
- Full bathrooms: 2
Primary bedroom
- Level: First
- Dimensions: 11 x 15
Bedroom
- Level: First
- Dimensions: 11 x 11
Bedroom
- Level: First
- Dimensions: 10 x 10
Dining room
- Level: First
- Dimensions: 9 x 9
Kitchen
- Features: Pantry, Stone Counters
- Level: First
- Dimensions: 10 x 9
Living room
- Level: First
- Dimensions: 17 x 12
Utility room
- Level: First
- Dimensions: 6 x 4
Heating
- Central, Electric
Cooling
- Central Air
Appliances
- Included: Dishwasher, Electric Range, Disposal, Microwave
- Laundry: Electric Dryer Hookup
Features
- Cable TV
- Flooring: Carpet, Laminate
- Has basement: No
- Has fireplace: No
- Fireplace features: None
Interior area
- Total interior livable area: 1,367 sqft
Video & virtual tour
Property
Parking
- Total spaces: 6
- Parking features: Covered, Door-Single, Garage Faces Front, Garage, Garage Door Opener
- Attached garage spaces: 2
- Carport spaces: 4
Features
- Levels: One
- Stories: 1
- Patio & porch: Covered
- Pool features: None
- Fencing: Chain Link,Wood
Lot
- Size: 0.31 Acres
- Features: Back Yard, Interior Lot, Lawn, Landscaped, Subdivision, Few Trees
Details
- Parcel number: 126261200660
Construction
Type & style
- Home type: SingleFamily
- Architectural style: Traditional,Detached
- Property subtype: Single Family Residence
- Attached to another structure: Yes
Materials
- Brick
- Foundation: Slab
- Roof: Composition
Condition
- Year built: 1973
Utilities & green energy
- Sewer: Public Sewer
- Water: Public
- Utilities for property: Sewer Available, Water Available, Cable Available
Green energy
- Energy efficient items: Appliances
Community & HOA
Community
- Subdivision: Crestmoor Park West
HOA
- Has HOA: No
Location
- Region: Burleson
Financial & listing details
- Price per square foot: $203/sqft
- Tax assessed value: $273,325
- Annual tax amount: $4,557
- Date on market: 2/18/2026
- Cumulative days on market: 193 days
- Listing terms: Cash,Conventional,FHA,Other
- Exclusions: Personal Belongs
Estimated market value
$275,100
$261,000 - $289,000
$1,812/mo
Price history
| Date | Event | Price |
|---|---|---|
| 4/15/2026 | Price change | $277,000-1.1%$203/sqft |
Source: NTREIS #21182470 Report a problem | ||
| 2/18/2026 | Price change | $280,000+22.3%$205/sqft |
Source: NTREIS #21182470 Report a problem | ||
| 8/23/2021 | Pending sale | $229,000$168/sqft |
Source: NTREIS #14645104 Report a problem | ||
| 8/12/2021 | Listed for sale | $229,000$168/sqft |
Source: NTREIS #14645104 Report a problem | ||
Public tax history
| Year | Property taxes | Tax assessment |
|---|---|---|
| 2025 | $4,557 -7.3% | $273,325 |
| 2024 | $4,916 +12% | $273,325 +8.9% |
| 2023 | $4,389 -23.5% | $250,936 +10% |
| 2022 | $5,738 +36.4% | $228,124 +41% |
| 2021 | $4,208 -0.3% | $161,806 +4.1% |
| 2020 | $4,219 +16.6% | $155,474 +16.6% |
| 2019 | $3,617 -1.9% | $133,313 +4% |
| 2018 | $3,688 +29.6% | $128,187 +29.6% |
| 2017 | $2,846 +408.7% | $98,930 +3.4% |
| 2016 | $559 +0.8% | $95,697 +12% |
| 2015 | $555 | $85,462 |
| 2014 | $555 | $85,462 |
| 2012 | -- | -- |
| 2011 | -- | -- |
| 2010 | -- | -- |
| 2009 | -- | -- |
| 2008 | -- | -- |
| 2007 | -- | -- |
| 2006 | -- | -- |
| 2005 | -- | -- |
| 2004 | -- | -- |
| 2003 | -- | -- |
| 2002 | -- | -- |
| 2001 | -- | -- |
| 2000 | -- | -- |
Find assessor info on the county website
Monthly payment
Est. payment
Payment breakdown
Explore the cost of this home by adjusting the details. Changes won't be saved.Climate risks
Neighborhood: Crestmoor Park
Nearby schools
Schools provided by the listing agent
- Elementary: Frazier
- Middle: Hughes
- High: Burleson Centennial
- District: Burleson ISD
Source: NTREIS. This data may not be complete. We recommend contacting the local school district to confirm school assignments for this home.
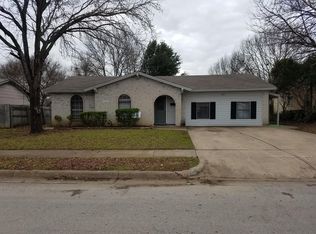
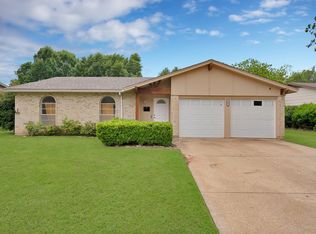

Similar homes
- $279,0003 bd2 ba1.4k sqft404 NW Wintercrest Rd, Burleson, TX 76028For Sale
 MLS ID #21338445, Melisa Crooks. NTREIS
 - $279,0003 bd2 ba1.4k sqft220 SE Robert St, Burleson, TX 76028For Sale
 MLS ID #21279343, John Prell. NTREIS
 - $264,9994 bd3 ba1.6k sqft318 NE Michael Dr, Burleson, TX 76028For Sale
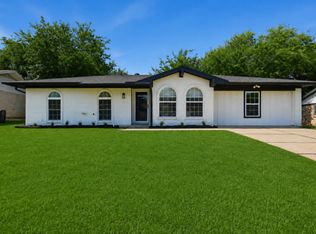 MLS ID #21320670, Paige Villalobos. NTREIS
 - $269,9994 bd2 ba1.3k sqft449 Irene St, Burleson, TX 76028For Sale
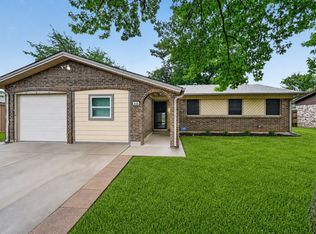 MLS ID #21254476, Karan Wethington. NTREIS
