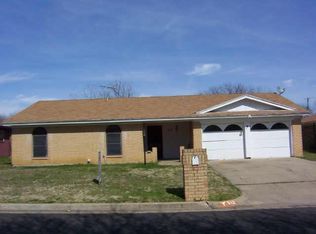
Back on the market through no fault of seller, no inspection completed - now is your opportunity to make this updated home yours! Welcome to 520 NW Charlyne Drive - an inviting, thoughtfully updated home tucked against peaceful greenbelt in Summercrest neighborhood. This home offers functional layout, fresh modern finishes and major system upgrades that provide both comfort and peace of mind. Inside, open living space is warm and welcoming; a brick wood-burning fireplace w an easy flow into dining area and kitchen - perfect for everyday living and entertaining. Kitchen fully refreshed w new cabinets, updated appliances, modern finishes and clean lines that make space both stylish and practical. Primary suite is spacious and private; complete w a walk-in closet and updated vanity and fixtures. Two additional bedrooms offer flexibility for guests, a home office or hobbies; while second full bath has also been updated. Home received significant recent improvements including new roof (2025), new HVAC system (2025), new hot water heater (2025), new wood look tile flooring throughout (2025), new insulation, new doors and windows and a new garage door opener - allowing next owner to move in w confidence knowing big-ticket items have already been addressed. Step outside to generously sized backyard that backs to a greenbelt offering added privacy; and, quiet backdrop rarely found at this price point. Well-sized patio provides space for morning coffee, weekend grilling or simply enjoying the outdoors. Attached 2-car garage and additional driveway parking add everyday convenience. Located in Burleson ISD within walking distance to Hughes Middle School and close proximity to Mound Elementary. W a short drive to shopping, dining, parks, Burleson downtown charm and commuter routes; this property blends modern updates w comfortable neighborhood setting. Home is move-in ready opportunity w tons of thoughtful upgrades and serene outdoor setting - ready to welcome its next owner.
Sold
Price Unknown
520 NW Charlyne Dr, Burleson, TX 76028
3beds
1,283sqft
Single Family Residence
Built in 1983
8,145 Square Feet Lot
$275,000 Zestimate®
$--/sqft
$1,803 Estimated rent
Home value
$275,000
$250,000 - $303,000
$1,803/mo
Zestimate® history
Owner options
List your home for rent
$1,803/mo
Rent Zestimate®
Find your next renter with Zillow Rental Manager. Plus, with online applications, you can quickly screen prospective tenants – for free.
$1,803/mo
Rent Zestimate®
Refinance and save
Refinancing to a lower rate could help reduce your monthly payments and save thousands over the life of the loan.
Explore your selling options
Work with a Zillow partner agent
Leverage their expertise and Zillow's premium Showcase listings to get your home seen by more buyers.
Get startedList with your own agent
Get your home in front of millions of buyers by listing it on Zillow.
Learn how to do itSell it yourself
Take full control of how buyers see your home on Zillow by listing For Sale by Owner (FSBO).
List your homeWhat's special
Brick wood-burning fireplaceInviting thoughtfully updated homeWalk-in closetPeaceful greenbeltAdditional driveway parking
Zillow last checked:
Listing updated:
Listed by:
Brandee Kelley 0541522 817-635-1141,
Keller Williams Lonestar DFW 817-795-2500
Bought with:
Griselda Stroter
Texas Connect Realty, LLC
Source: NTREIS,MLS#: 21159538
Facts & features
Interior
Bedrooms & bathrooms
- Bedrooms: 3
- Bathrooms: 2
- Full bathrooms: 2
Primary bedroom
- Features: Ceiling Fan(s), En Suite Bathroom, Walk-In Closet(s)
- Level: First
- Dimensions: 13 x 14
Bedroom
- Features: Ceiling Fan(s)
- Level: First
- Dimensions: 11 x 11
Bedroom
- Features: Ceiling Fan(s)
- Level: First
- Dimensions: 11 x 11
Primary bathroom
- Features: En Suite Bathroom, Stone Counters, Separate Shower
- Level: First
- Dimensions: 10 x 8
Dining room
- Level: First
- Dimensions: 15 x 8
Other
- Features: Linen Closet, Stone Counters
- Level: First
- Dimensions: 7 x 5
Kitchen
- Features: Stone Counters
- Level: First
- Dimensions: 10 x 8
Living room
- Features: Ceiling Fan(s), Fireplace
- Level: First
- Dimensions: 20 x 13
Heating
- Central, Electric
Cooling
- Central Air, Ceiling Fan(s), Electric
Appliances
- Included: Dishwasher, Electric Range, Electric Water Heater, Disposal, Microwave
- Laundry: Washer Hookup, Dryer Hookup, ElectricDryer Hookup, In Garage
Features
- Built-in Features, Decorative/Designer Lighting Fixtures, High Speed Internet, Open Floorplan, Cable TV, Walk-In Closet(s)
- Flooring: Tile
- Has basement: No
- Number of fireplaces: 1
- Fireplace features: Living Room, Masonry, Wood Burning
Interior area
- Total interior livable area: 1,283 sqft
Property
Parking
- Total spaces: 2
- Parking features: Door-Single, Driveway, Garage Faces Front, Garage, Garage Door Opener
- Attached garage spaces: 2
- Has uncovered spaces: Yes
Features
- Levels: One
- Stories: 1
- Patio & porch: Front Porch, Patio
- Pool features: None
- Fencing: Back Yard,Chain Link,Fenced,Gate,Wood
Lot
- Size: 8,145 Square Feet
- Features: Back Yard, Greenbelt, Lawn, Subdivision, Few Trees
Details
- Parcel number: 126275003095
Construction
Type & style
- Home type: SingleFamily
- Architectural style: Traditional,Detached
- Property subtype: Single Family Residence
Materials
- Brick, Wood Siding
- Foundation: Slab
- Roof: Composition,Shingle
Condition
- Year built: 1983
Utilities & green energy
- Sewer: Public Sewer
- Water: Public
- Utilities for property: Electricity Available, Electricity Connected, Overhead Utilities, Sewer Available, Separate Meters, Water Available, Cable Available
Community & HOA
Community
- Features: Curbs
- Subdivision: Summercrest
HOA
- Has HOA: No
Location
- Region: Burleson
Financial & listing details
- Tax assessed value: $232,059
- Annual tax amount: $5,491
- Date on market: 1/22/2026
- Cumulative days on market: 46 days
- Listing terms: Cash,Conventional,FHA,Texas Vet,VA Loan
- Exclusions: N/A
- Electric utility on property: Yes
Price history
| Date | Event | Price |
|---|---|---|
| 4/8/2026 | Sold | -- |
Source: NTREIS #21159538 Report a problem | ||
| 3/14/2026 | Pending sale | $274,000$214/sqft |
Source: NTREIS #21159538 Report a problem | ||
| 3/9/2026 | Contingent | $274,000$214/sqft |
Source: NTREIS #21159538 Report a problem | ||
| 2/4/2026 | Listed for sale | $274,000$214/sqft |
Source: NTREIS #21159538 Report a problem | ||
| 2/3/2026 | Contingent | $274,000$214/sqft |
Source: NTREIS #21159538 Report a problem | ||
| 1/22/2026 | Listed for sale | $274,000+197.8%$214/sqft |
Source: NTREIS #21159538 Report a problem | ||
| 9/27/2016 | Listing removed | $1,225+11.9%$1/sqft |
Source: MRE Property Management LLC Report a problem | ||
| 11/17/2013 | Listing removed | $1,095$1/sqft |
Source: SPECIALIZED PROPERTY MANAGEMENT #12046640 Report a problem | ||
| 10/29/2013 | Listed for rent | $1,095$1/sqft |
Source: Specialized Property Management Report a problem | ||
| 9/10/2013 | Listing removed | $92,000$72/sqft |
Source: KELLER WILLIAMS REALTY #11979807 Report a problem | ||
| 8/13/2013 | Price change | $92,000-2.1%$72/sqft |
Source: Dow JC RE INC #11979807 Report a problem | ||
| 7/19/2013 | Price change | $93,999-1.1%$73/sqft |
Source: Dow JC RE INC #11979807 Report a problem | ||
| 6/28/2013 | Listed for sale | $95,000$74/sqft |
Source: Dow JC RE INC #11979807 Report a problem | ||
Public tax history
| Year | Property taxes | Tax assessment |
|---|---|---|
| 2025 | $5,491 +3% | $232,059 |
| 2024 | $5,331 -1% | $232,059 -1.9% |
| 2023 | $5,382 +26.5% | $236,586 +39.8% |
| 2022 | $4,256 +12.8% | $169,219 +16.7% |
| 2021 | $3,772 -4.2% | $145,044 |
| 2020 | $3,936 +18.5% | $145,044 +8.5% |
| 2019 | $3,320 -13.7% | $133,706 |
| 2018 | $3,847 +13.4% | $133,706 +13.4% |
| 2017 | $3,392 +16.1% | $117,915 +10.4% |
| 2016 | $2,921 +19.7% | $106,818 +22% |
| 2015 | $2,440 | $87,539 -2.3% |
| 2014 | $2,440 | $89,555 |
| 2012 | -- | -- |
| 2011 | -- | -- |
| 2010 | -- | -- |
| 2009 | -- | -- |
| 2008 | -- | -- |
| 2007 | -- | -- |
| 2006 | -- | -- |
| 2005 | -- | -- |
| 2004 | -- | -- |
Find assessor info on the county website
Neighborhood: Summercrest
Nearby homes
- $241,9003 bd2 ba1.3k sqft516 NW Charlyne Dr, Burleson, TX 76028Off Market
- $--3 bd2 ba1.3k sqft524 NW Charlyne Dr, Burleson, TX 76028Sold

- $252,5004 bd2 ba1.3k sqft512 NW Charlyne Dr, Burleson, TX 76028Off Market
- $234,8003 bd2 ba1.3k sqft600 NW Charlyne Dr, Burleson, TX 76028Off Market
- $249,2003 bd2 ba1.5k sqft521 NW Charlyne Dr, Burleson, TX 76028Off Market
- $242,6003 bd2 ba1.2k sqft525 NW Charlyne Dr, Burleson, TX 76028Off Market
- $270,1003 bd2 ba1.3k sqft517 NW Charlyne Dr, Burleson, TX 76028Off Market
- $277,0003 bd2 ba1.3k sqft529 NW Ann Lois Ln, Burleson, TX 76028For Sale
Nearby schools
GreatSchools rating
- 7/10Mound Elementary SchoolGrades: PK-5Distance: 0.4 mi
- 5/10Hughes Middle SchoolGrades: 6-8Distance: 0.2 mi
- 6/10Burleson High SchoolGrades: 9-12Distance: 1.2 mi
Schools provided by the listing agent
- Elementary: Mound
- Middle: Hughes
- High: Burleson
- District: Burleson ISD
Source: NTREIS. This data may not be complete. We recommend contacting the local school district to confirm school assignments for this home.
Get a cash offer in 3 minutes
Find out how much your home could sell for in as little as 3 minutes with a no-obligation cash offer.
Estimated market value
$275,000
Get a cash offer in 3 minutes
Find out how much your home could sell for in as little as 3 minutes with a no-obligation cash offer.
Estimated market value
$275,000
- Texas
- Johnson County
- Burleson
- 76028
- Summercrest
- 520 NW Charlyne Dr
Nearby cities
Nearby neighborhoods
Nearby zip codes
Other Burleson Topics
