Welcome to 8037 Pinewood Drive in Benbrook! This 3-bedroom, 2-bath home offers a comfortable floor plan and a spacious backyard with plenty of room to enjoy. The roof was replaced in 2025, giving the next homeowner a major recent update and added peace of mind.
The large backyard is a true highlight, with enough space to add a pool and create the perfect outdoor retreat. There's plenty of room for entertaining, pets, play, gardening, or simply enjoying the outdoors.
Inside, the home offers three bedrooms and two full bathrooms, providing a practical layout with plenty of flexibility for families, guests, or a home office. Conveniently located in Benbrook, you'll enjoy easy access to shopping, dining, parks, recreation, and major highways.
If you're looking for a home with a great backyard, a newer roof, and plenty of potential in a convenient Benbrook location, come take a look at 8037 Pinewood Drive!
Pending
Price cut: $5K (9/20)
$292,500
8037 Pinewood Dr, Benbrook, TX 76116
3beds
1,369sqft
Single Family Residence
Built in 1959
10,018 Square Feet Lot
$288,200 Zestimate®
$214/sqft
$-- HOA
What's special
Large backyardPerfect outdoor retreat
- 55 days
- 245
- 27
Zillow last checked:
Listing updated:
Listed by:
Linda Acosta 0775294 210-844-8683,
Texas Premier Realty 210-844-8683,
Edwin Acosta 0752867 469-629-6624,
Texas Premier Realty
Source: NTREIS,MLS#: 21361352
Facts & features
Interior
Bedrooms & bathrooms
- Bedrooms: 3
- Bathrooms: 2
- Full bathrooms: 2
Primary bedroom
- Level: First
- Dimensions: 1 x 1
Dining room
- Level: First
- Dimensions: 1 x 1
Living room
- Level: First
- Dimensions: 1 x 1
Heating
- Central, Electric
Cooling
- Central Air
Appliances
- Included: Dishwasher, Electric Range, Disposal
Features
- High Speed Internet, Kitchen Island, Cable TV
- Flooring: Laminate
- Has basement: No
- Has fireplace: No
Interior area
- Total interior livable area: 1,369 sqft
Video & virtual tour
Property
Parking
- Total spaces: 2
- Parking features: Garage Faces Front, Garage, Garage Door Opener
- Attached garage spaces: 2
Features
- Levels: One
- Stories: 1
- Patio & porch: Covered
- Pool features: None
Lot
- Size: 10,018 Square Feet
Details
- Parcel number: 03496260
Construction
Type & style
- Home type: SingleFamily
- Architectural style: Detached
- Property subtype: Single Family Residence
Materials
- Foundation: Slab
- Roof: Shingle
Condition
- Year built: 1959
Utilities & green energy
- Sewer: Public Sewer
- Water: Public
- Utilities for property: Sewer Available, Water Available, Cable Available
Community & HOA
Community
- Subdivision: Westvale Add
HOA
- Has HOA: No
Location
- Region: Benbrook
Financial & listing details
- Price per square foot: $214/sqft
- Tax assessed value: $257,300
- Annual tax amount: $5,268
- Date on market: 8/21/2026
- Cumulative days on market: 47 days
- Listing terms: Cash,Conventional,FHA,VA Loan
- Exclusions: Mounted TVs. TV mounts will convey
Estimated market value
$288,200
$274,000 - $303,000
$1,835/mo
Price history
| Date | Event | Price |
|---|---|---|
| 10/3/2026 | Pending sale | $292,500$214/sqft |
Source: NTREIS #21361352 Report a problem | ||
| 9/25/2026 | Contingent | $292,500$214/sqft |
Source: NTREIS #21361352 Report a problem | ||
| 9/20/2026 | Price change | $292,500-1.7%$214/sqft |
Source: NTREIS #21361352 Report a problem | ||
| 8/21/2026 | Listed for sale | $297,500+8.2%$217/sqft |
Source: NTREIS #21361352 Report a problem | ||
| 7/2/2025 | Listing removed | $275,000$201/sqft |
Source: NTREIS #20956071 Report a problem | ||
| 6/24/2025 | Contingent | $275,000$201/sqft |
Source: NTREIS #20956071 Report a problem | ||
| 6/15/2025 | Listed for sale | $275,000$201/sqft |
Source: NTREIS #20956071 Report a problem | ||
| 6/12/2025 | Contingent | $275,000$201/sqft |
Source: NTREIS #20956071 Report a problem | ||
| 6/4/2025 | Listed for sale | $275,000+37.6%$201/sqft |
Source: NTREIS #20956071 Report a problem | ||
| 3/28/2020 | Listing removed | $199,900$146/sqft |
Source: Bancroft Realty, LLC #14282216 Report a problem | ||
| 2/28/2020 | Pending sale | $199,900$146/sqft |
Source: Bancroft Realty, LLC #14282216 Report a problem | ||
| 2/14/2020 | Listed for sale | $199,900$146/sqft |
Source: Bancroft Realty, LLC #14282216 Report a problem | ||
Public tax history
| Year | Property taxes | Tax assessment |
|---|---|---|
| 2025 | $3,614 -9.6% | $257,300 -2.4% |
| 2024 | $3,998 +8.6% | $263,742 +3.8% |
| 2023 | $3,681 -19.3% | $254,006 +12.4% |
| 2022 | $4,560 +2.7% | $225,990 +19.6% |
| 2021 | $4,440 +57.4% | $188,919 +73.4% |
| 2020 | $2,822 +17.5% | $108,964 -8.5% |
| 2019 | $2,402 +8.1% | $119,086 +18.8% |
| 2018 | $2,222 +5.7% | $100,203 +5.4% |
| 2017 | $2,101 +9% | $95,033 +8.7% |
| 2016 | $1,928 -5.2% | $87,453 +1.2% |
| 2015 | $2,033 | $86,400 |
| 2014 | $2,033 | $86,400 |
| 2013 | -- | $86,400 -3.7% |
| 2012 | -- | $89,700 -2.2% |
| 2011 | -- | $91,700 -0.8% |
| 2010 | -- | $92,400 -1.2% |
| 2009 | -- | $93,500 +3.7% |
| 2008 | -- | $90,200 +5.7% |
| 2007 | -- | $85,300 |
| 2006 | -- | $85,300 |
| 2005 | -- | $85,300 |
| 2004 | -- | $85,300 +9.5% |
| 2003 | -- | $77,900 +9.4% |
| 2002 | -- | $71,200 +3.9% |
| 2001 | -- | $68,500 |
| 2000 | -- | $68,500 |
Find assessor info on the county website
Monthly payment
Est. payment
Payment breakdown
Explore the cost of this home by adjusting the details. Changes won't be saved.Climate risks
Neighborhood: Westvale
Nearby schools
Schools provided by the listing agent
- Elementary: Waverlypar
- Middle: Leonard
- High: Westn Hill
- District: Fort Worth ISD
Source: NTREIS. This data may not be complete. We recommend contacting the local school district to confirm school assignments for this home.

Similar homes
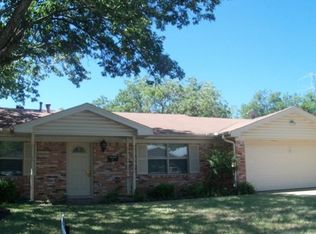
- $325,0003 bd2 ba1.6k sqft3817 Springbranch Dr, Benbrook, TX 76116For Sale
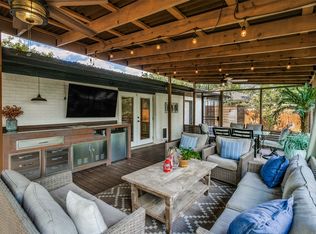 MLS ID #21411683, Leigh Crates. NTREIS
 - $269,9005 bd2 ba2k sqft3500 Brandon Ln, Fort Worth, TX 76116For Sale
 MLS ID #21316188, Jeannette Rohan. NTREIS
 - $315,0003 bd2 ba1.9k sqft6555 Calmont Ave, Fort Worth, TX 76116For Sale
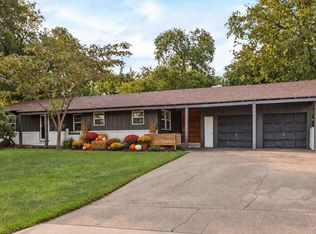 MLS ID #21397970, Jennifer Bingham. NTREIS
 - $344,0004 bd2 ba1.7k sqft3816 Springbranch Dr, Benbrook, TX 76116For Sale
 MLS ID #21285634, Deba Douglas. NTREIS
