Beautifully updated and ready for its next chapter! This thoughtfully refreshed home combines classic charm with valuable recent improvements, including a brand-new roof, new flooring throughout, and fresh interior paint, creating a bright and inviting interior. The HVAC system was replaced less than two years ago, and the home's electrical system has been updated to mostly copper wiring.
Conveniently located with quick access to Loop 820 and I-30, this home is just minutes from Lockheed Martin, NAS JRB Fort Worth, and downtown Fort Worth, making it an excellent choice for commuters. Enjoy nearby shopping, dining, and entertainment, along with area attractions including Lake Worth, The Fort Worth Stockyards, Trinity Trails, Texas Live!, and Dickies Arena. Buyer will need to obtain survey.
Whether you're purchasing your first home, downsizing, or adding to your investment portfolio, this property offers an excellent opportunity to own a home with significant recent updates in a convenient location.
For sale
$275,000
840 Crosby Ave, Fort Worth, TX 76108
3beds
1,158sqft
:
Get pre-qualified$2,043/mo
Single Family Residence
Built in 1963
7,143 Square Feet Lot
$-- Zestimate®
$237/sqft
$-- HOA
What's special
Beautifully updatedFresh interior paintNew flooring throughoutBright and inviting interiorBrand-new roof
- 1 day |
- 42 |
- 6 |
Zillow last checked:
Listing updated:
Listed by:
Stacy Lee 0625058 817-654-3737,
Ebby Halliday, REALTORS 817-654-3737
Source: NTREIS,MLS#: 21347167
Facts & features
Interior
Bedrooms & bathrooms
- Bedrooms: 3
- Bathrooms: 2
- Full bathrooms: 2
Primary bedroom
- Level: First
- Dimensions: 12 x 12
Dining room
- Level: First
- Dimensions: 12 x 16
Living room
- Level: First
- Dimensions: 12 x 14
Living room
- Level: First
- Dimensions: 12 x 14
Heating
- Central
Cooling
- Central Air, Ceiling Fan(s)
Appliances
- Included: Dishwasher, Disposal, Gas Range, Gas Water Heater, Microwave
- Laundry: Washer Hookup, Dryer Hookup
Features
- High Speed Internet, Open Floorplan, Cable TV
- Has basement: No
- Has fireplace: No
Interior area
- Total interior livable area: 1,158 sqft
Video & virtual tour
Property
Parking
- Total spaces: 4
- Parking features: Carport, Door-Multi, Garage, Garage Door Opener
- Attached garage spaces: 2
- Carport spaces: 2
- Covered spaces: 4
Features
- Levels: One
- Stories: 1
- Pool features: None
- Fencing: Back Yard
Lot
- Size: 7,143 Square Feet
- Features: Subdivision
Details
- Parcel number: 00124796
Construction
Type & style
- Home type: SingleFamily
- Architectural style: Detached
- Property subtype: Single Family Residence
Materials
- Roof: Asphalt
Condition
- Year built: 1963
Utilities & green energy
- Sewer: Public Sewer
- Water: Public
- Utilities for property: Natural Gas Available, Sewer Available, Separate Meters, Water Available, Cable Available
Community & HOA
Community
- Features: Curbs
- Subdivision: Bass Add
HOA
- Has HOA: No
Location
- Region: Fort Worth
Financial & listing details
- Price per square foot: $237/sqft
- Annual tax amount: $4,560
- Date on market: 8/3/2026
- Cumulative days on market: 4 days
- Listing terms: Cash,Conventional,FHA,VA Loan
Estimated market value
Not available
Estimated sales range
Not available
Not available
Price history
| Date | Event | Price |
|---|---|---|
| 8/3/2026 | Listed for sale | $275,000$237/sqft |
Source: NTREIS #21347167 Report a problem | ||
Public tax history
Tax history is unavailable.
Monthly payment
Est. payment
Payment breakdown
Explore the cost of this home by adjusting the details. Changes won't be saved.Climate risks
Neighborhood: Bass
Nearby schools
GreatSchools rating
- 7/10North Elementary SchoolGrades: 1-5Distance: 1.5 mi
- 5/10Brewer Middle SchoolGrades: 6-8Distance: 1.9 mi
- 3/10Brewer High SchoolGrades: 9-12Distance: 1.1 mi
Schools provided by the listing agent
- Elementary: Bluehaze
- Middle: Brewer
- High: Brewer
- District: White Settlement ISD
Source: NTREIS. This data may not be complete. We recommend contacting the local school district to confirm school assignments for this home.
- $--3 bd2 ba1.1k sqft840 N Crosby Ave, White Settlement, TX 76108Sold

- $227,5003 bd2 ba1.8k sqft844 N Crosby Ave, White Settlement, TX 76108Off Market
- $205,9004 bd1 ba1.2k sqft836 N Crosby Ave, White Settlement, TX 76108Off Market
- $229,2003 bd1 ba1.3k sqft841 Bridle Ave, White Settlement, TX 76108Off Market
- $176,9004 bd1 ba1.3k sqft848 N Crosby Ave, Fort Worth, TX 76108Off Market
- $220,3003 bd2 ba1.5k sqft832 N Crosby Ave, White Settlement, TX 76108Off Market
- $241,4003 bd2 ba1.2k sqft837 Bridle Ave, White Settlement, TX 76108Off Market
- $218,8003 bd2 ba1.3k sqft845 Bridle Ave, White Settlement, TX 76108Off Market
A local agent can set up tours, give advice and negotiate with sellers.
A local lender can help you make sure your offer is ready when you are.
Similar homes
- $265,0004 bd2 ba1.4k sqft9225 N Dodson Dr, White Settlement, TX 76108For Sale
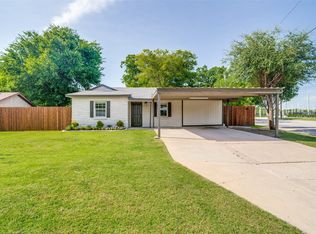 MLS ID #21314203, Claudia Rottenberger. NTREIS
 - $265,0003 bd2 ba1.4k sqft972 Mosaic Dr, Fort Worth, TX 76179For Sale
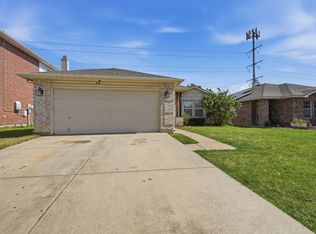 MLS ID #21347382, Lori Brookshire. NTREIS
 - $272,9993 bd3 ba1.5k sqft821 Gustav St, River Oaks, TX 76114For Sale
 MLS ID #21289576, Anu Tamang. NTREIS
 - $185,0003 bd1 ba864 sqft200 Russell St, White Settlement, TX 76108For Sale
 MLS ID #21301151, Angelica Vargas. NTREIS
 - $250,0003 bd2 ba1.4k sqft1005 Keller Ave, Benbrook, TX 76126For SaleMLS ID #21336164, Terri McCoy. NTREIS
- $260,0003 bd3 ba1.6k sqft1859 Oakwood St, Haltom City, TX 76117For SaleMLS ID #21345318, Daniel Caraveo. NTREIS
- $265,0003 bd2 ba1.3k sqft6641 Sierra Madre Dr, Fort Worth, TX 76179For SaleMLS ID #21338972, Julie Cash. NTREIS
- $230,0003 bd2 ba1.2k sqft3505 Panola Ave, Fort Worth, TX 76103For SaleMLS ID #21348881, LC Timms. NTREIS
- $265,0003 bd2 ba1.3k sqft613 N Avenue D, Springtown, TX 76082For SaleMLS ID #21349883, Katy Reeves. NTREIS
- $295,0003 bd2 ba1.5k sqft7229 Laurelhill Ct S, Fort Worth, TX 76133For SaleMLS ID #21345004, Rocio Ortiz. NTREIS
- $315,0003 bd2 ba1.6k sqft2113 David Dr, Fort Worth, TX 76111For SaleMLS ID #21346462, Maria Gonzalez. NTREIS
- $250,0002 bd1 ba1.1k sqft909 Keith Pumphrey Dr, River Oaks, TX 76114For SaleMLS ID #21310834, Katherine Roberts. NTREIS
- $249,9003 bd1 ba1.2k sqft1800 Brook Hollow Dr, Fort Worth, TX 76114For SaleMLS ID #21240905, Adriana Blanco. NTREIS
- $289,0004 bd2 ba1.4k sqft910 Kerry St, Benbrook, TX 76126For SaleMLS ID #21287185, Michelle Moran. NTREIS
- $299,0003 bd2 ba1.2k sqft4930 Donnelly Ave, Fort Worth, TX 76107For SaleMLS ID #21308239, Jonathan Donalson. NTREIS
- $227,7003 bd2 ba1.1k sqft7616 Osage Trl, Lake Worth, TX 76135For SaleMLS ID #21298975, Candace Larkin. NTREIS
- $260,0003 bd2 ba1.3k sqft2801 NW 17th St, Fort Worth, TX 76106For SaleMLS ID #21253340, Peter Von Illyes. NTREIS
- $320,0003 bd2 ba1.5k sqft6721 Cylinda Sue Cir, North Richland Hills, TX 76180For SaleMLS ID #21346581, Elizabeth Deane. NTREIS
- $279,0004 bd2 ba1.5k sqft9000 Quarry Ridge Trl, Fort Worth, TX 76244For SaleMLS ID #21347044, Zakariyya Khan. NTREIS
- $299,5003 bd2 ba1.6k sqft5016 Saint Lawrence Rd, Fort Worth, TX 76103For SaleMLS ID #21331543, Jennifer Evalle. NTREIS
