This inviting family home in Springtown offers a perfect blend of comfort and convenience. Boasting three spacious bedrooms and two well-appointed bathrooms, this residence is ideal for families seeking a peaceful living while remaining close to amenities.
Spacious layout with a floor plan that seamlessly connects the living, dining, and kitchen areas, creating an ideal space for entertaining or family gatherings. Three generously sized bedrooms provide ample space for relaxation, with plenty of natural light streaming through large windows.
Two full bathrooms ensuring convenience and comfort for the entire household. This home is conveniently located near local schools, parks, and shopping, making daily errands a breeze and is just 35 minutes from the metroplex. The property includes a lovely backyard, perfect for outdoor activities. This home in Springtown is not just a place to live it’s a lifestyle offering comfort, accessibility, and a welcoming community atmosphere. Don’t miss the chance to make it yours! Completely brand new HVAC install in 2026. ** Ask about lease to own options through Allwestern Mortgage!**
Sold
Price Unknown
613 N Avenue D, Springtown, TX 76082
3beds
1,326sqft
Single Family Residence
Built in 2001
8,712 Square Feet Lot
$182,600 Zestimate®
$--/sqft
$1,829 Estimated rent
Home value
$182,600
$173,000 - $192,000
$1,829/mo
Zestimate® history
Owner options
List your home for rent
$1,829/mo
Rent Zestimate®
Find your next renter with Zillow Rental Manager. Plus, with online applications, you can quickly screen prospective tenants – for free.
$1,829/mo
Rent Zestimate®
Refinance and save
Refinancing to a lower rate could help reduce your monthly payments and save thousands over the life of the loan.
Explore your selling options
Work with a Zillow partner agent
Leverage their expertise and Zillow's premium Showcase listings to get your home seen by more buyers.
Get startedList with your own agent
Get your home in front of millions of buyers by listing it on Zillow.
Learn how to do itSell it yourself
Take full control of how buyers see your home on Zillow by listing For Sale by Owner (FSBO).
List your homeWhat's special
Three spacious bedroomsTwo well-appointed bathrooms
Zillow last checked:
Listing updated:
Listed by:
Katy Reeves 0773315 817-941-6454,
Trinity Group Realty 817-941-6454,
Brittany Pitts 0727958 817-727-1214,
Trinity Group Realty
Bought with:
Brittany Pitts, 0727958
Trinity Group Realty
Source: NTREIS,MLS#: 21349883
Facts & features
Interior
Bedrooms & bathrooms
- Bedrooms: 3
- Bathrooms: 2
- Full bathrooms: 2
Primary bedroom
- Level: First
- Dimensions: 11 x 14
Bedroom
- Level: First
- Dimensions: 11 x 9
Bedroom
- Level: First
- Dimensions: 11 x 9
Living room
- Level: First
- Dimensions: 13 x 20
Heating
- Central, Electric
Cooling
- Central Air, Ceiling Fan(s), Electric
Appliances
- Included: Dishwasher, Electric Cooktop, Electric Oven
Features
- Eat-in Kitchen, High Speed Internet
- Has basement: No
- Number of fireplaces: 1
- Fireplace features: Family Room, Wood Burning
Interior area
- Total interior livable area: 1,326 sqft
Property
Parking
- Total spaces: 2
- Parking features: Driveway, Garage Faces Front
- Attached garage spaces: 2
Features
- Levels: One
- Stories: 1
- Pool features: None
Lot
- Size: 8,712 Square Feet
Details
- Parcel number: R000072040
Construction
Type & style
- Home type: SingleFamily
- Architectural style: Detached
- Property subtype: Single Family Residence
Materials
- Brick
- Foundation: Slab
- Roof: Composition,Shingle
Condition
- Year built: 2001
Utilities & green energy
- Sewer: Public Sewer
- Water: Public
- Utilities for property: Electricity Available, Electricity Connected, Sewer Available, Water Available
Community & HOA
Community
- Subdivision: Blackmon Add
HOA
- Has HOA: No
Location
- Region: Springtown
Financial & listing details
- Tax assessed value: $254,390
- Annual tax amount: $5,179
- Date on market: 8/4/2026
- Cumulative days on market: 27 days
- Listing terms: Cash,Conventional,1031 Exchange,FHA,Lease Purchase,VA Loan
Price history
| Date | Event | Price |
|---|---|---|
| 9/9/2026 | Sold | -- |
Source: NTREIS #21349883 Report a problem | ||
| 9/8/2026 | Pending sale | $259,000$195/sqft |
Source: NTREIS #21349883 Report a problem | ||
| 8/31/2026 | Contingent | $259,000$195/sqft |
Source: NTREIS #21349883 Report a problem | ||
| 8/22/2026 | Price change | $259,000-2.3%$195/sqft |
Source: NTREIS #21349883 Report a problem | ||
| 8/4/2026 | Listed for sale | $265,000$200/sqft |
Source: NTREIS #21349883 Report a problem | ||
Public tax history
| Year | Property taxes | Tax assessment |
|---|---|---|
| 2025 | $3,733 +2.3% | $254,390 +3.3% |
| 2024 | $3,651 +16.7% | $246,170 |
| 2023 | $3,128 -16.5% | $246,170 +29.6% |
| 2022 | $3,745 +4.6% | $190,000 |
| 2021 | $3,580 +1.9% | $190,000 +24.2% |
| 2020 | $3,514 +8.1% | $153,000 |
| 2019 | $3,250 +4.2% | $153,000 +17.6% |
| 2018 | $3,118 +10.6% | $130,060 |
| 2017 | $2,820 +6.2% | $130,060 +16.4% |
| 2016 | $2,656 +16.8% | $111,730 |
| 2015 | $2,273 | $111,730 +25.6% |
| 2014 | $2,273 | $88,960 |
| 2013 | -- | $88,960 -9.1% |
| 2012 | -- | $97,910 |
| 2011 | -- | $97,910 -3.1% |
| 2010 | -- | $101,060 |
| 2009 | -- | $101,060 |
| 2008 | -- | -- |
| 2007 | -- | -- |
| 2006 | -- | -- |
| 2004 | -- | $85,250 |
| 2003 | -- | $85,250 |
| 2002 | -- | $85,250 |
Find assessor info on the county website
Neighborhood: 76082
Nearby homes
- $331,7003 bd2 ba1.8k sqft312 Falcon Dr, Springtown, TX 76082Off Market
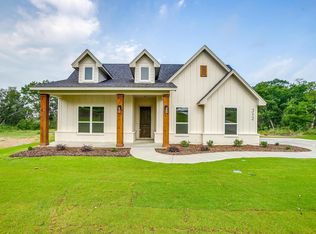
- $--3 bd2 ba1.4k sqft609 N Avenue D, Springtown, TX 76082Sold
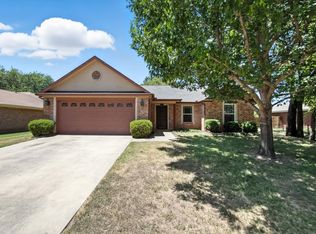
- $265,0003 bd2 ba1.2k sqft617 N Avenue D, Springtown, TX 76082For Sale
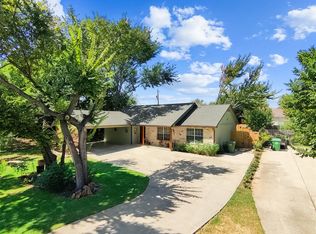
- $--4 bd2 ba1.5k sqft616 N Avenue C, Springtown, TX 76082Sold
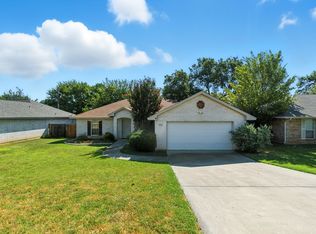
- $256,500-- bd-- ba1.5k sqft620 N Avenue C, Springtown, TX 76082Off Market
- $--3 bd2 ba1.2k sqft624 N Avenue C, Springtown, TX 76082Sold
- $253,1003 bd2 ba1.5k sqft612 N Avenue C, Springtown, TX 76082Off Market
- $--3 bd2 ba1.5k sqft605 N Avenue D, Springtown, TX 76082Sold
Nearby schools
GreatSchools rating
- 6/10Springtown Elementary SchoolGrades: PK-4Distance: 0.4 mi
- 5/10Springtown Middle SchoolGrades: 7-8Distance: 0.8 mi
- 5/10Springtown High SchoolGrades: 9-12Distance: 1.1 mi
Schools provided by the listing agent
- Elementary: Springtown
- Middle: Springtown
- High: Springtown
- District: Springtown ISD
Source: NTREIS. This data may not be complete. We recommend contacting the local school district to confirm school assignments for this home.
Get a cash offer in 3 minutes
Find out how much your home could sell for in as little as 3 minutes with a no-obligation cash offer.
Estimated market value
$182,600
Get a cash offer in 3 minutes
Find out how much your home could sell for in as little as 3 minutes with a no-obligation cash offer.
Estimated market value
$182,600
- Texas
- Parker County
- Springtown
- 76082
- 613 N Avenue D
