Seller says BRING ALL OFFERS! Motivated to sell! Springtown sits far enough outside the DFW sprawl to breathe, and 617 N Avenue D is the kind of home that explains why people make that drive. Tucked into the Blackmon Addition on a quiet street, this one was has been clearly loved — and it shows. There's nothing left to do here but unpack, whether this is your first home or your next one.
Built in 2001, this 3-bedroom, 2-bath home sits on a fifth of an acre in Springtown ISD — 1,290 square feet that live bigger than the number suggests, thanks to a split-bedroom layout and vaulted ceilings.
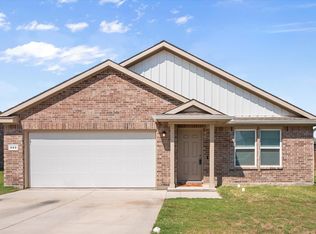
A front porch sets the tone before you reach the glass and iron front door. Two covered carport spaces plus plenty of additional parking mean you're never fighting for a spot, whether it's family in town or friends over for the weekend.
Inside, custom cabinetry with lighted glass fronts, designer tile, and a real backsplash do the talking. Two of the three bedrooms have walk-in closets, the third is generously sized. Upgraded lighting and ceiling fans carry through, and the primary bathroom was fully renovated just a year ago — right down to the smart toilet. Ceramic tile and laminate flooring throughout mean this home is genuinely move-in ready, not just advertised that way.
Outside is where this home becomes a sanctuary. A huge oversized covered patio gives you real outdoor living space. Fruit trees are already established and producing. The shed has its own window — real light, ready for a she-shed, workshop, or studio. The yard is landscaped, well maintained, and enclosed by a fence that's only 2 years old.
Fiber cement and stone exterior with a composition roof means the big-ticket stuff is handled. Springtown ISD schools, small-town pace, easy access to Hwy 51 and 199. Backyards like this one don't come around often — and neither do homes this ready to walk into.
For sale
Price cut: $10K (9/25)
$265,000
617 N Avenue D, Springtown, TX 76082
3beds
1,290sqft
Single Family Residence
Built in 2001
8,712 Square Feet Lot
$-- Zestimate®
$205/sqft
$-- HOA
What's special
Plenty of additional parkingReal backsplashVaulted ceilingsSmart toiletFront porchSplit-bedroom layoutComposition roof
- 39 days
- 864
- 94
Zillow last checked:
Listing updated:
Listed by:
Leigh Bates 0534813,
Barrett Real Estate 480-235-1222
Source: NTREIS,MLS#: 21372883
Facts & features
Interior
Bedrooms & bathrooms
- Bedrooms: 3
- Bathrooms: 2
- Full bathrooms: 2
Primary bedroom
- Level: First
- Dimensions: 11 x 15
Bedroom
- Level: First
- Dimensions: 11 x 10
Bedroom
- Level: First
- Dimensions: 11 x 10
Primary bathroom
- Level: First
- Dimensions: 9 x 10
Dining room
- Level: First
- Dimensions: 9 x 10
Other
- Level: First
- Dimensions: 4 x 9
Kitchen
- Level: First
- Dimensions: 10 x 10
Living room
- Level: First
- Dimensions: 17 x 14
Utility room
- Level: First
- Dimensions: 7 x 5
Heating
- Central, Electric
Cooling
- Central Air, Ceiling Fan(s), Electric
Appliances
- Included: Dishwasher, Electric Cooktop, Electric Oven, Disposal, Microwave, Vented Exhaust Fan
- Laundry: Washer Hookup, Electric Dryer Hookup, Laundry in Utility Room
Features
- Decorative/Designer Lighting Fixtures, High Speed Internet, Cable TV, Vaulted Ceiling(s), Walk-In Closet(s), Wired for Sound
- Flooring: Ceramic Tile, Laminate
- Has basement: No
- Has fireplace: No
Interior area
- Total interior livable area: 1,290 sqft
Video & virtual tour
Property
Parking
- Total spaces: 2
- Parking features: Concrete, Covered, Carport
- Carport spaces: 2
Features
- Levels: One
- Stories: 1
- Patio & porch: Front Porch, Patio, Covered
- Exterior features: Garden, Private Yard, Storage
- Pool features: None
- Fencing: Back Yard,Fenced,Gate,Privacy,Wood
Lot
- Size: 8,712 Square Feet
- Features: Back Yard, Interior Lot, Lawn, Landscaped, Level, Subdivision, Few Trees
Details
- Additional structures: Shed(s)
- Parcel number: R000072041
Construction
Type & style
- Home type: SingleFamily
- Architectural style: Traditional,Detached
- Property subtype: Single Family Residence
Materials
- Foundation: Slab
- Roof: Composition
Condition
- Resale
- Year built: 2001
Utilities & green energy
- Sewer: Public Sewer
- Water: Public
- Utilities for property: Electricity Connected, Sewer Available, Water Available, Cable Available
Community & HOA
Community
- Subdivision: Blackmon Add
HOA
- Has HOA: No
Location
- Region: Springtown
Financial & listing details
- Price per square foot: $205/sqft
- Tax assessed value: $249,850
- Annual tax amount: $5,576
- Date on market: 8/31/2026
- Cumulative days on market: 40 days
- Listing terms: Cash,Conventional,FHA,VA Loan
Estimated market value
Not available
Estimated sales range
Not available
Not available
Price history
| Date | Event | Price |
|---|---|---|
| 9/25/2026 | Price change | $265,000-3.6%$205/sqft |
Source: NTREIS #21372883 Report a problem | ||
| 8/31/2026 | Listed for sale | $275,000+7.8%$213/sqft |
Source: NTREIS #21372883 Report a problem | ||
| 10/8/2024 | Sold | -- |
Source: NTREIS #20730596 Report a problem | ||
| 10/4/2024 | Pending sale | $255,000$198/sqft |
Source: NTREIS #20730596 Report a problem | ||
| 9/30/2024 | Contingent | $255,000$198/sqft |
Source: NTREIS #20730596 Report a problem | ||
| 9/26/2024 | Listing removed | $255,000$198/sqft |
Source: NTREIS #20730596 Report a problem | ||
| 9/20/2024 | Listed for sale | $255,000+36.4%$198/sqft |
Source: NTREIS #20730596 Report a problem | ||
| 4/30/2020 | Sold | -- |
Source: Agent Provided Report a problem | ||
| 4/28/2020 | Pending sale | $187,000$145/sqft |
Source: Anne Land Real Estate #14312806 Report a problem | ||
| 3/30/2020 | Listed for sale | $187,000$145/sqft |
Source: Anne Land Real Estate #14312806 Report a problem | ||
Public tax history
| Year | Property taxes | Tax assessment |
|---|---|---|
| 2024 | $5,139 +2.5% | $249,850 |
| 2023 | $5,015 +15.1% | $249,850 +30.2% |
| 2022 | $4,357 -1.2% | $191,860 |
| 2021 | $4,410 +26.4% | $191,860 +24% |
| 2020 | $3,490 +11.5% | $154,670 |
| 2019 | $3,129 +4.3% | $154,670 +17.6% |
| 2018 | $3,001 +10.8% | $131,510 |
| 2017 | $2,708 +6.2% | $131,510 +16.4% |
| 2016 | $2,549 +16.7% | $112,960 |
| 2015 | $2,185 | $112,960 +31.6% |
| 2014 | $2,185 | $85,830 |
| 2013 | -- | $85,830 -9.1% |
| 2012 | -- | $94,420 |
| 2011 | -- | $94,420 -1.3% |
| 2010 | -- | $95,700 -1.8% |
| 2009 | -- | $97,450 |
| 2008 | -- | -- |
| 2007 | -- | -- |
| 2006 | -- | -- |
| 2004 | -- | $85,060 |
| 2003 | -- | $85,060 |
| 2002 | -- | $85,060 |
Find assessor info on the county website
Monthly payment
Est. payment
Payment breakdown
Explore the cost of this home by adjusting the details. Changes won't be saved.Climate risks
Neighborhood: 76082
Nearby schools
Schools provided by the listing agent
- Elementary: Springtown
- Middle: Springtown
- High: Springtown
- District: Springtown ISD
Source: NTREIS. This data may not be complete. We recommend contacting the local school district to confirm school assignments for this home.
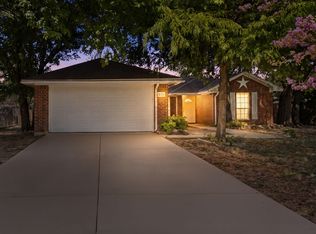
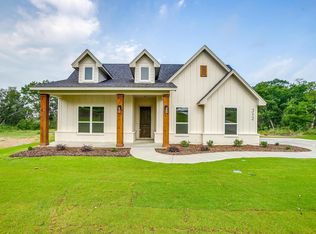

Similar homes
- $285,0003 bd2 ba1.5k sqft236 Firefly Dr, Springtown, TX 76082For Sale
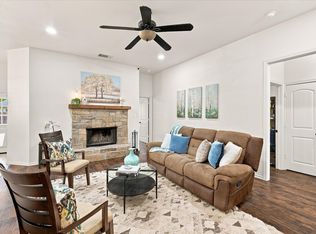 MLS ID #21383434, Beth Jones. NTREIS
 - $222,0003 bd2 ba1.7k sqft624 N Avenue A, Springtown, TX 76082For Sale
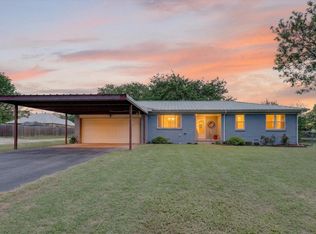 MLS ID #21236559, Carol Jones. NTREIS
 - $349,9003 bd2 ba1.5k sqft115 Pleasant Oaks Ln, Springtown, TX 76082For Sale
 MLS ID #21365520, Sondra Grimes. NTREIS
 - $299,0004 bd2 ba1.6k sqft909 Avagail Ave, Springtown, TX 76082For Sale
 MLS ID #21136467, Brandon Stewart. NTREIS
