Welcome home to this beautiful, well-maintained 3-bedroom, 2-bathroom home featuring stylish finishes and a functional layout. The kitchen and bathrooms offer beautiful cabinetry, while granite countertops throughout add a polished touch.
Enjoy the backyard’s convenient gated entrance, providing easy access for outdoor projects, equipment, or everyday use. Property owners also have gate access to Springtown Park located across the street!
Move-in ready and thoughtfully maintained, this home is ideal for first-time buyers, growing households, or anyone seeking comfort and convenience. Schedule your private showing today!
For sale
Price cut: $10.9K (9/21)
$289,000
236 Firefly Dr, Springtown, TX 76082
3beds
1,534sqft
Single Family Residence
Built in 2017
5,445 Square Feet Lot
$288,000 Zestimate®
$188/sqft
$-- HOA
What's special
Stylish finishesGranite countertops throughoutFunctional layout
- 18 days
- 615
- 31
Likely to sell faster than
Zillow last checked:
Listing updated:
Listed by:
Beth Jones 0774326 469-724-3246,
Monument Realty 214-705-7827,
Will Jones Jr. 0837212 469-724-4860,
Monument Realty
Source: NTREIS,MLS#: 21383434
Facts & features
Interior
Bedrooms & bathrooms
- Bedrooms: 3
- Bathrooms: 2
- Full bathrooms: 2
Primary bedroom
- Features: Ceiling Fan(s), Dual Sinks, En Suite Bathroom, Garden Tub/Roman Tub, Sitting Area in Primary, Separate Shower, Walk-In Closet(s)
- Level: First
- Dimensions: 15 x 13
Living room
- Features: Ceiling Fan(s), Fireplace
- Level: First
- Dimensions: 15 x 21
Heating
- Central
Cooling
- Central Air
Appliances
- Included: Dishwasher, Electric Cooktop
- Laundry: Laundry in Utility Room
Features
- Eat-in Kitchen, Granite Counters, Open Floorplan, Walk-In Closet(s)
- Has basement: No
- Number of fireplaces: 1
- Fireplace features: Stone
Interior area
- Total interior livable area: 1,534 sqft
Video & virtual tour
Property
Parking
- Total spaces: 2
- Parking features: Garage Faces Front, Garage
- Attached garage spaces: 2
Features
- Levels: One
- Stories: 1
- Patio & porch: Covered
- Pool features: None
- Fencing: Wood
Lot
- Size: 5,445 Square Feet
Details
- Parcel number: R000089594
Construction
Type & style
- Home type: SingleFamily
- Architectural style: Detached
- Property subtype: Single Family Residence
Materials
- Roof: Shingle
Condition
- Year built: 2017
Utilities & green energy
- Sewer: Public Sewer
- Water: Public
- Utilities for property: Sewer Available, Water Available
Community & HOA
Community
- Subdivision: The Parkplace Village
HOA
- Has HOA: No
Location
- Region: Springtown
Financial & listing details
- Price per square foot: $188/sqft
- Tax assessed value: $296,850
- Annual tax amount: $5,898
- Date on market: 9/10/2026
- Cumulative days on market: 18 days
- Listing terms: Cash,Conventional,FHA,VA Loan
- Exclusions: TVs, TV Brackets, Refrigerator, Washer/Dryer, Curtains & All Personal Items
Estimated market value
$288,000
$274,000 - $302,000
$2,127/mo
Price history
| Date | Event | Price |
|---|---|---|
| 9/21/2026 | Price change | $289,000-3.6%$188/sqft |
Source: NTREIS #21383434 Report a problem | ||
| 9/10/2026 | Listed for sale | $299,900+7.1%$196/sqft |
Source: NTREIS #21383434 Report a problem | ||
| 11/10/2023 | Sold | -- |
Source: NTREIS #20427971 Report a problem | ||
| 10/22/2023 | Pending sale | $280,000$183/sqft |
Source: NTREIS #20427971 Report a problem | ||
| 10/11/2023 | Contingent | $280,000$183/sqft |
Source: NTREIS #20427971 Report a problem | ||
| 10/2/2023 | Price change | $280,000-3.4%$183/sqft |
Source: NTREIS #20427971 Report a problem | ||
| 9/13/2023 | Listed for sale | $290,000+48.9%$189/sqft |
Source: NTREIS #20427971 Report a problem | ||
| 10/24/2019 | Sold | -- |
Source: Agent Provided Report a problem | ||
| 10/5/2019 | Pending sale | $194,818$127/sqft |
Source: JP and Associates Fort Worth #14184666 Report a problem | ||
| 9/13/2019 | Listed for sale | $194,818$127/sqft |
Source: JP and Associates Fort Worth #14184666 Report a problem | ||
Public tax history
| Year | Property taxes | Tax assessment |
|---|---|---|
| 2025 | $4,452 -15.2% | $296,850 +16.4% |
| 2024 | $5,248 +2.5% | $255,120 |
| 2023 | $5,121 +3.4% | $255,120 +16.9% |
| 2022 | $4,954 -1.2% | $218,170 |
| 2021 | $5,014 +10.6% | $218,170 +20.4% |
| 2020 | $4,533 +16.7% | $181,210 |
| 2019 | $3,884 -4.7% | $181,210 +18.3% |
| 2018 | $4,076 +1426.5% | $153,200 +1432% |
| 2017 | $267 +90.6% | $10,000 +100% |
| 2016 | $140 +0.1% | $5,000 |
| 2015 | $140 | $5,000 |
| 2014 | $140 | $5,000 |
Find assessor info on the county website
Monthly payment
Est. payment
Payment breakdown
Explore the cost of this home by adjusting the details. Changes won't be saved.Climate risks
Neighborhood: 76082
Nearby schools
Schools provided by the listing agent
- Elementary: Springtown
- Middle: Springtown
- High: Springtown
- District: Springtown ISD
Source: NTREIS. This data may not be complete. We recommend contacting the local school district to confirm school assignments for this home.
Similar homes
- $265,0003 bd2 ba1.2k sqft617 N Avenue D, Springtown, TX 76082For Sale
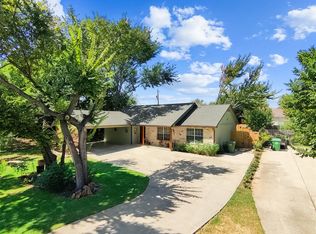 MLS ID #21372883, Leigh Bates. NTREIS
 - $299,0004 bd2 ba1.6k sqft909 Avagail Ave, Springtown, TX 76082For Sale
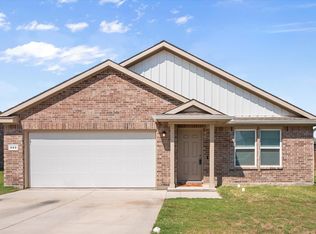 MLS ID #21136467, Brandon Stewart. NTREIS
 - $324,0004 bd2 ba1.9k sqft1115 E 6th St, Springtown, TX 76082For Sale
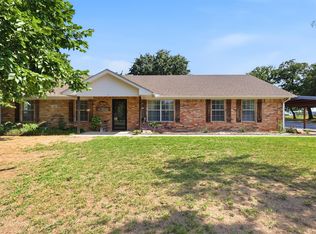 MLS ID #21342970, Daniel Hooley. NTREIS
 - $315,0004 bd2 ba1.9k sqft320 Sculptors Xing, Springtown, TX 76082For Sale
 MLS ID #21392444, Kim Drees. NTREIS
