Some homes ask you to imagine the possibilities. This 2024-built Springtown beauty at 320 Sculptors Crossing simply hands you the keys to them. Nearly new construction with a light, neutral palette and an easy-flowing open floor plan, this move-in ready Parker County home gives you room to spread out, entertain, work from home or just enjoy a little space of your own, without the repair lists, dated finishes or surprise projects that come with an older house.
The heart of the home is a showstopping open-concept kitchen with crisp white cabinetry, granite countertops, stainless steel appliances, abundant cabinet and counter space, and an oversized kitchen island made for homework, Sunday pancakes and game-day gatherings. The kitchen flows into the dining and living areas, so everyone stays part of the action. Modern gray tile and gray carpet tie the neutral palette together. The generously sized living areas adapt to your life, whether that means a home office, playroom, media space or quiet retreat.
The primary suite feels like a private getaway, with a spacious bedroom that easily fits a sitting or work area, a large walk-in closet, and an ensuite bath with a walk-in shower, generous vanity and built-in storage. Meticulously clean and beautifully cared for, this newer construction home is a smart fit for first-time home buyers, growing families craving more square footage, retirees looking for a local home in Springtown, and investors looking for a low-maintenance rental property or long-term hold in the growing Springtown real estate market.
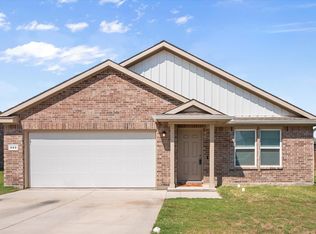
Location seals the deal. Beautiful Springtown Park, historic downtown Springtown, Springtown ISD, grocery shopping and local restaurants are all about a two-minute drive away, with convenient access to Weatherford and Fort Worth for commuters. Outside, the attractive brick exterior, established landscaping and inviting curb appeal to make a memorable first impression. Schedule your private showing today!
For sale
$315,000
320 Sculptors Xing, Springtown, TX 76082
4beds
1,980sqft
Single Family Residence
Built in 2024
6,403 Square Feet Lot
$-- Zestimate®
$159/sqft
$38/mo HOA
What's special
Attractive brick exteriorEasy-flowing open floor planLight neutral paletteStainless steel appliancesGranite countertopsInviting curb appealLarge walk-in closet
- 11 days
- 154
- 11
Likely to sell faster than
Zillow last checked:
Listing updated:
Listed by:
Kim Drees 0686772 817-801-3030,
Briggs Freeman Sothebys Intl 817-801-3030,
Kris Drees 0736156 817-525-3169,
Briggs Freeman Sothebys Intl
Source: NTREIS,MLS#: 21392444
Facts & features
Interior
Bedrooms & bathrooms
- Bedrooms: 4
- Bathrooms: 2
- Full bathrooms: 2
Primary bedroom
- Features: Walk-In Closet(s)
- Level: First
- Dimensions: 19 x 14
Bedroom
- Level: First
- Dimensions: 11 x 11
Bedroom
- Level: First
- Dimensions: 11 x 11
Bedroom
- Level: First
- Dimensions: 11 x 11
Primary bathroom
- Level: First
- Dimensions: 0 x 0
Dining room
- Level: First
- Dimensions: 11 x 10
Other
- Level: First
- Dimensions: 0 x 0
Kitchen
- Features: Granite Counters, Kitchen Island, Pantry
- Level: First
- Dimensions: 19 x 11
Living room
- Level: First
- Dimensions: 18 x 14
Utility room
- Level: First
- Dimensions: 0 x 0
Heating
- Central, Electric
Cooling
- Central Air, Ceiling Fan(s)
Appliances
- Included: Some Gas Appliances, Dishwasher, Disposal, Gas Range, Microwave, Plumbed For Gas, Tankless Water Heater
- Laundry: Electric Dryer Hookup, Gas Dryer Hookup, Laundry in Utility Room
Features
- Eat-in Kitchen, Granite Counters, High Speed Internet, Kitchen Island, Open Floorplan, Pantry, Cable TV, Walk-In Closet(s), Wired for Sound
- Flooring: Carpet, Ceramic Tile
- Windows: Window Coverings
- Has basement: No
- Has fireplace: No
Interior area
- Total interior livable area: 1,980 sqft
Video & virtual tour
Property
Parking
- Total spaces: 2
- Parking features: Door-Multi, Driveway, Garage Faces Front, Garage, Garage Door Opener, Inside Entrance, Kitchen Level, Side By Side
- Attached garage spaces: 2
Features
- Levels: One
- Stories: 1
- Patio & porch: Covered, Patio
- Pool features: None
- Fencing: Back Yard,Fenced,Full,Gate,High Fence,Perimeter,Wood
Lot
- Size: 6,403 Square Feet
- Features: Greenbelt, Interior Lot
Details
- Parcel number: R000121595
Construction
Type & style
- Home type: SingleFamily
- Architectural style: Traditional,Detached
- Property subtype: Single Family Residence
Materials
- Brick, Wood Siding
- Foundation: Slab
- Roof: Composition
Condition
- Resale
- Year built: 2024
Utilities & green energy
- Water: Public
- Utilities for property: Electricity Available, Electricity Connected, Natural Gas Available, Separate Meters, Underground Utilities, Water Available, Cable Available
Community & HOA
Community
- Features: Curbs, Sidewalks
- Subdivision: Sculptors Park
HOA
- Has HOA: Yes
- Services included: Association Management
- HOA fee: $450 annually
- HOA name: Vcm, Inc
- HOA phone: 972-612-2303
Location
- Region: Springtown
Financial & listing details
- Price per square foot: $159/sqft
- Tax assessed value: $336,950
- Annual tax amount: $7,082
- Date on market: 9/24/2026
- Cumulative days on market: 29 days
- Listing terms: Cash,Conventional,FHA,VA Loan
Estimated market value
Not available
Estimated sales range
Not available
Not available
Price history
| Date | Event | Price |
|---|---|---|
| 9/24/2026 | Listed for sale | $315,000-4.5%$159/sqft |
Source: NTREIS #21392444 Report a problem | ||
| 8/23/2026 | Listing removed | $329,999$167/sqft |
Source: NTREIS #21360368 Report a problem | ||
| 8/15/2026 | Listed for sale | $329,999$167/sqft |
Source: NTREIS #21360368 Report a problem | ||
Public tax history
| Year | Property taxes | Tax assessment |
|---|---|---|
| 2025 | $7,082 +883.7% | $336,950 +862.7% |
| 2024 | $720 +2.5% | $35,000 |
| 2023 | $703 +520.1% | $35,000 +601.4% |
| 2022 | $113 | $4,990 |
Find assessor info on the county website
Monthly payment
Est. payment
Payment breakdown
Explore the cost of this home by adjusting the details. Changes won't be saved.Climate risks
Neighborhood: 76082
Nearby schools
Schools provided by the listing agent
- Elementary: Goshen Creek
- Middle: Springtown
- High: Springtown
- District: Springtown ISD
Source: NTREIS. This data may not be complete. We recommend contacting the local school district to confirm school assignments for this home.
- $302,300-- bd-- ba1.8k sqft316 Sculptors Xing, Springtown, TX 76082Off Market
- $294,7004 bd2 ba1.8k sqft324 Sculptors Xing, Springtown, TX 76082Off Market

- $264,300-- bd-- ba1.4k sqft328 Sculptors Xing, Springtown, TX 76082Off Market
- $287,800-- bd-- ba1.8k sqft332 Sculptors Xing, Springtown, TX 76082Off Market
Similar homes
- $280,0003 bd2 ba1.6k sqft249 Walnut Bend Rd, Springtown, TX 76082For Sale
 MLS ID #21386822, Elizabeth Austin Eady. NTREIS
 - $335,0003 bd2 ba2.1k sqft808 Feather Edge Dr, Springtown, TX 76082For Sale
 MLS ID #21197696, Carrie Behm. NTREIS
 - $299,0004 bd2 ba1.6k sqft909 Avagail Ave, Springtown, TX 76082For Sale
 MLS ID #21136467, Brandon Stewart. NTREIS
 - $425,0004 bd2 ba2.3k sqft1212 County Road 4797, Springtown, TX 76082For Sale
 MLS ID #21352483, Corey Chambers. NTREIS
