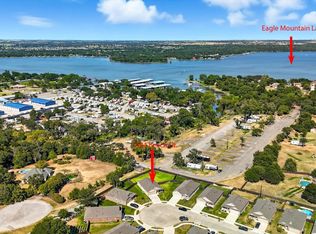
Welcome to 1393 Beach Dr in Azle—a rare opportunity to own a beautifully maintained, one-owner home tucked away on a quiet cul-de-sac just minutes from Eagle Mountain Lake. This inviting 4-bedroom, 2-bath residence offers the perfect blend of comfort, convenience, and functionality, ideal for families, entertainers, or anyone seeking a peaceful retreat with easy city access. Step inside to discover a thoughtfully designed layout featuring spacious living areas and a seamless flow throughout. One of the standout features of this home is the complete absence of carpet—enjoy stylish, low-maintenance flooring that enhances both aesthetics and practicality. The generously sized bedrooms provide flexibility for guests, or even a home office setup. The kitchen and living spaces are ready for everyday living and entertaining alike, while large windows allow natural light to fill the home, creating a warm and welcoming atmosphere. Pride of ownership is evident throughout, offering peace of mind to the next buyer. Outside, you’ll find a truly oversized backyard—perfect for gatherings, play, pets, or future customization such as a pool, garden, or outdoor living area. The cul-de-sac location not only adds privacy but also reduces through traffic, making it an ideal setting for a relaxed lifestyle. Location is key, and this home delivers. Enjoy close proximity to local shopping, dining, and entertainment options, while commuters will appreciate the easy access to Highway 199, I-820, and I-35W—making travel to Fort Worth and surrounding areas a breeze. If you’ve been searching for a move-in-ready home with space, convenience, and charm in a desirable location near the lake, this is the one. Schedule your showing today and experience everything this exceptional property has to offer.
For sale
$300,000
1393 Beach Dr, Azle, TX 76020
4beds
1,725sqft
Single Family Residence
Built in 2022
9,016 Square Feet Lot
$298,400 Zestimate®
$174/sqft
$-- HOA
What's special
Truly oversized backyardStylish low-maintenance flooringThoughtfully designed layoutComplete absence of carpetSeamless flow throughoutQuiet cul-de-sacWarm and welcoming atmosphere
- 158 days |
- 266 |
- 26 |
Zillow last checked:
Listing updated:
Listed by:
Will Harris 0676477 214-399-4714,
Local Realty Agency 972-800-1733
Source: NTREIS,MLS#: 21204578
Facts & features
Interior
Bedrooms & bathrooms
- Bedrooms: 4
- Bathrooms: 2
- Full bathrooms: 2
Primary bedroom
- Features: Sitting Area in Primary, Walk-In Closet(s)
- Level: First
- Dimensions: 15 x 13
Bedroom
- Level: First
- Dimensions: 11 x 12
Bedroom
- Level: First
- Dimensions: 12 x 9
Bedroom
- Level: First
- Dimensions: 11 x 19
Primary bathroom
- Features: Built-in Features, Garden Tub/Roman Tub, Stone Counters
- Level: First
- Dimensions: 8 x 9
Dining room
- Level: First
- Dimensions: 14 x 10
Other
- Features: Built-in Features, Stone Counters
- Level: First
- Dimensions: 7 x 6
Kitchen
- Features: Breakfast Bar, Built-in Features, Dual Sinks, Eat-in Kitchen, Kitchen Island, Pantry, Stone Counters
- Level: First
- Dimensions: 9 x 15
Living room
- Level: First
- Dimensions: 17 x 13
Utility room
- Features: Utility Room
- Level: First
- Dimensions: 7 x 5
Heating
- Central, Electric
Cooling
- Central Air, Electric
Appliances
- Included: Dishwasher, Electric Range, Electric Water Heater, Disposal, Microwave
- Laundry: Washer Hookup, Dryer Hookup, ElectricDryer Hookup, Laundry in Utility Room
Features
- Built-in Features, Decorative/Designer Lighting Fixtures, Eat-in Kitchen, Granite Counters, High Speed Internet, Kitchen Island, Open Floorplan, Pantry, Walk-In Closet(s)
- Flooring: Ceramic Tile
- Windows: Window Coverings
- Has basement: No
- Has fireplace: No
Interior area
- Total interior livable area: 1,725 sqft
Video & virtual tour
Property
Parking
- Total spaces: 2
- Parking features: Door-Single, Driveway, Garage Faces Front, Garage, Garage Door Opener, On Street
- Attached garage spaces: 2
Features
- Levels: One
- Stories: 1
- Patio & porch: Front Porch
- Pool features: None
- Fencing: Back Yard,Wood
Lot
- Size: 9,016 Square Feet
- Features: Back Yard, Cul-De-Sac, Lawn, Landscaped, Subdivision, Sprinkler System, Few Trees
- Residential vegetation: Grassed
Details
- Parcel number: 42863455
Construction
Type & style
- Home type: SingleFamily
- Architectural style: Traditional,Detached
- Property subtype: Single Family Residence
- Attached to another structure: Yes
Materials
- Brick
- Foundation: Slab
- Roof: Composition,Shingle
Condition
- Year built: 2022
Utilities & green energy
- Electric: Photovoltaics Third-Party Owned
- Sewer: Public Sewer
- Water: Public
- Utilities for property: Sewer Available, Underground Utilities, Water Available
Green energy
- Energy efficient items: Appliances, HVAC, Insulation, Thermostat, Water Heater, Windows
- Energy generation: Solar
Community & HOA
Community
- Features: Curbs, Sidewalks
- Security: Smoke Detector(s)
- Subdivision: Lakeview Estates Ph Two
HOA
- Has HOA: No
Location
- Region: Azle
Financial & listing details
- Price per square foot: $174/sqft
- Annual tax amount: $6,533
- Date on market: 3/17/2026
- Cumulative days on market: 159 days
- Listing terms: Cash,Conventional,FHA,VA Loan
- Exclusions: Mounted TV and TV Mounts
Estimated market value
$298,400
$283,000 - $313,000
$2,138/mo
Price history
| Date | Event | Price |
|---|---|---|
| 3/17/2026 | Listed for sale | $300,000+7.1%$174/sqft |
Source: NTREIS #21204578 Report a problem | ||
| 2/21/2023 | Sold | -- |
Source: NTREIS #20236724 Report a problem | ||
| 1/20/2023 | Pending sale | $279,999+3.7%$162/sqft |
Source: NTREIS #20236724 Report a problem | ||
| 1/14/2023 | Price change | $269,999-3.6%$157/sqft |
Source:  Lennar Homes Report a problem Lennar Homes Report a problem | ||
| 1/12/2023 | Listed for sale | $279,999$162/sqft |
Source: NTREIS #20236724 Report a problem | ||
Public tax history
Tax history is unavailable.
Monthly payment
Est. payment
Payment breakdown
Explore the cost of this home by adjusting the details. Changes won't be saved.Climate risks
Neighborhood: Pelican Bay
Nearby schools
GreatSchools rating
- 5/10Liberty Elementary SchoolGrades: PK-4Distance: 0.4 mi
- 4/10Santo Forte J High SchoolGrades: 7-8Distance: 1.2 mi
- 6/10Azle High SchoolGrades: 9-12Distance: 1.8 mi
Schools provided by the listing agent
- Elementary: Liberty
- Middle: Forte
- High: Azle
- District: Azle ISD
Source: NTREIS. This data may not be complete. We recommend contacting the local school district to confirm school assignments for this home.
- $--3 bd2 ba1.3k sqft1469 Yachtclub Dr, Azle, TX 76020Sold
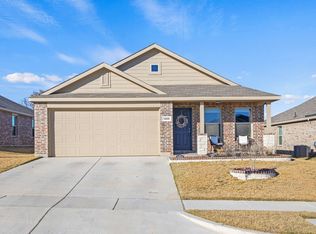
- $358,7003 bd2 ba1.6k sqft1516 Inlet Dr, Azle, TX 76020Off Market
- $--3 bd2 ba1.3k sqft1408 Beach Dr, Azle, TX 76020Sold
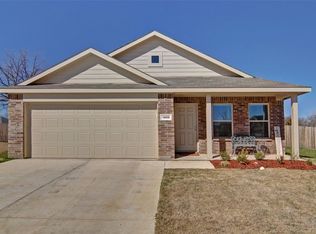
- $--3 bd2 ba1.6k sqft1404 Beach Dr, Azle, TX 76020Sold
- $--4 bd2 ba1.7k sqft1376 Beach Dr, Azle, TX 76020Sold
- $355,2003 bd2 ba1.6k sqft1508 Inlet Dr, Azle, TX 76020Off Market
- $538,500-- bd-- ba2k sqft12328 Lighthouse Hl, Azle, TX 76020Off Market
- $--3 bd2 ba1.3k sqft1364 Beach Dr, Azle, TX 76020Sold
A local agent can set up tours, give advice and negotiate with sellers.
Similar homes
- $289,0003 bd2 ba1.7k sqft1445 Eagle Nest Dr, Azle, TX 76020For Sale
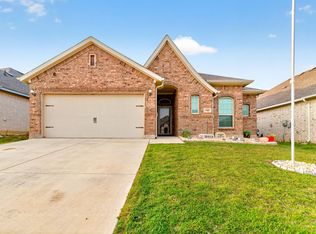 MLS ID #21226879, Janis Morris. NTREIS
 - $295,0004 bd2 ba1.7k sqft1124 Autumnwood Dr, Azle, TX 76020For Sale
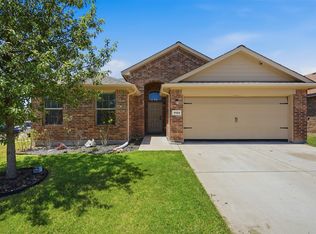 MLS ID #21349305, Robert Roe. NTREIS
 - $299,9993 bd2 ba1.5k sqft204 Asheville St, Azle, TX 76020For Sale
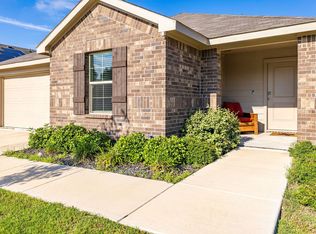 MLS ID #21358451, Maria Gonzalez. NTREIS
 - $330,0004 bd2 ba1.8k sqft448 Regatta Ln, Azle, TX 76020For Sale
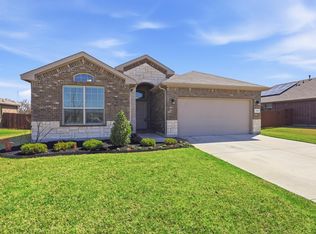 MLS ID #21198942, Rosa Avitia. NTREIS
 - $329,0004 bd2 ba2k sqft228 Abingdon St, Azle, TX 76020For SaleMLS ID #21085436, Donna Richards. NTREIS
- $297,5003 bd2 ba1.4k sqft229 Abingdon St, Azle, TX 76020For SaleMLS ID #21192518, Tabiatha Purgerson. NTREIS
- $345,0003 bd3 ba2.1k sqft508 Kriston Dr, Azle, TX 76020For SaleMLS ID #21288094, Angie Marshall-Mishio. NTREIS
- $324,9004 bd2 ba1.6k sqft8328 Wildwest Dr, Fort Worth, TX 76131For SaleMLS ID #21365910, Imelda Vazquez. NTREIS
- $290,0004 bd2 ba1.7k sqft9720 Motley Dr, Fort Worth, TX 76179For SaleMLS ID #21344355, Adam Hull. NTREIS
- $309,9004 bd2 ba1.8k sqft256 Olympia Marble Dr, Fort Worth, TX 76131For SaleMLS ID #21353305, Thanh Tran. NTREIS
- $300,0003 bd2 ba1.6k sqft424 Foxcraft Dr, Fort Worth, TX 76131For SaleMLS ID #21357970, Jonathan Cook. NTREIS
- $315,0004 bd2 ba1.7k sqft613 Whitecomb Ln, Justin, TX 76247For SaleMLS ID #21362665, Raquel Harbin. NTREIS
- $315,0004 bd2 ba1.9k sqft6912 Waterloo Ln, Fort Worth, TX 76179For SaleMLS ID #21291502, Crystal Siado. NTREIS
- $330,0004 bd3 ba2.3k sqft14813 Mainstay Way, Haslet, TX 76052For SaleMLS ID #21208380, Luz Ivette Perez. NTREIS
- $295,0003 bd2 ba1.8k sqft6312 Skysail Rd, Fort Worth, TX 76179For SaleMLS ID #21232101, Maria Guzman. NTREIS
- $305,0003 bd2 ba1.7k sqft2120 Shawnee Trl, Justin, TX 76247For SaleMLS ID #21364222, Nieke Valadez. NTREIS
- $300,0004 bd2 ba1.8k sqft14808 Hester Trl, Haslet, TX 76052For SaleMLS ID #21287349, Tanya Endicott. NTREIS
- $290,0003 bd2 ba1.6k sqft6212 Topsail Dr, Fort Worth, TX 76179For SaleMLS ID #21203153, Maria Guzman. NTREIS
- $300,0003 bd3 ba2.2k sqft8644 Hawkview Dr, Fort Worth, TX 76179For SaleMLS ID #21329008, Sharon Hodnett. NTREIS
- $310,0004 bd3 ba2.1k sqft6664 Fitzgerald St, Fort Worth, TX 76179For SaleMLS ID #21313581, Kelly Snodgrass. NTREIS
