Skip main navigation
Sold
  • Price Unknown

    1469 Yachtclub Dr, Azle, TX 76020

    3beds
    1,302sqft
    Single Family Residence
    Built in 2023
    8,015 Square Feet Lot
    $269,700 Zestimate®
    $--/sqft
    $1,872 Estimated rent

    Home value

    $269,700

    $251,000 - $289,000

    $1,872/mo

    Zestimate® history
    Loading
    Loading...

    Owner options

    List your home for rent

    $1,872/mo

    Rent Zestimate®

    Find your next renter with Zillow Rental Manager. Plus, with online applications, you can quickly screen prospective tenants – for free.

    Learn more

    $1,872/mo

    Rent Zestimate®

    Refinance and save

    Refinancing to a lower rate could help reduce your monthly payments and save thousands over the life of the loan.

    See today's rates

    Explore your selling options

    Work with a Zillow partner agent

    Leverage their expertise and Zillow's premium Showcase listings to get your home seen by more buyers.

    Get started

    List with your own agent

    Get your home in front of millions of buyers by listing it on Zillow.

    Learn how to do it

    Sell it yourself

    Take full control of how buyers see your home on Zillow by listing For Sale by Owner (FSBO).

    List your home

    What's special

    Outdoor decorative lightingDual sinkMagnetic shower wands
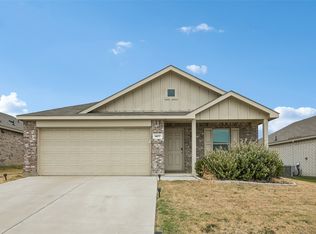
    PRICE IMPROVEMENT AMAZING very well kept 3 BEDROOM 2 BATH 2 CAR GARAGE split floorplan house on wide street in quiet community, Lennar Home warranty still has 7 OF THE 10 YEAR BUILDER WARRANTY. large backyard, considered premium lot by builder. Entire property has sprinklers including the backyard. So much room to plan and dream. Room for pool, garden, workshop or shed. Includes 12 x 20 uncovered back patio. Imagine creating your own outdoor living eating and entertainment area as an extension of your home but outdoors. Nice touches throughout house include lighting, finished out garage with some decking in attic, dual sink, magnetic shower wands, outdoor decorative lighting, stone pillars and stone tree ring, small green belt directly behind house. House sq ft is 1,302 per builder and owner. Survey available but does not reflect backyard patio added in August of 2025. HOUSE WAS COMPLETED IN 2023. City of Pelican Bay offers a city beach and boat launch. Close to Eagle Mountain Lake, schools, police department, shopping and restaurants. Well maintained neighborhood with NO HOA! Buyer or Buyer agent to verify sq. ft. taxes , measurements, schools, etc. PRICED TO SELL!

    Zillow last checked:

    Listing updated:

    Listed by:

    Susanna Windham 0507908 817-881-1757,

    SMART REAL ESTATE DFW 817-881-1757

    Bought with:

    Gerardo Dimas

    Decorative Real Estate

    Source: NTREIS,MLS#: 21151742

    Facts & features

    Interior

    Bedrooms & bathrooms
    • Bedrooms: 3
    • Bathrooms: 2
    • Full bathrooms: 2
    Primary bedroom
    • Features: Ceiling Fan(s), Walk-In Closet(s)
    • Level: First
    • Dimensions: 12 x 13
    Bedroom
    • Level: First
    • Dimensions: 10 x 10
    Bedroom
    • Features: Ceiling Fan(s)
    • Level: First
    • Dimensions: 10 x 11
    Dining room
    • Level: First
    • Dimensions: 11 x 73
    Kitchen
    • Features: Breakfast Bar, Built-in Features, Pantry, Stone Counters
    • Level: First
    • Dimensions: 10 x 10
    Living room
    • Level: First
    • Dimensions: 15 x 16
    Heating
    • Central, Electric
    Cooling
    • Central Air, Ceiling Fan(s), Electric
    Appliances
    • Included: Dishwasher, Electric Cooktop, Electric Oven, Electric Water Heater, Disposal, Microwave, Vented Exhaust Fan
    • Laundry: Washer Hookup, Dryer Hookup, ElectricDryer Hookup, Laundry in Utility Room, In Hall
    Features
    • Decorative/Designer Lighting Fixtures, High Speed Internet, Walk-In Closet(s)
    • Flooring: Ceramic Tile
    • Has basement: No
    • Has fireplace: No
    Interior area
    • Total interior livable area: 1,302 sqft

    Property

    Parking
    • Total spaces: 2
    • Parking features: Door-Single, Garage Faces Front, Garage, Garage Door Opener
    • Attached garage spaces: 2
    Features
    • Levels: One
    • Stories: 1
    • Patio & porch: Covered, Front Porch, Patio
    • Pool features: None
    • Fencing: Fenced,Wood
    Lot
    • Size: 8,015 Square Feet
    • Features: Back Yard, Backs to Greenbelt/Park, Greenbelt, Interior Lot, Lawn, Landscaped, Subdivision, Sprinkler System
    Details
    • Parcel number: 42863501

    Construction

    Type & style
    • Home type: SingleFamily
    • Architectural style: Traditional,Detached
    • Property subtype: Single Family Residence
    • Attached to another structure: Yes
    Materials
    • Brick, Rock, Stone
    • Foundation: Slab
    • Roof: Composition
    Condition
    • Year built: 2023

    Utilities & green energy

    • Sewer: Public Sewer
    • Water: Public
    • Utilities for property: Sewer Available, Water Available
    Green energy
    • Energy efficient items: Insulation, Rain/Freeze Sensors

    Community & HOA

    Community
    • Features: Boat Facilities, Other, Trails/Paths, Community Mailbox, Curbs, Sidewalks
    • Subdivision: Lakeview Ests Ph 2
    HOA
    • Has HOA: No
    Location
    • Region: Azle

    Financial & listing details

    • Annual tax amount: $6,464
    • Date on market: 1/13/2026
    • Cumulative days on market: 52 days
    • Listing terms: Cash,Conventional,FHA,USDA Loan,VA Loan
    • Exclusions: STAINLESS STEEL FRIG IN KITCHEN, ECHO SHOW ON WALL IN DINING ROOM, WASHER/DRYER IN UTILITY ROOM

    Price history

    DateEventPrice
    4/17/2026Sold--
    Source: NTREIS #21151742 Report a problem
    3/10/2026Pending sale$269,500$207/sqft
    Source: NTREIS #21151742 Report a problem
    3/6/2026Contingent$269,500$207/sqft
    Source: NTREIS #21151742 Report a problem
    2/24/2026Price change$269,500-2.5%$207/sqft
    Source: NTREIS #21151742 Report a problem
    2/12/2026Price change$276,500-1.1%$212/sqft
    Source: NTREIS #21151742 Report a problem
    1/13/2026Listed for sale$279,500+16.5%$215/sqft
    Source: NTREIS #21151742 Report a problem
    2/6/2023Listing removed--
    Source: Lennar Homes Report a problem
    1/30/2023Listed for sale$239,999$184/sqft
    Source: Lennar Homes Report a problem

    Public tax history

    Tax history is unavailable.

    Neighborhood: Pelican Bay

    Nearby schools

    GreatSchools rating
    Schools provided by the listing agent
    • Elementary: Liberty
    • High: Azle
    • District: Azle ISD

    Source: NTREIS. This data may not be complete. We recommend contacting the local school district to confirm school assignments for this home.

    Get a cash offer in 3 minutes
    Find out how much your home could sell for in as little as 3 minutes with a no-obligation cash offer.
    Estimated market value
    $269,700
    Get a cash offer in 3 minutes
    Find out how much your home could sell for in as little as 3 minutes with a no-obligation cash offer.
    Estimated market value
    $269,700