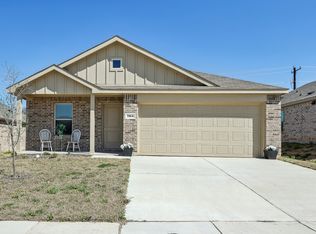
Welcome to this beautifully maintained 2022-built home nestled on a quiet cul-de-sac in the lakeside community of Pelican Bay. Offering 4 bedrooms, 2 bathrooms, and a thoughtfully designed open-concept layout, this home combines modern style with everyday functionality. The split-bedroom floor plan provides privacy for the primary suite while offering comfortable accommodations for family, guests, or a home office. Outside, you’ll enjoy a flat, usable backyard with plenty of room for play, pets, gardening, or creating your own outdoor retreat. Located less than 1.5 miles from both the elementary and junior high schools, this home offers convenience, while still enjoying the relaxed pace of small town living. This community is known for its proximity to Eagle Mountain Lake, where residents enjoy boating, fishing, kayaking, and year-round outdoor recreation. With easy access to downtown Azle and Fort Worth, you’ll appreciate the perfect balance of small-town charm and city convenience. Built in 2022 and lovingly maintained by its original owner, this move-in ready home is an excellent opportunity to enjoy all that the Eagle Mountain Lake area has to offer. This home has an assumable loan available for qualified VA Loans with a 4.75% interest rate
Sold
Price Unknown
1376 Beach Dr, Azle, TX 76020
4beds
1,725sqft
Single Family Residence
Built in 2022
6,011 Square Feet Lot
$279,900 Zestimate®
$--/sqft
$2,156 Estimated rent
Home value
$279,900
$263,000 - $299,000
$2,156/mo
Zestimate® history
Owner options
List your home for rent
$2,156/mo
Rent Zestimate®
Find your next renter with Zillow Rental Manager. Plus, with online applications, you can quickly screen prospective tenants – for free.
$2,156/mo
Rent Zestimate®
Refinance and save
Refinancing to a lower rate could help reduce your monthly payments and save thousands over the life of the loan.
Explore your selling options
Work with a Zillow partner agent
Leverage their expertise and Zillow's premium Showcase listings to get your home seen by more buyers.
Get startedList with your own agent
Get your home in front of millions of buyers by listing it on Zillow.
Learn how to do itSell it yourself
Take full control of how buyers see your home on Zillow by listing For Sale by Owner (FSBO).
List your homeWhat's special
Move-in ready homeFlat usable backyardSplit-bedroom floor planThoughtfully designed open-concept layoutQuiet cul-de-sac
Zillow last checked:
Listing updated:
Listed by:
Jodi Wilson 0651840 817-697-3141,
Martin Realty Group 817-697-3141
Bought with:
Heather Hood, 0780780
The Platinum Group RE, LLC
Source: NTREIS,MLS#: 21310007
Facts & features
Interior
Bedrooms & bathrooms
- Bedrooms: 4
- Bathrooms: 2
- Full bathrooms: 2
Primary bedroom
- Features: En Suite Bathroom, Walk-In Closet(s)
- Level: First
- Dimensions: 15 x 13
Bedroom
- Level: First
- Dimensions: 11 x 10
Bedroom
- Level: First
- Dimensions: 10 x 10
Bedroom
- Level: First
- Dimensions: 10 x 10
Dining room
- Level: First
- Dimensions: 10 x 8
Kitchen
- Features: Breakfast Bar, Built-in Features, Pantry, Stone Counters
- Level: First
- Dimensions: 15 x 9
Laundry
- Level: First
- Dimensions: 8 x 5
Living room
- Level: First
- Dimensions: 18 x 16
Heating
- Electric
Cooling
- Electric
Appliances
- Included: Dishwasher, Electric Oven, Disposal
Features
- High Speed Internet, Kitchen Island, Open Floorplan, Walk-In Closet(s)
- Flooring: Ceramic Tile
- Has basement: No
- Has fireplace: No
Interior area
- Total interior livable area: 1,725 sqft
Property
Parking
- Total spaces: 2
- Parking features: Garage
- Attached garage spaces: 2
Features
- Levels: One
- Stories: 1
- Pool features: None
Lot
- Size: 6,011 Square Feet
- Features: Interior Lot, Landscaped
Details
- Parcel number: 42863331
Construction
Type & style
- Home type: SingleFamily
- Architectural style: Detached
- Property subtype: Single Family Residence
Materials
- Foundation: Slab
- Roof: Composition
Condition
- Year built: 2022
Utilities & green energy
- Sewer: Public Sewer
- Water: Public
- Utilities for property: Electricity Available, Sewer Available, Water Available
Community & HOA
Community
- Subdivision: Lakeview Estates Ph 2
HOA
- Has HOA: No
Location
- Region: Azle
Financial & listing details
- Annual tax amount: $6,616
- Date on market: 6/23/2026
- Cumulative days on market: 13 days
- Listing terms: Assumable,Cash,Conventional,FHA,VA Loan
- Exclusions: Mounted Televisions, Ring Door Bell and cameras
Price history
| Date | Event | Price |
|---|---|---|
| 7/27/2026 | Sold | -- |
Source: NTREIS #21310007 Report a problem | ||
| 7/9/2026 | Pending sale | $285,000$165/sqft |
Source: NTREIS #21310007 Report a problem | ||
| 7/6/2026 | Contingent | $285,000$165/sqft |
Source: NTREIS #21310007 Report a problem | ||
| 6/28/2026 | Price change | $285,000-1.7%$165/sqft |
Source: NTREIS #21310007 Report a problem | ||
| 6/23/2026 | Listed for sale | $290,000+7.4%$168/sqft |
Source: NTREIS #21310007 Report a problem | ||
| 1/14/2023 | Listing removed | -- |
Source:  Lennar Homes Report a problem Lennar Homes Report a problem | ||
| 1/12/2023 | Price change | $269,999-3.6%$157/sqft |
Source: Lennar Homes Report a problem | ||
| 11/24/2022 | Price change | $279,999+3.7%$162/sqft |
Source: Lennar Homes Report a problem | ||
| 11/19/2022 | Price change | $269,999-10%$157/sqft |
Source: Lennar Homes Report a problem | ||
| 11/14/2022 | Listed for sale | $299,999$174/sqft |
Source: Lennar Homes Report a problem | ||
Public tax history
Tax history is unavailable.
Neighborhood: Pelican Bay
Nearby homes
- $--3 bd2 ba1.3k sqft1364 Beach Dr, Azle, TX 76020Sold
- $538,500-- bd-- ba2k sqft12328 Lighthouse Hl, Azle, TX 76020Off Market
- $531,800-- bd-- ba2.2k sqft12329 Lighthouse Hl, Azle, TX 76020Off Market
- $265,800-- bd-- ba1.5k sqft1356 Beach Dr, Azle, TX 76020Off Market
- $--3 bd2 ba1.5k sqft1365 Beach Dr, Azle, TX 76020Sold
- $300,0004 bd2 ba1.7k sqft1393 Beach Dr, Azle, TX 76020For Sale
- $280,2003 bd2 ba1.5k sqft1352 Beach Dr, Azle, TX 76020Off Market
- $60,000-- bd-- ba-- sqft1421 Wavelet Dr, Azle, TX 76020Off Market
Nearby schools
GreatSchools rating
- 5/10Liberty Elementary SchoolGrades: PK-4Distance: 0.5 mi
- 4/10Santo Forte J High SchoolGrades: 7-8Distance: 1.3 mi
- 6/10Azle High SchoolGrades: 9-12Distance: 1.8 mi
Schools provided by the listing agent
- Elementary: Liberty
- Middle: Forte
- High: Azle
- District: Azle ISD
Source: NTREIS. This data may not be complete. We recommend contacting the local school district to confirm school assignments for this home.
Get a cash offer in 3 minutes
Find out how much your home could sell for in as little as 3 minutes with a no-obligation cash offer.
Estimated market value
$279,900
Get a cash offer in 3 minutes
Find out how much your home could sell for in as little as 3 minutes with a no-obligation cash offer.
Estimated market value
$279,900
- Texas
- Tarrant County
- Azle
- 76020
- Pelican Bay
- 1376 Beach Dr
Nearby cities
Nearby neighborhoods
Nearby zip codes
Other Azle Topics
