NEW ROOF!! LOW TAXES!! *Short Sale Approved, contact agent for more details* Home sold as is, in great condition with warranty from builder in place. Welcome to 1404 Beach Drive, perfectly positioned by Eagle Mountain Lake and just moments from West Bay Marina and everyday conveniences! Whether you’re a boat owner, fishing enthusiast, or you just simply love lake life, this home offers the ultimate convenience with water access and recreation right outside your neighborhood. This 3-bedroom, 2-bathroom single story home sits on a private and on of the LARGEST lots in the community at the corner of a quiet cul-de-sac, giving you extra space and privacy rarely found at this price point. Upon entry to the home, you will have a covered front patio for afternoon or morning coffee and Inside, the open-concept layout seamlessly connects the kitchen, dining, and family room, creating an ideal setting for entertaining or relaxing with NO CARPET. Right off the kitchen is your direct access to the MASSIVE backyard, perfect for summer barbecues after a day on the lake, install your own private pool or create your own outdoor paradise and still have room left. This is a blank canvas where the possibilities are endless for you to do as you like. The privately situated owner’s suite features a walk-in closet and an ensuite bathroom with natural light, while two additional bedrooms offer versatility for family, guests, or a home office. A two-car garage provides ample parking and storage. Come tour this home near the water at an incredible value!
Sold
Price Unknown
1404 Beach Dr, Azle, TX 76020
3beds
1,645sqft
Single Family Residence
Built in 2022
0.31 Acres Lot
$281,900 Zestimate®
$--/sqft
$2,082 Estimated rent
Home value
$281,900
$268,000 - $296,000
$2,082/mo
Zestimate® history
Owner options
List your home for rent
$2,082/mo
Rent Zestimate®
Find your next renter with Zillow Rental Manager. Plus, with online applications, you can quickly screen prospective tenants – for free.
$2,082/mo
Rent Zestimate®
Refinance and save
Refinancing to a lower rate could help reduce your monthly payments and save thousands over the life of the loan.
Explore your selling options
Work with a Zillow partner agent
Leverage their expertise and Zillow's premium Showcase listings to get your home seen by more buyers.
Get startedList with your own agent
Get your home in front of millions of buyers by listing it on Zillow.
Learn how to do itSell it yourself
Take full control of how buyers see your home on Zillow by listing For Sale by Owner (FSBO).
List your homeWhat's special
Walk-in closetCovered front patioNew roof
Zillow last checked:
Listing updated:
Listed by:
Jessie Rittenhouse 0749503 252-646-7012,
CENTURY 21 Judge Fite Co. 940-320-4355
Bought with:
Shelli Vickers, 0650062
Shahan Real Estate
Source: NTREIS,MLS#: 21038866
Facts & features
Interior
Bedrooms & bathrooms
- Bedrooms: 3
- Bathrooms: 2
- Full bathrooms: 2
Primary bedroom
- Features: En Suite Bathroom
- Level: First
- Dimensions: 13 x 12
Bedroom
- Features: Split Bedrooms, Walk-In Closet(s)
- Level: First
- Dimensions: 10 x 11
Bedroom
- Features: Split Bedrooms, Walk-In Closet(s)
- Level: First
- Dimensions: 10 x 12
Primary bathroom
- Features: Built-in Features, En Suite Bathroom, Stone Counters, Sitting Area in Primary
- Level: First
- Dimensions: 11 x 7
Breakfast room nook
- Features: Eat-in Kitchen, Granite Counters
- Level: First
- Dimensions: 13 x 12
Other
- Features: Built-in Features
- Level: First
- Dimensions: 9 x 7
Kitchen
- Features: Built-in Features, Eat-in Kitchen, Pantry, Stone Counters
- Level: First
- Dimensions: 11 x 10
Living room
- Level: First
- Dimensions: 16 x 16
Heating
- Central, Electric, ENERGY STAR/ACCA RSI Qualified Installation, ENERGY STAR Qualified Equipment
Cooling
- Central Air, Ceiling Fan(s), Electric, ENERGY STAR Qualified Equipment
Appliances
- Included: Convection Oven, Dishwasher, Electric Range, Disposal, Microwave
- Laundry: Laundry in Utility Room
Features
- Eat-in Kitchen, High Speed Internet, Kitchen Island, Pantry, Cable TV, Wired for Data, Walk-In Closet(s)
- Flooring: Carpet, Ceramic Tile
- Windows: Window Coverings
- Has basement: No
- Has fireplace: No
Interior area
- Total interior livable area: 1,645 sqft
Property
Parking
- Total spaces: 2
- Parking features: Covered, Door-Single, Enclosed, Garage Faces Front, Garage, Garage Door Opener, On Site, Off Street
- Attached garage spaces: 2
Features
- Levels: One
- Stories: 1
- Exterior features: Rain Gutters
- Pool features: None
- Fencing: Back Yard,Privacy,Wood
Lot
- Size: 0.31 Acres
- Features: Back Yard, Corner Lot, Cul-De-Sac, Irregular Lot, Lawn, Landscaped, Sprinkler System
Details
- Parcel number: 42863404
Construction
Type & style
- Home type: SingleFamily
- Architectural style: Traditional,Detached
- Property subtype: Single Family Residence
- Attached to another structure: Yes
Materials
- Brick
- Foundation: Slab
- Roof: Composition
Condition
- Resale
- Year built: 2022
Utilities & green energy
- Sewer: Public Sewer
- Water: Public
- Utilities for property: Electricity Connected, Sewer Available, Separate Meters, Water Available, Cable Available
Community & HOA
Community
- Features: Curbs, Sidewalks
- Security: Security System Leased, Carbon Monoxide Detector(s), Smoke Detector(s)
- Subdivision: Lakeview Estates Ph 2
HOA
- Has HOA: No
Location
- Region: Azle
Financial & listing details
- Annual tax amount: $6,164
- Date on market: 8/21/2025
- Cumulative days on market: 312 days
- Listing terms: Cash,Conventional,FHA,Other,VA Loan
- Exclusions: Personal Items, Decor, Furniture, TV's & Brackets
Price history
| Date | Event | Price |
|---|---|---|
| 8/20/2026 | Sold | -- |
Source: NTREIS #21038866 Report a problem | ||
| 7/7/2026 | Pending sale | $283,000$172/sqft |
Source: NTREIS #21038866 Report a problem | ||
| 7/2/2026 | Contingent | $283,000$172/sqft |
Source: NTREIS #21038866 Report a problem | ||
| 6/9/2026 | Price change | $283,000-0.2%$172/sqft |
Source: NTREIS #21038866 Report a problem | ||
| 2/12/2026 | Price change | $283,4990%$172/sqft |
Source: NTREIS #21038866 Report a problem | ||
| 12/22/2025 | Listed for sale | $283,500$172/sqft |
Source: NTREIS #21038866 Report a problem | ||
| 11/18/2025 | Contingent | $283,500$172/sqft |
Source: NTREIS #21038866 Report a problem | ||
| 9/15/2025 | Price change | $283,500-0.5%$172/sqft |
Source: NTREIS #21038866 Report a problem | ||
| 8/21/2025 | Listed for sale | $285,000+7.5%$173/sqft |
Source: NTREIS #21038866 Report a problem | ||
| 12/27/2022 | Sold | -- |
Source: NTREIS #20201349 Report a problem | ||
| 11/28/2022 | Pending sale | $264,999$161/sqft |
Source: NTREIS #20201349 Report a problem | ||
| 11/18/2022 | Price change | $264,999-3.6%$161/sqft |
Source: NTREIS #20201349 Report a problem | ||
| 11/17/2022 | Price change | $274,999-3.5%$167/sqft |
Source: NTREIS #20201349 Report a problem | ||
| 11/5/2022 | Listed for sale | $284,999$173/sqft |
Source: NTREIS #20201349 Report a problem | ||
Public tax history
Tax history is unavailable.
Neighborhood: Pelican Bay
Nearby homes
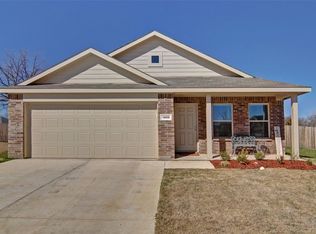
- $--3 bd2 ba1.3k sqft1408 Beach Dr, Azle, TX 76020Sold
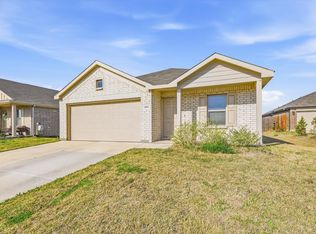
- $450,8003 bd2 ba1.5k sqft1525 Inlet Dr, Azle, TX 76020Off Market
- $300,0004 bd2 ba1.7k sqft1393 Beach Dr, Azle, TX 76020For Sale
- $538,500-- bd-- ba2k sqft12328 Lighthouse Hl, Azle, TX 76020Off Market
- $358,7003 bd2 ba1.6k sqft1516 Inlet Dr, Azle, TX 76020Off Market
- $--4 bd2 ba1.7k sqft1376 Beach Dr, Azle, TX 76020Sold
- $--3 bd2 ba1.3k sqft1469 Yachtclub Dr, Azle, TX 76020Sold
- $50,6083 bd2 ba1.5k sqft1521 Inlet Dr, Azle, TX 76020Off Market
Nearby schools
GreatSchools rating
- 5/10Liberty Elementary SchoolGrades: PK-4Distance: 0.4 mi
- 4/10Santo Forte J High SchoolGrades: 7-8Distance: 1.3 mi
- 6/10Azle High SchoolGrades: 9-12Distance: 1.9 mi
Schools provided by the listing agent
- Elementary: Liberty
- Middle: Forte
- High: Azle
- District: Azle ISD
Source: NTREIS. This data may not be complete. We recommend contacting the local school district to confirm school assignments for this home.
Get a cash offer in 3 minutes
Find out how much your home could sell for in as little as 3 minutes with a no-obligation cash offer.
Estimated market value
$281,900
Get a cash offer in 3 minutes
Find out how much your home could sell for in as little as 3 minutes with a no-obligation cash offer.
Estimated market value
$281,900
- Texas
- Tarrant County
- Azle
- 76020
- Pelican Bay
- 1404 Beach Dr
Nearby cities
Nearby neighborhoods
Nearby zip codes
Other Azle Topics
