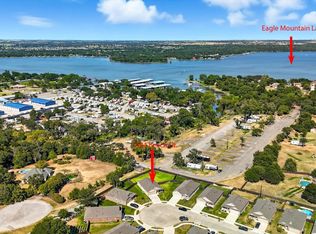
HURRY! Desire peace, quietness and privacy in a location? Or how about a truly light and bright home? Well, this is it! Built in 2022 and is located on a large pie shaped homesite as well as cul-de-sac. TOO COOL! Skillfully designed, lovely open floor plan has 18x18 floor tile in all rooms, including closets. NO CARPET! Charming entry leads to the living room for family gatherings. Kitchen has light countertops, dark cabinets and black appliances. Nice combinations of colors. The Chef can enjoy cooking in this kitchen for sure. Master is located on the back of this home with back yard views. One secondary bedroom is at the front of the home with great views of the neighborhood, being the premier homesite in the cul-de-sac. This same view can be had as you relax and enjoy a morning cup of coffee on your 14-foot-wide front porch. Tons of room in the backyard for EVERYTHING...kids play, Church gatherings, cook-outs and MORE! Eagle Mountain Lake is close. DEER, they are even closer. HURRY!
Sold
Price Unknown
1408 Beach Dr, Azle, TX 76020
3beds
1,302sqft
Single Family Residence
Built in 2022
0.25 Acres Lot
$264,800 Zestimate®
$--/sqft
$1,870 Estimated rent
Home value
$264,800
$252,000 - $278,000
$1,870/mo
Zestimate® history
Owner options
List your home for rent
$1,870/mo
Rent Zestimate®
Find your next renter with Zillow Rental Manager. Plus, with online applications, you can quickly screen prospective tenants – for free.
$1,870/mo
Rent Zestimate®
Refinance and save
$150/mo
Est. payment
Refinancing to a lower rate could help reduce your monthly payments and save thousands over the life of the loan.
$150/mo
Est. payment
Explore your selling options
Work with a Zillow partner agent
Leverage their expertise and Zillow's premium Showcase listings to get your home seen by more buyers.
Get startedList with your own agent
Get your home in front of millions of buyers by listing it on Zillow.
Learn how to do itSell it yourself
Take full control of how buyers see your home on Zillow by listing For Sale by Owner (FSBO).
List your homeWhat's special
Light countertopsLovely open floor planTons of roomDark cabinetsLarge pie shaped homesiteBlack appliances
Zillow last checked:
Listing updated:
Listed by:
Tony Culwell 0392478 214-502-3766,
Tony Culwell Real Estate 214-502-3766
Bought with:
Darlene Carter
Marie Pigg Real Estate
Source: NTREIS,MLS#: 20547818
Facts & features
Interior
Bedrooms & bathrooms
- Bedrooms: 3
- Bathrooms: 2
- Full bathrooms: 2
Primary bedroom
- Features: Walk-In Closet(s)
- Level: First
- Dimensions: 12 x 13
Bedroom
- Features: Ceiling Fan(s)
- Level: First
- Dimensions: 10 x 11
Bedroom
- Features: Ceiling Fan(s)
- Level: First
- Dimensions: 10 x 10
Primary bathroom
- Features: Built-in Features, Stone Counters
- Level: First
Breakfast room nook
- Features: Eat-in Kitchen
- Level: First
- Dimensions: 8 x 10
Other
- Features: Built-in Features, Stone Counters
- Level: First
Kitchen
- Features: Eat-in Kitchen, Pantry, Stone Counters
- Level: First
- Dimensions: 10 x 9
Living room
- Features: Ceiling Fan(s)
- Level: First
- Dimensions: 14 x 16
Utility room
- Level: First
- Dimensions: 4 x 6
Heating
- Central, Electric
Cooling
- Central Air, Ceiling Fan(s)
Appliances
- Included: Dishwasher, Electric Cooktop, Electric Oven, Electric Water Heater, Disposal, Ice Maker, Microwave
- Laundry: Washer Hookup, Electric Dryer Hookup, Laundry in Utility Room
Features
- Eat-in Kitchen, Open Floorplan, Walk-In Closet(s)
- Flooring: Ceramic Tile
- Windows: Window Coverings
- Has basement: No
- Has fireplace: No
Interior area
- Total interior livable area: 1,302 sqft
Property
Parking
- Total spaces: 2
- Parking features: Concrete, Driveway, Garage Faces Front, Garage, Garage Door Opener, Lighted
- Attached garage spaces: 2
- Has uncovered spaces: Yes
Features
- Levels: One
- Stories: 1
- Patio & porch: Covered
- Exterior features: Lighting, Private Yard
- Pool features: None
- Fencing: Wood
Lot
- Size: 0.25 Acres
- Dimensions: 41 x 122 x 146 x 140
- Features: Back Yard, Cul-De-Sac, Lawn, Landscaped, Level, Subdivision, Sprinkler System, Few Trees
- Residential vegetation: Cleared
Details
- Parcel number: 42863412
Construction
Type & style
- Home type: SingleFamily
- Architectural style: Traditional,Detached
- Property subtype: Single Family Residence
Materials
- Brick
- Foundation: Slab
- Roof: Composition
Condition
- Year built: 2022
Utilities & green energy
- Sewer: Public Sewer
- Water: Public
- Utilities for property: Electricity Connected, Phone Available, Sewer Available, Separate Meters, Underground Utilities, Water Available
Community & HOA
Community
- Features: Sidewalks, Curbs
- Security: Smoke Detector(s), Security Lights
- Subdivision: Lakeview Estates
HOA
- Has HOA: Yes
- Services included: Association Management
- HOA fee: $150 quarterly
- HOA name: Pelican Bay Lakeview Estates
- HOA phone: 855-289-6007
Location
- Region: Azle
Financial & listing details
- Annual tax amount: $5,115
- Date on market: 2/29/2024
- Cumulative days on market: 25 days
- Listing terms: Cash,Conventional,FHA,VA Loan
- Exclusions: Master toilet Toto Washlet (bidet) will be removed.
- Electric utility on property: Yes
Price history
| Date | Event | Price |
|---|---|---|
| 4/26/2024 | Sold | -- |
Source: NTREIS #20547818 Report a problem | ||
| 4/2/2024 | Pending sale | $269,900$207/sqft |
Source: NTREIS #20547818 Report a problem | ||
| 3/19/2024 | Price change | $269,900-1.8%$207/sqft |
Source: NTREIS #20547818 Report a problem | ||
| 3/13/2024 | Price change | $274,900-1.8%$211/sqft |
Source: NTREIS #20547818 Report a problem | ||
| 2/29/2024 | Listed for sale | $279,900+12%$215/sqft |
Source: NTREIS #20547818 Report a problem | ||
| 12/12/2022 | Listing removed | -- |
Source:  Lennar Homes Report a problem Lennar Homes Report a problem | ||
| 12/11/2022 | Listed for sale | $249,999$192/sqft |
Source: Lennar Homes Report a problem | ||
Public tax history
Tax history is unavailable.
Neighborhood: Pelican Bay
Nearby homes
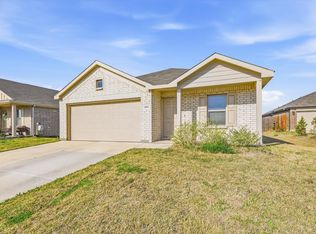
- $--3 bd2 ba1.6k sqft1404 Beach Dr, Azle, TX 76020Sold
- $450,8003 bd2 ba1.5k sqft1525 Inlet Dr, Azle, TX 76020Off Market
- $300,0004 bd2 ba1.7k sqft1393 Beach Dr, Azle, TX 76020For Sale
- $358,7003 bd2 ba1.6k sqft1516 Inlet Dr, Azle, TX 76020Off Market
- $--3 bd2 ba1.3k sqft1469 Yachtclub Dr, Azle, TX 76020Sold
- $50,6083 bd2 ba1.5k sqft1521 Inlet Dr, Azle, TX 76020Off Market
- $466,4003 bd2 ba2.6k sqft1517 Inlet Dr, Azle, TX 76020Off Market
- $538,500-- bd-- ba2k sqft12328 Lighthouse Hl, Azle, TX 76020Off Market
Nearby schools
GreatSchools rating
- 5/10Liberty Elementary SchoolGrades: PK-4Distance: 0.4 mi
- 4/10Santo Forte J High SchoolGrades: 7-8Distance: 1.2 mi
- 6/10Azle High SchoolGrades: 9-12Distance: 1.9 mi
Schools provided by the listing agent
- Elementary: Liberty
- High: Azle
- District: Azle ISD
Source: NTREIS. This data may not be complete. We recommend contacting the local school district to confirm school assignments for this home.
Get a cash offer in 3 minutes
Find out how much your home could sell for in as little as 3 minutes with a no-obligation cash offer.
Estimated market value
$264,800
Get a cash offer in 3 minutes
Find out how much your home could sell for in as little as 3 minutes with a no-obligation cash offer.
Estimated market value
$264,800
- Texas
- Tarrant County
- Azle
- 76020
- Pelican Bay
- 1408 Beach Dr
Nearby cities
Nearby neighborhoods
Nearby zip codes
Other Azle Topics
