Brand new roof installed October 20th 2026
Built in 2019, this well maintained 4 bedroom, 2 bathroom home with a dedicated office or flex room offers an open concept layout, thoughtful updates, and a great location within the community.
At the heart of the home is the inviting kitchen, featuring granite countertops, stainless steel appliances, a spacious peninsula with seating, a walk-in pantry, a coffee nook, and under cabinet lighting with adjustable tones to set the perfect ambiance. The open layout makes it easy to cook, entertain, and enjoy time with family and friends.
The split bedroom floor plan offers added privacy, with a spacious primary suite featuring a soaking tub and walk in closet. The dedicated office provides flexibility for working from home, a study, a playroom, or using additional living space. Updated flooring throughout the bedrooms and living areas, along with ceiling fans in all four bedrooms, adds comfort and style.
The oversized laundry room offers plenty of room for a deep freezer, washer, and dryer. Outside, enjoy morning sunrises from the dining room window or unwind on the front porch while taking in beautiful sunset views. The 2 car garage provides convenient parking and storage, while the mature trees add to the charm of the property.
Located catty-corner from the community catch and release fishing pond, this home offers easy access to a peaceful outdoor setting. Residents also enjoy community amenities, including a pool and playground.
For sale
Price cut: $100 (9/28)
$314,900
6932 Tide Ln, Fort Worth, TX 76179
4beds
1,805sqft
Single Family Residence
Built in 2018
5,488 Square Feet Lot
$312,800 Zestimate®
$174/sqft
$33/mo HOA
What's special
Dedicated officeSplit bedroom floor planStainless steel appliancesGranite countertopsInviting kitchenSoaking tubWalk in closet
- 47 days
- 211
- 8
Zillow last checked:
Listing updated:
Listed by:
Kyle Vance 0763069 855-450-0442,
Real Broker, LLC 855-450-0442
Source: NTREIS,MLS#: 21374183
Facts & features
Interior
Bedrooms & bathrooms
- Bedrooms: 4
- Bathrooms: 2
- Full bathrooms: 2
Primary bedroom
- Features: Ceiling Fan(s), En Suite Bathroom
- Level: First
- Dimensions: 13 x 14
Bedroom
- Features: Ceiling Fan(s), Split Bedrooms
- Level: First
- Dimensions: 11 x 10
Bedroom
- Features: Ceiling Fan(s), Split Bedrooms
- Level: First
- Dimensions: 11 x 13
Bedroom
- Features: Ceiling Fan(s), Split Bedrooms
- Level: First
- Dimensions: 12 x 10
Primary bathroom
- Features: Built-in Features, Dual Sinks, En Suite Bathroom
- Level: First
- Dimensions: 10 x 10
Dining room
- Level: First
- Dimensions: 13 x 11
Other
- Features: Built-in Features
- Level: First
- Dimensions: 5 x 8
Kitchen
- Features: Breakfast Bar, Built-in Features, Eat-in Kitchen, Granite Counters
- Level: First
- Dimensions: 13 x 13
Living room
- Features: Ceiling Fan(s)
- Level: First
- Dimensions: 15 x 13
Office
- Level: First
- Dimensions: 11 x 10
Utility room
- Features: Utility Room
- Level: First
- Dimensions: 7 x 8
Heating
- Central, ENERGY STAR Qualified Equipment, Natural Gas
Cooling
- Central Air, Ceiling Fan(s), Electric
Appliances
- Included: Some Gas Appliances, Dishwasher, Disposal, Gas Range, Microwave, Plumbed For Gas, Vented Exhaust Fan
- Laundry: Washer Hookup, Dryer Hookup, Laundry in Utility Room
Features
- Decorative/Designer Lighting Fixtures, Eat-in Kitchen, High Speed Internet, Open Floorplan, Pantry, Smart Home, Cable TV, Walk-In Closet(s)
- Flooring: Ceramic Tile, Luxury Vinyl Plank
- Windows: Window Coverings
- Has basement: No
- Has fireplace: No
Interior area
- Total interior livable area: 1,805 sqft
Video & virtual tour
Property
Parking
- Total spaces: 2
- Parking features: Concrete, Door-Single, Driveway, Enclosed, Garage Faces Front, Garage, Garage Door Opener, Inside Entrance, Lighted
- Attached garage spaces: 2
Features
- Levels: One
- Stories: 1
- Patio & porch: Rear Porch, Front Porch, Covered
- Pool features: None, Community
- Fencing: Wood
Lot
- Size: 5,488 Square Feet
- Features: Interior Lot, Landscaped, Subdivision, Few Trees
Details
- Parcel number: 42338938
Construction
Type & style
- Home type: SingleFamily
- Architectural style: Traditional,Detached
- Property subtype: Single Family Residence
Materials
- Brick
- Foundation: Slab
- Roof: Composition
Condition
- Resale
- Year built: 2018
Utilities & green energy
- Sewer: Public Sewer
- Water: Public
- Utilities for property: Electricity Connected, Phone Available, Sewer Available, Separate Meters, Water Available, Cable Available
Green energy
- Energy efficient items: Appliances, Thermostat
Community & HOA
Community
- Features: Fishing, Playground, Pool, Sidewalks, Trails/Paths
- Security: Smoke Detector(s)
- Senior community: Yes
- Subdivision: Villages Eagle Mountain
HOA
- Has HOA: Yes
- Services included: All Facilities, Association Management
- HOA fee: $400 annually
- HOA name: Villages Of Eagles Hoa
- HOA phone: 972-612-2303
Location
- Region: Fort Worth
Financial & listing details
- Price per square foot: $174/sqft
- Tax assessed value: $322,775
- Annual tax amount: $7,679
- Date on market: 9/3/2026
- Cumulative days on market: 48 days
- Listing terms: Cash,Conventional,FHA,VA Loan
- Exclusions: Refrigerator, Deep Freezer, Washer, Dryer, TV's & Mounts, Play set. Bookshelf in the primary Bedroom, solar panels, & lights hanging in the garage.
Estimated market value
$312,800
$297,000 - $328,000
$2,241/mo
Price history
| Date | Event | Price |
|---|---|---|
| 9/28/2026 | Price change | $314,9000%$174/sqft |
Source: NTREIS #21374183 Report a problem | ||
| 9/10/2026 | Price change | $315,000-1.6%$175/sqft |
Source: NTREIS #21374183 Report a problem | ||
| 9/3/2026 | Listed for sale | $320,000+41%$177/sqft |
Source: NTREIS #21374183 Report a problem | ||
| 4/18/2019 | Listing removed | $226,990$126/sqft |
Source: CENTURY 21 Mike Bowman, Inc. #13911369 Report a problem | ||
| 2/13/2019 | Pending sale | $226,990$126/sqft |
Source: CENTURY 21 Mike Bowman, Inc. #13911369 Report a problem | ||
| 1/16/2019 | Listed for sale | $226,990$126/sqft |
Source: CENTURY 21 Mike Bowman, Inc. #13911369 Report a problem | ||
Public tax history
| Year | Property taxes | Tax assessment |
|---|---|---|
| 2025 | $5,271 -9.5% | $322,775 |
| 2024 | $5,824 +8.3% | $322,775 -7.8% |
| 2023 | $5,376 -15.4% | $350,016 +23.5% |
| 2022 | $6,352 +5.2% | $283,443 +16.3% |
| 2021 | $6,039 -6.9% | $243,753 +6.5% |
| 2020 | $6,486 +177.5% | $228,969 +179.6% |
| 2019 | $2,337 +2187% | $81,886 +2239.6% |
| 2018 | $102 | $3,500 |
Find assessor info on the county website
Monthly payment
Est. payment
Payment breakdown
Explore the cost of this home by adjusting the details. Changes won't be saved.Climate risks
Neighborhood: 76179
Nearby schools
Schools provided by the listing agent
- Elementary: Elkins
- Middle: Creekview
- High: Boswell
- District: Eagle MT-Saginaw ISD
Source: NTREIS. This data may not be complete. We recommend contacting the local school district to confirm school assignments for this home.
Similar homes
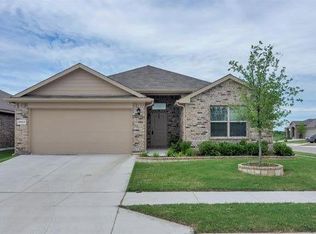
- $320,0004 bd2 ba1.7k sqft6244 Weaving Loom Way, Fort Worth, TX 76179For Sale
 MLS ID #21358124, Lynda Medina. NTREIS
 - $295,0003 bd2 ba1.6k sqft8208 Sleeping Doe Dr, Fort Worth, TX 76179For Sale
 MLS ID #21411489, Dana Sue Osburn. NTREIS
 - $315,0004 bd2 ba1.8k sqft5104 Austin Ridge Dr, Fort Worth, TX 76179For Sale
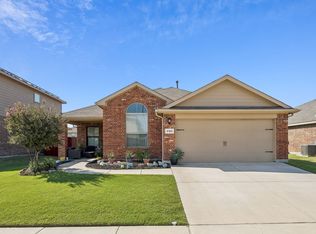 MLS ID #21401858, Brooke Oxentine. NTREIS
 - $345,0004 bd2 ba2.2k sqft6204 Granite Creek Dr, Fort Worth, TX 76179For Sale
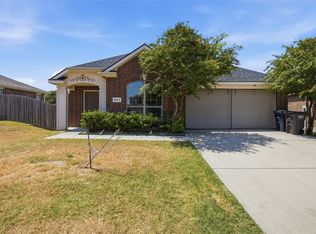 MLS ID #21361471, Daniel Soto. NTREIS
