Welcome to this stunning home offering the perfect blend of space, functionality, and comfort! All the space you need inside and out! Gas stove, sprinkler system, tankless water heater! Featuring 4 bedrooms PLUS a versatile flex room, this home is designed to adapt to your lifestyle—whether you need a home office, playroom, or additional living space. All Major appliances stay.
Situated on a premium lot, you’ll enjoy added privacy and room to relax or entertain outdoors. The thoughtfully designed split-bedroom layout creates a sense of separation and flow, making the home feel even larger than its footprint while providing ideal privacy for the primary suite.
The open-concept living areas are perfect for gathering, with natural light pouring in and seamless transitions between the kitchen, dining, and living spaces. Located within the highly sought-after EMISD School District, this home is nestled in an amenity-rich community featuring a resort-style pool, a wonderful playground, and scenic walking trails—perfect for enjoying the outdoors and connecting with neighbors.
This is a rare opportunity to own a beautifully designed and meticulously maintained home on a premium lot in a desirable location—don’t miss your chance to make it yours!
For sale
Price cut: $14.9K (7/27)
$325,000
8617 Sandy Park Dr, Fort Worth, TX 76179
4beds
1,992sqft
:
Get pre-qualified$2,465/mo
Single Family Residence
Built in 2022
6,751 Square Feet Lot
$-- Zestimate®
$163/sqft
$50/mo HOA
What's special
Natural light pouring inThoughtfully designed split-bedroom layoutPremium lotAll major appliances stay
- 132 days |
- 616 |
- 22 |
Zillow last checked:
Listing updated:
Listed by:
Crystal Siado 0738329 817-440-6619,
Team Freedom Real Estate 817-440-6619
Source: NTREIS,MLS#: 21214606
Facts & features
Interior
Bedrooms & bathrooms
- Bedrooms: 4
- Bathrooms: 2
- Full bathrooms: 2
Primary bedroom
- Level: First
- Dimensions: 14 x 17
Bonus room
- Level: First
- Dimensions: 14 x 12
Living room
- Level: First
- Dimensions: 15 x 16
Appliances
- Included: Microwave, Refrigerator
Features
- Eat-in Kitchen, Kitchen Island, Pantry, Walk-In Closet(s)
- Has basement: No
- Has fireplace: No
Interior area
- Total interior livable area: 1,992 sqft
Video & virtual tour
Property
Parking
- Total spaces: 2
- Parking features: Driveway
- Attached garage spaces: 2
Features
- Levels: One
- Stories: 1
- Pool features: None
Lot
- Size: 6,751 Square Feet
Details
- Parcel number: 42914211
Construction
Type & style
- Home type: SingleFamily
- Architectural style: Detached
- Property subtype: Single Family Residence
Materials
- Brick
Condition
- Year built: 2022
Utilities & green energy
- Sewer: Public Sewer
- Water: Public
- Utilities for property: Sewer Available, Water Available
Community & HOA
Community
- Subdivision: Bailey Park
HOA
- Has HOA: Yes
- Services included: All Facilities, Maintenance Grounds, Maintenance Structure
- HOA fee: $600 annually
- HOA name: Vcm
- HOA phone: 888-888-8888
Location
- Region: Fort Worth
Financial & listing details
- Price per square foot: $163/sqft
- Tax assessed value: $315,000
- Annual tax amount: $7,562
- Date on market: 3/20/2026
- Cumulative days on market: 211 days
- Listing terms: Cash,Conventional,FHA,VA Loan
Estimated market value
Not available
Estimated sales range
Not available
Not available
Price history
| Date | Event | Price |
|---|---|---|
| 7/27/2026 | Price change | $325,000-4.4%$163/sqft |
Source: NTREIS #21214606 Report a problem | ||
| 6/3/2026 | Price change | $339,900-1.5%$171/sqft |
Source: NTREIS #21214606 Report a problem | ||
| 3/20/2026 | Listed for sale | $345,000-0.3%$173/sqft |
Source: NTREIS #21214606 Report a problem | ||
| 2/20/2026 | Listing removed | $346,000$174/sqft |
Source: NTREIS #21125011 Report a problem | ||
| 1/2/2026 | Price change | $346,000-1.1%$174/sqft |
Source: NTREIS #21125011 Report a problem | ||
| 12/4/2025 | Listed for sale | $349,900$176/sqft |
Source: NTREIS #21125011 Report a problem | ||
Public tax history
| Year | Property taxes | Tax assessment |
|---|---|---|
| 2025 | $5,101 -18.5% | $315,000 -8.1% |
| 2024 | $6,259 +29% | $342,608 +71% |
| 2023 | $4,850 | $200,359 |
Find assessor info on the county website
Monthly payment
Est. payment
Payment breakdown
Explore the cost of this home by adjusting the details. Changes won't be saved.Climate risks
Neighborhood: 76179
Nearby schools
GreatSchools rating
- 5/10Bryson Elementary SchoolGrades: PK-5Distance: 0.6 mi
- 7/10Creekview Middle SchoolGrades: 6-8Distance: 1.5 mi
- 6/10Boswell High SchoolGrades: 9-12Distance: 0.7 mi
Schools provided by the listing agent
- Elementary: Bryson
- Middle: Creekview
- High: Boswell
- District: Eagle MT-Saginaw ISD
Source: NTREIS. This data may not be complete. We recommend contacting the local school district to confirm school assignments for this home.
- $328,900-- bd-- ba1.7k sqft8621 Sandy Park Dr, Fort Worth, TX 76179Off Market
- $336,600-- bd-- ba1.7k sqft8601 Sandy Park Dr, Fort Worth, TX 76179Off Market
- $331,200-- bd-- ba1.7k sqft8625 Sandy Park Dr, Fort Worth, TX 76179Off Market
- $367,8005 bd2 ba2.1k sqft8512 Arthur Valley Ln, Fort Worth, TX 76179Off Market

- $348,7004 bd2 ba1.7k sqft8509 Arthur Valley Ln, Fort Worth, TX 76179Off Market
- $350,700-- bd-- ba2.1k sqft8629 Sandy Park Dr, Fort Worth, TX 76179Off Market
- $--4 bd2 ba1.8k sqft8620 Mirror Lake Dr, Fort Worth, TX 76179Sold
- $330,800-- bd-- ba1.7k sqft8608 Mirror Lake Dr, Fort Worth, TX 76179Off Market
A local agent can set up tours, give advice and negotiate with sellers.
A local lender can help you make sure your offer is ready when you are.
Similar homes
- $339,9004 bd2 ba1.8k sqft5201 Blue Night Dr, Fort Worth, TX 76179For Sale
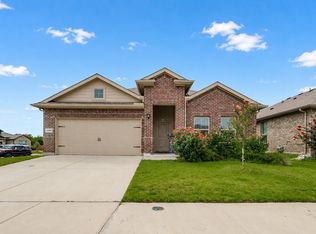 MLS ID #21317803, Tien Phan. NTREIS
 - $329,9004 bd2 ba1.8k sqft5300 Shady Springs Trl, Fort Worth, TX 76179For Sale
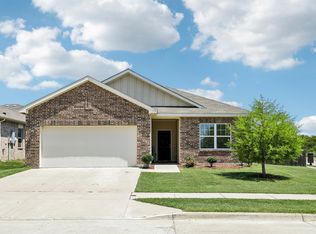 MLS ID #21322491, Briana Hipps. NTREIS
 - $315,0004 bd2 ba1.9k sqft6912 Waterloo Ln, Fort Worth, TX 76179For Sale
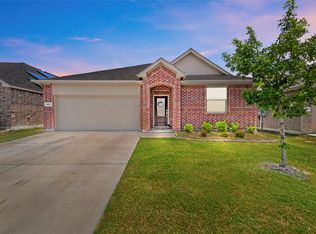 MLS ID #21291502, Crystal Siado. NTREIS
 - $315,0004 bd3 ba2.1k sqft6664 Fitzgerald St, Fort Worth, TX 76179For Sale
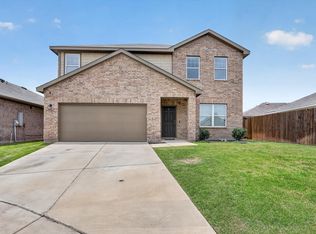 MLS ID #21313581, Kelly Snodgrass. NTREIS
 - $375,0005 bd3 ba2.1k sqft5405 N Wind Ln, Fort Worth, TX 76179For SaleMLS ID #21309852, Russell Strong. NTREIS
- $269,9003 bd2 ba1.4k sqft5925 Mountain Bluff Dr, Fort Worth, TX 76179For SaleMLS ID #21338322, Letty Berry. NTREIS
- $370,0004 bd2 ba1.8k sqft4724 Swan Neck Dr, Fort Worth, TX 76179For SaleMLS ID #21233344, Holly Oestereich. NTREIS
- $339,0004 bd2 ba1.5k sqft8913 Timber Gulch Cir, Fort Worth, TX 76179For SaleMLS ID #21260451, Araceli Mercado. NTREIS
- $270,0004 bd2 ba1.7k sqft8228 Smokey Creek Pass, Fort Worth, TX 76179For SaleMLS ID #21299125, Maria Guzman. NTREIS
- $359,9004 bd3 ba2k sqft2532 Ponca Dr, Fort Worth, TX 76179For SaleMLS ID #21224548, Dylan King. NTREIS
- $360,0004 bd3 ba2k sqft10569 Takala Dr, Fort Worth, TX 76179For SaleMLS ID #21169685, Allyson York. NTREIS
- $347,0005 bd2 ba2.1k sqft6224 Blacksmith Ave, Fort Worth, TX 76179For SaleMLS ID #21176636, Avinit Sijapati. NTREIS
- $295,0003 bd2 ba1.9k sqft6361 Redeagle Creek Dr, Fort Worth, TX 76179For SaleMLS ID #21234645, Laurie Murdoch. NTREIS
- $290,0003 bd2 ba1.8k sqft5329 Northfield Dr, Fort Worth, TX 76179For SaleMLS ID #21054355, Debbie Petty. NTREIS
- $399,0004 bd3 ba2.1k sqft2504 Awensa Dr, Fort Worth, TX 76179For SaleMLS ID #21290992, Kerri Kay. NTREIS
- $318,9003 bd2 ba1.6k sqft8217 Burma Dr, Fort Worth, TX 76131For SaleMLS ID #21313703, Jason Bronson. NTREIS
- $319,9993 bd2 ba1.6k sqft1129 Metaline Trl, Fort Worth, TX 76177For SaleMLS ID #21319330, Hiep Tran. NTREIS
- $389,9004 bd3 ba2.4k sqft2412 Sagamore St, Fort Worth, TX 76179For SaleMLS ID #21275479, Janae Alvarez. NTREIS
- $359,0004 bd2 ba1.8k sqft512 Dunster Ln, Saginaw, TX 76131For SaleMLS ID #21274138, Lesley Pool. NTREIS
- $330,0004 bd2 ba1.8k sqft448 Regatta Ln, Azle, TX 76020For SaleMLS ID #21198942, Rosa Avitia. NTREIS
