Move in ready and thoughtfully updated, this beautifully maintained 3 bedroom, 2 bath home offers 1470 square feet of comfortable living in a prime location within walking distance of Boswell High School. The split bedroom floor plan provides privacy, while the spacious primary suite features a remodeled bathroom with an updated vanity, lighted makeup mirror and mirrored medicine cabinets. The open living spaces showcase luxury vinyl plank flooring, fresh interior paint, updated LED lighting, and ceiling fans throughout. The kitchen has been enhanced with a new sink, faucet, cup rinser, and added pantry shelving, while the laundry room offers additional cabinetry for extra storage. Newer energy efficient windows, a newer HVAC system with a recently replaced coil, and a new roof provide peace of mind for years to come. Step outside to enjoy the expanded outdoor living space featuring a pergola covered patio, perfect for entertaining or relaxing, along with new privacy fencing. Additional upgrades include a new back door, keypad front entry, security camera system, cordless blinds, and approximately 100 square feet of usable attic storage. Conveniently located near shopping, dining and everyday conveniences with easy access to major roadways, this home combines modern updates, functional living and unbeatable location.
For sale
$269,900
5925 Mountain Bluff Dr, Fort Worth, TX 76179
3beds
1,470sqft
:
Get pre-qualified$2,072/mo
Single Family Residence
Built in 2014
5,575 Square Feet Lot
$-- Zestimate®
$184/sqft
$50/mo HOA
What's special
New privacy fencingFresh interior paintNew back doorUpdated led lightingOpen living spacesLuxury vinyl plank flooringCeiling fans throughout
- 5 days |
- 548 |
- 38 |
Likely to sell faster than
Zillow last checked:
Listing updated:
Listed by:
Letty Berry 0716029 817-888-8849,
The Property Shop 817-888-8849
Source: NTREIS,MLS#: 21338322
Facts & features
Interior
Bedrooms & bathrooms
- Bedrooms: 3
- Bathrooms: 2
- Full bathrooms: 2
Primary bedroom
- Features: Ceiling Fan(s), Dual Sinks, Garden Tub/Roman Tub
- Level: First
- Dimensions: 13 x 13
Bedroom
- Level: First
- Dimensions: 13 x 11
Bedroom
- Level: First
- Dimensions: 13 x 10
Living room
- Features: Ceiling Fan(s)
- Level: First
- Dimensions: 14 x 19
Heating
- Central
Cooling
- Central Air, Ceiling Fan(s)
Appliances
- Included: Dishwasher, Electric Range, Microwave
- Laundry: Washer Hookup, Dryer Hookup, Laundry in Utility Room
Features
- Decorative/Designer Lighting Fixtures, Eat-in Kitchen, Open Floorplan, Pantry
- Flooring: Luxury Vinyl Plank
- Has basement: No
- Has fireplace: No
Interior area
- Total interior livable area: 1,470 sqft
Video & virtual tour
Property
Parking
- Total spaces: 2
- Parking features: Driveway, Garage
- Attached garage spaces: 2
Features
- Levels: One
- Stories: 1
- Patio & porch: Patio, Covered
- Pool features: None, Community
- Fencing: Wood
Lot
- Size: 5,575 Square Feet
- Features: Interior Lot
Details
- Parcel number: 41644018
Construction
Type & style
- Home type: SingleFamily
- Architectural style: Traditional,Detached
- Property subtype: Single Family Residence
Materials
- Brick
- Foundation: Slab
- Roof: Composition
Condition
- Year built: 2014
Utilities & green energy
- Sewer: Public Sewer
- Water: Public
- Utilities for property: Cable Available, Electricity Connected, Sewer Available, Separate Meters, Water Available
Community & HOA
Community
- Features: Pool, Community Mailbox, Curbs, Sidewalks
- Subdivision: Parks At Boat Club The
HOA
- Has HOA: Yes
- Services included: All Facilities, Association Management
- HOA fee: $150 quarterly
- HOA name: Cma Mngt
- HOA phone: 817-310-6900
Location
- Region: Fort Worth
Financial & listing details
- Price per square foot: $184/sqft
- Tax assessed value: $220,000
- Annual tax amount: $5,234
- Date on market: 7/28/2026
- Cumulative days on market: 5 days
- Listing terms: Cash,Conventional,FHA,VA Loan
- Exclusions: Bidet, Back screen with pet door, all shelving & storage in the garage
Estimated market value
Not available
Estimated sales range
Not available
Not available
Price history
| Date | Event | Price |
|---|---|---|
| 7/28/2026 | Listed for sale | $269,900+72.7%$184/sqft |
Source: NTREIS #21338322 Report a problem | ||
| 12/16/2016 | Sold | -- |
Source: Agent Provided Report a problem | ||
| 11/1/2016 | Pending sale | $156,300$106/sqft |
Source: Springer Realty #13480357 Report a problem | ||
| 10/31/2016 | Listed for sale | $156,300$106/sqft |
Source: Springer Realty #13480357 Report a problem | ||
| 10/31/2016 | Pending sale | $156,300$106/sqft |
Source: Springer Realty #13480357 Report a problem | ||
| 10/28/2016 | Listed for sale | $156,300$106/sqft |
Source: Springer Realty #13480357 Report a problem | ||
Public tax history
| Year | Property taxes | Tax assessment |
|---|---|---|
| 2025 | $3,035 -22.2% | $220,000 -6.4% |
| 2024 | $3,900 -5.1% | $235,000 -13.6% |
| 2023 | $4,110 -33.7% | $272,000 +19.5% |
| 2022 | $6,203 +13.4% | $227,592 +15.4% |
| 2021 | $5,470 +6.3% | $197,221 +8.6% |
| 2020 | $5,144 -1.7% | $181,612 -0.9% |
| 2019 | $5,232 +11.7% | $183,331 +14.3% |
| 2018 | $4,684 +3.2% | $160,432 +4.4% |
| 2017 | $4,538 +35.3% | $153,662 +14.9% |
| 2016 | $3,355 +457.1% | $133,741 +11.5% |
| 2015 | $602 | $119,938 +347.5% |
| 2014 | $602 | $26,800 |
Find assessor info on the county website
Monthly payment
Est. payment
Payment breakdown
Explore the cost of this home by adjusting the details. Changes won't be saved.Climate risks
Neighborhood: LakePointe
Nearby schools
GreatSchools rating
- 5/10Lake Pointe Elementary SchoolGrades: PK-5Distance: 0.4 mi
- 6/10Wayside Middle SchoolGrades: 6-8Distance: 1.5 mi
- 6/10Boswell High SchoolGrades: 9-12Distance: 0.4 mi
Schools provided by the listing agent
- Elementary: Lake Pointe
- Middle: Wayside
- High: Boswell
- District: Eagle MT-Saginaw ISD
Source: NTREIS. This data may not be complete. We recommend contacting the local school district to confirm school assignments for this home.
- $295,4003 bd2 ba1.9k sqft5921 Mountain Bluff Dr, Fort Worth, TX 76179Off Market
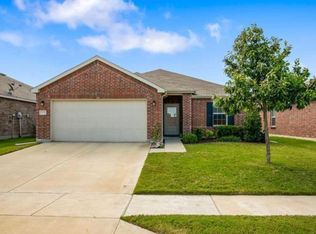
- $273,300-- bd-- ba1.6k sqft5929 Mountain Bluff Dr, Fort Worth, TX 76179Off Market
- $279,8003 bd2 ba1.6k sqft5917 Mountain Bluff Dr, Fort Worth, TX 76179Off Market

- $--3 bd2 ba1.6k sqft8905 Puerto Vista Dr, Fort Worth, TX 76179Sold

- $329,2004 bd3 ba2.7k sqft8909 Puerto Vista Dr, Fort Worth, TX 76179Off Market
- $280,1003 bd2 ba1.6k sqft8901 Puerto Vista Dr, Fort Worth, TX 76179Off Market
- $271,0003 bd2 ba1.4k sqft5913 Mountain Bluff Dr, Fort Worth, TX 76179Off Market
- $283,1003 bd2 ba1.4k sqft6244 Misty Breeze Drive, Fort Worth, TX 76179Off Market
A local agent can set up tours, give advice and negotiate with sellers.
A local lender can help you make sure your offer is ready when you are.
Similar homes
- $300,0003 bd2 ba1.5k sqft6500 Sierra Madre Dr, Fort Worth, TX 76179For Sale
 MLS ID #21340721, Blair Parker. NTREIS
 - $270,0004 bd2 ba1.7k sqft8228 Smokey Creek Pass, Fort Worth, TX 76179For Sale
 MLS ID #21299125, Maria Guzman. NTREIS
 - $265,0004 bd2 ba1.6k sqft6237 Ryan Creek Rd, Fort Worth, TX 76179For Sale
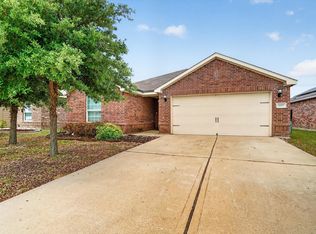 MLS ID #21280031, Kelly Snodgrass. NTREIS
 - $315,0003 bd2 ba1.8k sqft4517 Rockmill Trl, Fort Worth, TX 76179For Sale
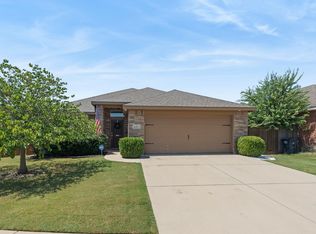 MLS ID #21327419, Stephanie Sinclair. NTREIS
 - $295,0003 bd2 ba1.8k sqft6312 Skysail Rd, Fort Worth, TX 76179For SaleMLS ID #21232101, Maria Guzman. NTREIS
- $289,9993 bd2 ba1.3k sqft5805 Honey Creek St, Fort Worth, TX 76179For SaleMLS ID #21273446, Julia Lugo. NTREIS
- $275,0003 bd2 ba1.5k sqft1008 Green Ridge Ter, Saginaw, TX 76179For SaleMLS ID #21301169, Wendy Biondolillo. NTREIS
- $295,0003 bd2 ba1.9k sqft6361 Redeagle Creek Dr, Fort Worth, TX 76179For SaleMLS ID #21234645, Laurie Murdoch. NTREIS
- $334,9003 bd2 ba1.7k sqft7409 Innisbrook Ln, Fort Worth, TX 76179For SaleMLS ID #21292483, Laura Trejo. NTREIS
- $299,0003 bd2 ba1.4k sqft5812 Minnow Dr, Fort Worth, TX 76179For SaleMLS ID #21131241, Jon Clark. NTREIS
- $279,0004 bd2 ba1.5k sqft9000 Quarry Ridge Trl, Fort Worth, TX 76244For SaleMLS ID #21347044, Zakariyya Khan. NTREIS
- $290,0003 bd2 ba1.8k sqft5329 Northfield Dr, Fort Worth, TX 76179For SaleMLS ID #21054355, Debbie Petty. NTREIS
- $299,0003 bd2 ba1.6k sqft556 Caravan Dr, Fort Worth, TX 76131For SaleMLS ID #21340448, Hilda Marquez. NTREIS
- $339,0004 bd2 ba1.5k sqft8913 Timber Gulch Cir, Fort Worth, TX 76179For SaleMLS ID #21260451, Araceli Mercado. NTREIS
- $337,0003 bd3 ba2k sqft8800 Crestbrook Dr, Fort Worth, TX 76179For SaleMLS ID #21275431, Dora Andrade. NTREIS
- $315,0004 bd2 ba1.9k sqft6912 Waterloo Ln, Fort Worth, TX 76179For SaleMLS ID #21291502, Crystal Siado. NTREIS
- $325,0004 bd2 ba1.9k sqft8617 Sandy Park Dr, Fort Worth, TX 76179For SaleMLS ID #21214606, Crystal Siado. NTREIS
- $315,0004 bd3 ba2.1k sqft6664 Fitzgerald St, Fort Worth, TX 76179For SaleMLS ID #21313581, Kelly Snodgrass. NTREIS
- $282,9903 bd2 ba1.4k sqft9937 Amosite Dr, Fort Worth, TX 76131For SaleMLS ID #21257324, Matthew Perez. NTREIS
- $347,0005 bd2 ba2.1k sqft6224 Blacksmith Ave, Fort Worth, TX 76179For SaleMLS ID #21176636, Avinit Sijapati. NTREIS
