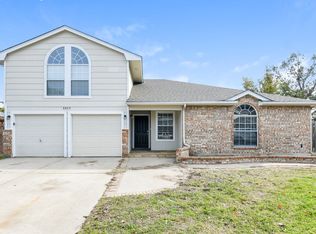
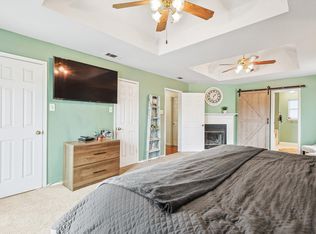
Welcome to 8800 Crestbrook Dr, a 3-bed, 3-bath home on an oversized quarter-acre lot in Fort Worth! This inviting property blends modern upgrades with warm, comfortable living spaces. With vaulted ceilings, great natural light, updated flooring, and a cozy wood-burning fireplace. The kitchen features quartz countertops, soft-close cabinetry, and generous storage, flowing easily into the living and dining areas. Recent HVAC upgrades with an integrated air-purification system, along with updated windows, boost comfort, air quality, and efficiency. The remodeled bathrooms add a fresh, modern feel.
The large private backyard offers space to relax, entertain, or play, plus a storage shed-workshop for tools or hobbies. Located in Eagle Mountain–Saginaw ISD and close to shopping, dining, parks, and Lake Worth — this home offers the perfect blend of comfort, charm, and convenience!
For sale
Price increase: $10K (7/25)
$345,000
8800 Crestbrook Dr, Fort Worth, TX 76179
3beds
2,045sqft
:
Get pre-qualified$2,563/mo
Single Family Residence
Built in 1994
10,236 Square Feet Lot
$340,200 Zestimate®
$169/sqft
$-- HOA
What's special
Cozy wood-burning fireplaceUpdated flooringGreat natural lightUpdated windowsOversized quarter-acre lotVaulted ceilingsKitchen features quartz countertops
- 68 days |
- 600 |
- 58 |
Zillow last checked:
Listing updated:
Listed by:
Dora Andrade 0525870 940-222-7012,
INC Realty, LLC 972-351-1095
Source: NTREIS,MLS#: 21275431
Facts & features
Interior
Bedrooms & bathrooms
- Bedrooms: 3
- Bathrooms: 3
- Full bathrooms: 3
Primary bedroom
- Features: Dual Sinks, Separate Shower
- Level: First
- Dimensions: 16 x 13
Primary bedroom
- Features: Dual Sinks, Garden Tub/Roman Tub, Separate Shower, Walk-In Closet(s)
- Level: First
- Dimensions: 21 x 11
Game room
- Level: First
- Dimensions: 22 x 15
Kitchen
- Features: Breakfast Bar
- Level: First
- Dimensions: 15 x 13
Living room
- Level: First
- Dimensions: 29 x 17
Heating
- Central, Electric
Cooling
- Central Air, Electric
Appliances
- Included: Dishwasher
Features
- Decorative/Designer Lighting Fixtures
- Flooring: Carpet, Ceramic Tile
- Has basement: No
- Number of fireplaces: 1
- Fireplace features: Wood Burning
Interior area
- Total interior livable area: 2,045 sqft
Video & virtual tour
Property
Parking
- Total spaces: 2
- Parking features: Driveway
- Attached garage spaces: 2
Features
- Levels: Two
- Stories: 2
- Pool features: None
- Fencing: Wood
Lot
- Size: 10,236 Square Feet
- Features: Cul-De-Sac
Details
- Parcel number: 06605524
Construction
Type & style
- Home type: SingleFamily
- Architectural style: Traditional,Detached
- Property subtype: Single Family Residence
- Attached to another structure: Yes
Materials
- Brick
- Foundation: Slab
- Roof: Composition
Condition
- Year built: 1994
Utilities & green energy
- Sewer: Public Sewer
- Water: Public
- Utilities for property: Sewer Available, Water Available
Community & HOA
Community
- Subdivision: Twin Mills Add
HOA
- Has HOA: No
Location
- Region: Fort Worth
Financial & listing details
- Price per square foot: $169/sqft
- Tax assessed value: $276,890
- Annual tax amount: $6,661
- Date on market: 5/20/2026
- Cumulative days on market: 69 days
- Listing terms: Cash,Conventional,FHA,VA Loan
Estimated market value
$340,200
$323,000 - $357,000
$2,152/mo
Price history
| Date | Event | Price |
|---|---|---|
| 7/25/2026 | Price change | $345,000+3%$169/sqft |
Source: NTREIS #21275431 Report a problem | ||
| 7/9/2026 | Price change | $335,000-2.9%$164/sqft |
Source: NTREIS #21275431 Report a problem | ||
| 5/20/2026 | Listed for sale | $345,000+73.4%$169/sqft |
Source: NTREIS #21275431 Report a problem | ||
| 2/4/2020 | Listing removed | $199,000$97/sqft |
Source: The Michael Group Real Estate #14188984 Report a problem | ||
| 1/14/2020 | Pending sale | $199,000$97/sqft |
Source: The Michael Group Real Estate #14188984 Report a problem | ||
| 12/30/2019 | Price change | $199,000-2.9%$97/sqft |
Source: The Michael Group Real Estate #14188984 Report a problem | ||
| 12/27/2019 | Price change | $205,000-3.7%$100/sqft |
Source: The Michael Group Real Estate #14188984 Report a problem | ||
| 12/6/2019 | Price change | $212,900-3.2%$104/sqft |
Source: The Michael Group Real Estate #14188984 Report a problem | ||
| 11/12/2019 | Price change | $219,900-1.4%$108/sqft |
Source: The Michael Group Real Estate #14188984 Report a problem | ||
| 10/23/2019 | Price change | $223,000-2.2%$109/sqft |
Source: The Michael Group Real Estate #14188984 Report a problem | ||
| 9/27/2019 | Listed for sale | $228,000+36.8%$111/sqft |
Source: The Michael Group Real Estate #14188984 Report a problem | ||
| 5/23/2019 | Sold | -- |
Source: Public Record Report a problem | ||
| 5/7/2019 | Price change | $166,621-0.3%$81/sqft |
Source: Auction.com Report a problem | ||
| 5/5/2019 | Price change | $167,057-0.1%$82/sqft |
Source: Auction.com Report a problem | ||
| 5/2/2019 | Price change | $167,220+4.1%$82/sqft |
Source: Auction.com Report a problem | ||
| 4/16/2019 | Listed for sale | $160,676$79/sqft |
Source: Auction.com Report a problem | ||
| 2/28/2019 | Listing removed | $160,676$79/sqft |
Source: Auction.com Report a problem | ||
| 2/12/2019 | Listed for sale | $160,676-0.1%$79/sqft |
Source: Auction.com Report a problem | ||
| 1/1/2019 | Listing removed | $160,799-12.8%$79/sqft |
Source: Auction.com Report a problem | ||
| 12/12/2018 | Listed for sale | -- |
Source: Auction.com Report a problem | ||
| 8/29/2016 | Sold | -- |
Source: Agent Provided Report a problem | ||
| 7/15/2016 | Pending sale | $184,500$90/sqft |
Source: Keller Williams Realty #13416121 Report a problem | ||
| 7/7/2016 | Listed for sale | $184,500+16.8%$90/sqft |
Source: Keller Williams Realty #13416121 Report a problem | ||
| 7/20/2015 | Sold | -- |
Source: Agent Provided Report a problem | ||
| 2/12/2015 | Listed for sale | $158,000$77/sqft |
Source: Region Realty, Inc #13070365 Report a problem | ||
Public tax history
| Year | Property taxes | Tax assessment |
|---|---|---|
| 2025 | $4,346 -12.4% | $276,890 -4.7% |
| 2024 | $4,959 +9.4% | $290,551 +1% |
| 2023 | $4,534 -17% | $287,758 +6.3% |
| 2022 | $5,464 -7.3% | $270,600 +28.7% |
| 2021 | $5,893 -7.2% | $210,285 -5.2% |
| 2020 | $6,348 +5.3% | $221,874 +6% |
| 2019 | $6,032 +10% | $209,225 +12.1% |
| 2018 | $5,484 +3.4% | $186,586 +4.6% |
| 2017 | $5,302 +27.6% | $178,342 +12.1% |
| 2016 | $4,155 +29.1% | $159,056 +26.1% |
| 2015 | $3,219 | $126,100 |
| 2014 | $3,219 | $126,100 +16% |
| 2013 | -- | $108,700 +0.7% |
| 2012 | -- | $107,900 -2.6% |
| 2011 | -- | $110,800 -0.2% |
| 2010 | -- | $111,000 -11.6% |
| 2009 | -- | $125,600 +2.5% |
| 2008 | -- | $122,500 -0.9% |
| 2007 | -- | $123,600 +2.5% |
| 2006 | -- | $120,600 +4.4% |
| 2005 | -- | $115,500 +2.7% |
| 2004 | -- | $112,500 -4.3% |
| 2003 | -- | $117,500 +3.4% |
| 2002 | -- | $113,600 +2.2% |
| 2001 | -- | $111,200 +2.2% |
| 2000 | -- | $108,800 |
Find assessor info on the county website
Monthly payment
Est. payment
Payment breakdown
Explore the cost of this home by adjusting the details. Changes won't be saved.Climate risks
Neighborhood: 76179
Nearby schools
GreatSchools rating
- 5/10Lake Pointe Elementary SchoolGrades: PK-5Distance: 0.7 mi
- 6/10Wayside Middle SchoolGrades: 6-8Distance: 0.4 mi
- 6/10Boswell High SchoolGrades: 9-12Distance: 1 mi
Schools provided by the listing agent
- Elementary: Lake Pointe
- Middle: Wayside
- High: Boswell
- District: Eagle MT-Saginaw ISD
Source: NTREIS. This data may not be complete. We recommend contacting the local school district to confirm school assignments for this home.
- $323,8005 bd3 ba2.1k sqft8804 Crestbrook Dr, Fort Worth, TX 76179Off Market
- $295,3004 bd3 ba2k sqft8801 Crestbrook Dr, Fort Worth, TX 76179Off Market

- $334,1004 bd3 ba1.9k sqft4804 Mill Creek Trl, Fort Worth, TX 76179Off Market
- $320,3004 bd3 ba2.2k sqft4808 Mill Creek Trl, Fort Worth, TX 76179Off Market
- $--4 bd3 ba1.9k sqft4800 Mill Creek Trl, Fort Worth, TX 76179Sold
- $329,8005 bd3 ba2k sqft8805 Crestbrook Dr, Fort Worth, TX 76179Off Market
- $282,2003 bd2 ba1.3k sqft8808 Crestbrook Dr, Fort Worth, TX 76179Off Market
- $300,6003 bd3 ba2.1k sqft4812 Mill Creek Trl, Fort Worth, TX 76179Off Market
A local agent can set up tours, give advice and negotiate with sellers.
A local lender can help you make sure your offer is ready when you are.
Similar homes
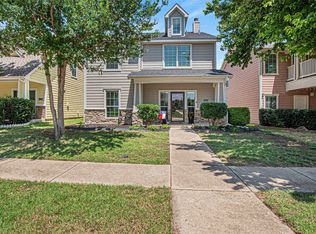
- $344,9004 bd3 ba2.2k sqft10956 Colonial Heights Ln, Fort Worth, TX 76179For Sale
 MLS ID #21288693, Stacye Miller. NTREIS
 - $329,9004 bd2 ba1.7k sqft308 Candlestick Trl, Saginaw, TX 76179For Sale
 MLS ID #21289660, Cathy Derstein. NTREIS
 - $319,5004 bd3 ba1.9k sqft3204 Kinston Cv, Fort Worth, TX 76179For Sale
 MLS ID #21288302, Carlisa Vera. NTREIS
 - $335,0004 bd3 ba2.1k sqft5921 Ash Flat Dr, Fort Worth, TX 76131For Sale
 MLS ID #21341341, Connie Delacruz. NTREIS
 - $399,0005 bd3 ba2.9k sqft6808 Marvin Brown St, Fort Worth, TX 76179For SaleMLS ID #21253763, Jonathon Barrientos. NTREIS
- $344,0004 bd3 ba2.2k sqft1524 Quails Nest Dr, Fort Worth, TX 76177For SaleMLS ID #21302999, Almy Prefontaine. NTREIS
- $320,0003 bd3 ba1.6k sqft800 Colony Ct, Blue Mound, TX 76131For SaleMLS ID #21336467, David Craft. NTREIS
- $310,0003 bd2 ba1.6k sqft1436 Broken Spoke Ct, Fort Worth, TX 76131For SaleMLS ID #21335542, Nadia Nagib. NTREIS
- $364,9993 bd3 ba2.3k sqft12620 Mourning Dove Ln, Fort Worth, TX 76244For SaleMLS ID #21341406, Lydia Goitom. NTREIS
- $312,4003 bd2 ba1.8k sqft4817 Barnhill Ln, Fort Worth, TX 76135For SaleMLS ID #21325628, Misty Kacho. NTREIS
- $350,0003 bd2 ba2.3k sqft4340 Summer Star Ln, Fort Worth, TX 76244For SaleMLS ID #21301522, Emma Manning. NTREIS
- $340,0003 bd3 ba2.2k sqft7013 Lindentree Ln, Fort Worth, TX 76137For SaleMLS ID #21257972, Valerie Perez. NTREIS
- $389,9904 bd3 ba2.7k sqft8228 Misty Water Dr, Fort Worth, TX 76131For SaleMLS ID #21272078, Jose De La Fuente. NTREIS
- $275,0003 bd2 ba1.5k sqft1008 Green Ridge Ter, Saginaw, TX 76179For SaleMLS ID #21301169, Wendy Biondolillo. NTREIS
- $315,0003 bd2 ba1.8k sqft10805 Myrick Ct, Fort Worth, TX 76115For SaleMLS ID #21325062, Conner Nielsen. NTREIS
- $375,0003 bd2 ba2.1k sqft2341 Parda Alpina Ln, Fort Worth, TX 76131For SaleMLS ID #21287067, Brittany Tromly. NTREIS
- $400,0004 bd3 ba2.8k sqft4144 Tupelo Trl, Fort Worth, TX 76244For SaleMLS ID #21326814, Kim Gardner. NTREIS
- $425,0005 bd3 ba2.5k sqft9220 Bronze Meadow Dr, Fort Worth, TX 76131For SaleMLS ID #21339575, Amanda Peterson. NTREIS
- $485,0004 bd3 ba2.8k sqft8700 Eagleview Ct, Fort Worth, TX 76179For SaleMLS ID #21284159, Carlos Roca. NTREIS
- $--3 bd2 ba2.4k sqft5404 Rolling Meadows Dr, Fort Worth, TX 76123AuctionAuction.com 2
