This spacious open floor plan home offers four bedrooms and two and a half bathrooms, The main living area features hardwood floors and a fresh coat of paint, creating a bright and welcoming atmosphere. Updated kitchen with stainless steel appliances, granite countertops and a nice butcher block center island. Huge Primary Bedroom has updated bathroom which provides a comfortable and relaxing retreat. Fourth bedroom makes an ideal study, conveniently located downstairs.
New carpet has been installed in the upstairs bedrooms of the home, adding a plush and comfortable feel underfoot. The property also boasts two living areas, providing ample space for various activities and entertaining. A spacious deck in the backyard offers an inviting covered outdoor space for enjoying the pleasant weather.
The home's new roof ensures long-lasting protection and peace of mind for the new owner. With these thoughtful updates and features, this property is an ideal choice for those seeking a comfortable and well-maintained home! Extra deep garage space on one side is convenient for a longer truck or a workbench area.
Neighborhood has a community swimming pool, park with pond and playground.
For sale
Price cut: $5K (7/21)
$344,900
10956 Colonial Heights Ln, Fort Worth, TX 76179
4beds
2,248sqft
:
Get pre-qualified$2,653/mo
Single Family Residence
Built in 2005
4,748 Square Feet Lot
$340,700 Zestimate®
$153/sqft
$90/mo HOA
What's special
Updated bathroomHardwood floorsStainless steel appliancesInviting covered outdoor spaceSpacious open floor planFour bedroomsBright and welcoming atmosphere
- 48 days |
- 450 |
- 22 |
Zillow last checked:
Listing updated:
Listed by:
Stacye Miller 0434249 972-691-7580,
Coldwell Banker Realty 972-691-7580
Source: NTREIS,MLS#: 21288693
Facts & features
Interior
Bedrooms & bathrooms
- Bedrooms: 4
- Bathrooms: 3
- Full bathrooms: 2
- 1/2 bathrooms: 1
Primary bedroom
- Features: Ceiling Fan(s), Dual Sinks, En Suite Bathroom, Linen Closet, Separate Shower, Walk-In Closet(s)
- Level: Second
- Dimensions: 16 x 17
Bedroom
- Features: Split Bedrooms
- Level: Second
- Dimensions: 11 x 11
Bedroom
- Features: Ceiling Fan(s), Split Bedrooms, Walk-In Closet(s)
- Level: Second
- Dimensions: 13 x 11
Bedroom
- Features: Ceiling Fan(s)
- Level: First
- Dimensions: 11 x 11
Dining room
- Level: First
- Dimensions: 16 x 12
Kitchen
- Features: Granite Counters, Kitchen Island, Pantry, Stone Counters, Walk-In Pantry
- Level: First
- Dimensions: 15 x 10
Laundry
- Level: Second
- Dimensions: 5 x 5
Living room
- Features: Ceiling Fan(s), Fireplace
- Level: First
- Dimensions: 20 x 20
Living room
- Features: Ceiling Fan(s)
- Level: Second
- Dimensions: 15 x 12
Heating
- Central, Natural Gas
Cooling
- Central Air, Ceiling Fan(s)
Appliances
- Included: Dishwasher, Electric Range, Disposal, Gas Water Heater, Microwave
- Laundry: Washer Hookup, Dryer Hookup, Laundry in Utility Room
Features
- Chandelier, Double Vanity, Granite Counters, High Speed Internet, Kitchen Island, Open Floorplan, Pantry, Cable TV, Walk-In Closet(s)
- Flooring: Carpet, Engineered Hardwood, Tile, Vinyl
- Windows: Window Coverings
- Has basement: No
- Number of fireplaces: 1
- Fireplace features: Wood Burning
Interior area
- Total interior livable area: 2,248 sqft
Video & virtual tour
Property
Parking
- Total spaces: 2
- Parking features: Alley Access, Covered, Door-Single, Driveway, Enclosed, Garage, Garage Door Opener, Garage Faces Rear
- Attached garage spaces: 2
Features
- Levels: Two
- Stories: 2
- Patio & porch: Covered, Deck
- Exterior features: Deck, Rain Gutters
- Pool features: None, Community
- Fencing: Back Yard,Vinyl
Lot
- Size: 4,748 Square Feet
- Features: Interior Lot, Landscaped, Subdivision, Sprinkler System
Details
- Parcel number: 40885623
Construction
Type & style
- Home type: SingleFamily
- Architectural style: Craftsman,Detached
- Property subtype: Single Family Residence
Materials
- Fiber Cement, Wood Siding
- Foundation: Slab
- Roof: Composition
Condition
- Year built: 2005
Utilities & green energy
- Sewer: Public Sewer
- Water: Public
- Utilities for property: Electricity Connected, Natural Gas Available, Phone Available, Sewer Available, Separate Meters, Underground Utilities, Water Available, Cable Available
Community & HOA
Community
- Features: Fishing, Playground, Park, Pool, Trails/Paths, Curbs, Sidewalks
- Security: Prewired
- Subdivision: Chapel Hill Ph I
HOA
- Has HOA: Yes
- Services included: All Facilities
- HOA fee: $270 quarterly
- HOA name: Sbb Management Company
- HOA phone: 972-960-2800
Location
- Region: Fort Worth
Financial & listing details
- Price per square foot: $153/sqft
- Tax assessed value: $236,382
- Annual tax amount: $5,955
- Date on market: 6/5/2026
- Cumulative days on market: 49 days
- Listing terms: Cash,Conventional,FHA,VA Loan
Estimated market value
$340,700
$324,000 - $358,000
$2,353/mo
Price history
| Date | Event | Price |
|---|---|---|
| 7/21/2026 | Price change | $344,900-1.4%$153/sqft |
Source: NTREIS #21288693 Report a problem | ||
| 7/7/2026 | Price change | $349,900-2.8%$156/sqft |
Source: NTREIS #21288693 Report a problem | ||
| 6/5/2026 | Listed for sale | $359,900+2.9%$160/sqft |
Source: NTREIS #21288693 Report a problem | ||
| 6/24/2022 | Sold | -- |
Source: NTREIS #20069949 Report a problem | ||
| 6/6/2022 | Pending sale | $349,900$156/sqft |
Source: NTREIS #20069949 Report a problem | ||
| 6/2/2022 | Contingent | $349,900$156/sqft |
Source: NTREIS #20069949 Report a problem | ||
| 5/28/2022 | Listed for sale | $349,900+66.6%$156/sqft |
Source: NTREIS #20069949 Report a problem | ||
| 3/8/2018 | Listing removed | $210,000$93/sqft |
Source: Keller Williams Realty Ft. Wor #13762339 Report a problem | ||
| 2/7/2018 | Pending sale | $210,000$93/sqft |
Source: Keller Williams Realty Ft. Wor #13762339 Report a problem | ||
| 2/1/2018 | Listed for sale | $210,000+40.1%$93/sqft |
Source: Keller Williams Realty Ft. Wor #13762339 Report a problem | ||
| 5/7/2015 | Sold | -- |
Source: Agent Provided Report a problem | ||
| 9/1/2009 | Sold | -- |
Source: Agent Provided Report a problem | ||
| 4/30/2009 | Listed for sale | $149,900$67/sqft |
Source: Prudential Texas Properties #11192936 Report a problem | ||
Public tax history
| Year | Property taxes | Tax assessment |
|---|---|---|
| 2025 | $3,723 -31.7% | $236,382 -17.8% |
| 2024 | $5,454 -45.8% | $287,534 -25.7% |
| 2023 | $10,059 +73.6% | $386,769 +28.1% |
| 2022 | $5,795 -6.4% | $301,869 +44.1% |
| 2021 | $6,189 +10% | $209,525 |
| 2020 | $5,625 -0.7% | $209,525 |
| 2019 | $5,664 +1.4% | $209,525 +3.3% |
| 2018 | $5,585 +4% | $202,877 +5.2% |
| 2017 | $5,369 +6.1% | $192,917 +7.2% |
| 2016 | $5,059 +15.2% | $180,002 +13.6% |
| 2015 | $4,390 | $158,500 |
| 2014 | $4,390 | $158,500 +15.3% |
| 2013 | -- | $137,500 -1.8% |
| 2012 | -- | $140,000 |
| 2011 | -- | $140,000 -2% |
| 2010 | -- | $142,800 -1.7% |
| 2009 | -- | $145,200 -4.7% |
| 2008 | -- | $152,300 -3.6% |
| 2007 | -- | $158,000 +68.3% |
| 2006 | -- | $93,900 |
Find assessor info on the county website
Monthly payment
Est. payment
Payment breakdown
Explore the cost of this home by adjusting the details. Changes won't be saved.Climate risks
Neighborhood: The Trails of Fossil Creek
Nearby schools
GreatSchools rating
- 8/10Eagle Mountain Elementary SchoolGrades: PK-5Distance: 2.5 mi
- 6/10Wayside Middle SchoolGrades: 6-8Distance: 3.6 mi
- 4/10Eagle Mountain High SchoolGrades: 9-12Distance: 0.8 mi
Schools provided by the listing agent
- Elementary: Eagle Mountain
- Middle: Wayside
- High: Eagle Mountain
- District: Eagle MT-Saginaw ISD
Source: NTREIS. This data may not be complete. We recommend contacting the local school district to confirm school assignments for this home.
- $270,3003 bd2 ba1.5k sqft10960 Colonial Heights Ln, Fort Worth, TX 76179Off Market
- $303,5003 bd3 ba2.3k sqft10952 Colonial Heights Ln, Fort Worth, TX 76179Off Market
- $305,100-- bd-- ba1.9k sqft10964 Colonial Heights Ln, Fort Worth, TX 76179Off Market
- $288,6004 bd2 ba1.8k sqft10948 Colonial Heights Ln, Fort Worth, TX 76179Off Market
- $202,7304 bd3 ba1.6k sqft10944 Colonial Heights Ln, Fort Worth, TX 76179Off Market
- $281,1003 bd2 ba1.5k sqft10968 Colonial Heights Ln, Fort Worth, TX 76179Off Market
- $238,3002 bd2 ba1k sqft11009 Dillon St, Fort Worth, TX 76179Off Market
- $--4 bd3 ba1.6k sqft11005 Dillon St, Fort Worth, TX 76179Sold
A local agent can set up tours, give advice and negotiate with sellers.
A local lender can help you make sure your offer is ready when you are.
Similar homes
- $325,0004 bd3 ba1.9k sqft3204 Kinston Cv, Fort Worth, TX 76179For Sale
 MLS ID #21288302, Carlisa Vera. NTREIS
 - $399,0004 bd3 ba2.1k sqft2504 Awensa Dr, Fort Worth, TX 76179For Sale
 MLS ID #21290992, Kerri Kay. NTREIS
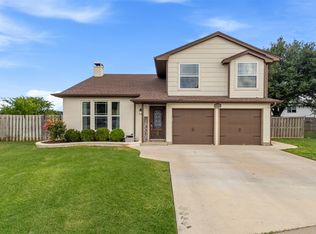
 - $335,0003 bd3 ba2k sqft8800 Crestbrook Dr, Fort Worth, TX 76179For Sale
 MLS ID #21275431, Dora Andrade. NTREIS
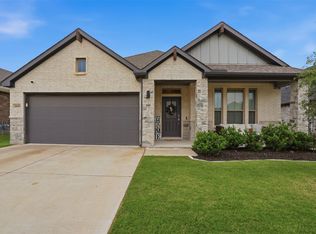
 - $385,0004 bd3 ba2.1k sqft10609 Kenosha St, Fort Worth, TX 76179For Sale
 MLS ID #21248582, Pedro Quintana. NTREIS
 - $334,9003 bd2 ba1.7k sqft7409 Innisbrook Ln, Fort Worth, TX 76179For SaleMLS ID #21292483, Laura Trejo. NTREIS
- $390,0005 bd3 ba3.1k sqft5909 Deck House Rd, Fort Worth, TX 76179For SaleMLS ID #21316444, Kaitlyn Lewis. NTREIS
- $375,0004 bd3 ba2.7k sqft949 Chestnut Ln, Saginaw, TX 76179For SaleMLS ID #21305236, Robin Glaysher. NTREIS
- $329,9004 bd2 ba1.7k sqft308 Candlestick Trl, Saginaw, TX 76179For SaleMLS ID #21289660, Cathy Derstein. NTREIS
- $350,0004 bd3 ba2.4k sqft800 Poncho Ln, Haslet, TX 76052For SaleMLS ID #21280233, Rachel Robertson. NTREIS
- $445,0004 bd3 ba2.7k sqft7716 Incline Ter, Fort Worth, TX 76179For SaleMLS ID #21243722, Shana Martin. NTREIS
- $370,0004 bd4 ba2.9k sqft9208 Comanche Ridge Dr, Fort Worth, TX 76131For SaleMLS ID #21241403, Steve Penate. NTREIS
- $310,0003 bd2 ba1.6k sqft1436 Broken Spoke Ct, Fort Worth, TX 76131For SaleMLS ID #21335542, Nadia Nagib. NTREIS
- $320,0003 bd3 ba1.6k sqft800 Colony Ct, Blue Mound, TX 76131For SaleMLS ID #21336467, David Craft. NTREIS
- $395,0005 bd4 ba3.2k sqft5605 Calf Creek Dr, Fort Worth, TX 76179For SaleMLS ID #21292087, Jesus Martinez. NTREIS
- $324,0004 bd2 ba1.9k sqft14152 Rodeo Daze Dr, Haslet, TX 76052For SaleMLS ID #21294513, Dana Beaty. NTREIS
- $389,9904 bd3 ba2.7k sqft8228 Misty Water Dr, Fort Worth, TX 76131For SaleMLS ID #21272078, Jose De La Fuente. NTREIS
- $315,0003 bd2 ba1.8k sqft10805 Myrick Ct, Fort Worth, TX 76115For SaleMLS ID #21325062, Conner Nielsen. NTREIS
- $325,0003 bd2 ba2k sqft10012 Chadbourne Rd, Fort Worth, TX 76244For SaleMLS ID #21277244, Alexis Pregel. NTREIS
- $349,9003 bd2 ba1.8k sqft12109 Angel Food Ln, Fort Worth, TX 76244For SaleMLS ID #21313628, Melissa Fain. NTREIS
- $365,0003 bd2 ba2.3k sqft4340 Summer Star Ln, Fort Worth, TX 76244For SaleMLS ID #21301522, Emma Manning. NTREIS
