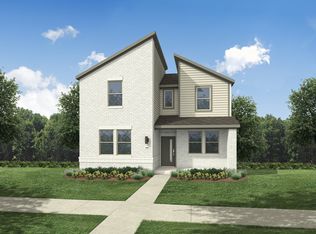
Freshly painted, featuring brand-new carpet, and ready for its next owners! This charming two-story home offers the perfect combination of comfort, style, and functionality in a wonderful community filled with amenities to enjoy! Featuring 4 spacious bedrooms, 2.5 bathrooms, and a versatile upstairs living area, this thoughtfully designed floor plan provides room to entertain, unwind, and make yourself right at home.
Step inside to discover a bright, refreshed interior and an inviting living room that flows effortlessly into the dining area and kitchen, creating a welcoming atmosphere for everyday living and memorable gatherings. The downstairs primary suite offers a peaceful retreat, complete with a private ensuite bathroom and generous walk-in closet. A conveniently located half bathroom adds extra comfort for guests.
Upstairs, you'll find three generously sized secondary bedrooms and a spacious second living area, perfect for a media room, game room, or the ultimate movie-night retreat! Whether hosting friends or enjoying a relaxing evening, this flexible space offers endless possibilities.
Step outside and discover everything the community has to offer, including a refreshing swimming pool, scenic greenbelts, walking and biking trails, a neighborhood lake, and playgrounds. Located within Eagle Mountain-Saginaw ISD, this home combines an inviting neighborhood atmosphere with everyday convenience.
With fresh updates, flexible living spaces, fantastic amenities, and an attractive price, this move-in-ready home checks all the boxes! Come experience it for yourself and see why this could be the perfect place to call home!
For sale
Price cut: $7K (11/12)
$290,000
10964 Colonial Heights Ln, Fort Worth, TX 76179
4beds
1,948sqft
Single Family Residence
Built in 2014
4,748 Square Feet Lot
$287,900 Zestimate®
$149/sqft
$29/mo HOA
What's special
Neighborhood lakeFreshly paintedFresh updatesBright refreshed interiorFlexible living spacesBrand-new carpetGenerous walk-in closet
- 21 days
- 645
- 47
Likely to sell faster than
Zillow last checked:
Listing updated:
Listed by:
Stefanie Daugherty 0746094 817-774-9077,
Relo Radar 817-774-9077,
Josh Mills 0523527 817-300-7382,
Relo Radar
Source: NTREIS,MLS#: 21419874
Facts & features
Interior
Bedrooms & bathrooms
- Bedrooms: 4
- Bathrooms: 3
- Full bathrooms: 2
- 1/2 bathrooms: 1
Primary bedroom
- Level: First
- Dimensions: 13 x 14
Bedroom
- Level: Second
- Dimensions: 13 x 10
Bedroom
- Level: Second
- Dimensions: 11 x 10
Bedroom
- Level: Second
- Dimensions: 12 x 11
Dining room
- Level: First
- Dimensions: 11 x 10
Kitchen
- Level: First
- Dimensions: 11 x 11
Living room
- Level: First
- Dimensions: 17 x 15
Living room
- Level: Second
- Dimensions: 12 x 18
Utility room
- Level: First
- Dimensions: 6 x 6
Heating
- Central, Electric
Cooling
- Central Air, Electric
Appliances
- Included: Some Gas Appliances, Dishwasher, Electric Range, Electric Water Heater, Disposal, Microwave, Plumbed For Gas
Features
- Decorative/Designer Lighting Fixtures, High Speed Internet, Cable TV
- Flooring: Carpet, Ceramic Tile
- Has basement: No
- Has fireplace: No
Interior area
- Total interior livable area: 1,948 sqft
Video & virtual tour
Property
Parking
- Total spaces: 2
- Parking features: Garage
- Attached garage spaces: 2
Features
- Levels: Two
- Stories: 2
- Patio & porch: Covered
- Pool features: None
- Fencing: Vinyl
Lot
- Size: 4,748 Square Feet
Details
- Parcel number: 40885607
Construction
Type & style
- Home type: SingleFamily
- Architectural style: Traditional,Detached
- Property subtype: Single Family Residence
Materials
- Fiber Cement, Rock, Stone
- Foundation: Slab
- Roof: Composition
Condition
- Resale
- Year built: 2014
Utilities & green energy
- Sewer: Public Sewer
- Water: Public
- Utilities for property: Sewer Available, Water Available, Cable Available
Community & HOA
Community
- Subdivision: Chapel Hill Ph I
HOA
- Has HOA: Yes
- Services included: All Facilities
- HOA fee: $350 annually
- HOA name: Sbb Community Management
- HOA phone: 833-462-3627
Location
- Region: Fort Worth
Financial & listing details
- Price per square foot: $149/sqft
- Tax assessed value: $337,527
- Annual tax amount: $8,114
- Date on market: 10/26/2026
- Cumulative days on market: 22 days
- Listing terms: Cash,Conventional
Estimated market value
$287,900
$274,000 - $302,000
$2,436/mo
Price history
| Date | Event | Price |
|---|---|---|
| 11/12/2026 | Price change | $290,000-2.4%$149/sqft |
Source: NTREIS #21419874 Report a problem | ||
| 10/26/2026 | Listed for sale | $297,000$152/sqft |
Source: NTREIS #21419874 Report a problem | ||
Public tax history
| Year | Property taxes | Tax assessment |
|---|---|---|
| 2025 | $5,707 +2.3% | $337,527 |
| 2024 | $5,577 +7.1% | $337,527 -1.6% |
| 2023 | $5,209 -14.8% | $343,082 +26.5% |
| 2022 | $6,113 +5.2% | $271,125 +23.2% |
| 2021 | $5,811 -1.9% | $220,000 |
| 2020 | $5,924 -0.9% | $220,000 -2.1% |
| 2019 | $5,981 +8.5% | $224,614 +12% |
| 2018 | $5,514 +5.2% | $200,459 +5.4% |
| 2017 | $5,240 +9.1% | $190,131 +9.1% |
| 2016 | $4,801 +830.1% | $174,281 +989.3% |
| 2015 | $516 | $16,000 |
| 2014 | $516 | $16,000 -42.9% |
| 2013 | -- | $28,000 +40% |
| 2012 | -- | $20,000 |
| 2011 | -- | $20,000 |
| 2010 | -- | $20,000 |
| 2009 | -- | $20,000 -13% |
| 2008 | -- | $23,000 |
| 2007 | -- | $23,000 |
| 2006 | -- | $23,000 |
Find assessor info on the county website
Monthly payment
Est. payment
Payment breakdown
Explore the cost of this home by adjusting the details. Changes won't be saved.Climate risks
Neighborhood: Cibolo Hills
Nearby schools
Schools provided by the listing agent
- Elementary: Bryson
- Middle: Wayside
- High: Eagle Mountain
- District: Eagle MT-Saginaw ISD
Source: NTREIS. This data may not be complete. We recommend contacting the local school district to confirm school assignments for this home.
- $258,1003 bd2 ba1.5k sqft10960 Colonial Heights Ln, Fort Worth, TX 76179Off Market
- $270,9003 bd2 ba1.5k sqft10968 Colonial Heights Ln, Fort Worth, TX 76179Off Market
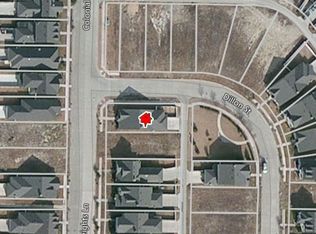
- $340,5004 bd3 ba2.2k sqft10956 Colonial Heights Ln, Fort Worth, TX 76179Off Market
- $1-- bd-- ba-- sqft11025 Dillon St, Fort Worth, TX 76179Off Market
Similar homes
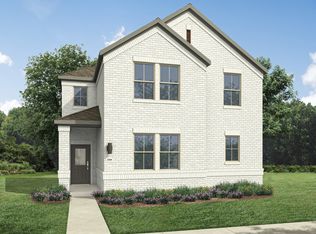
- $324,9904 bd3 ba2k sqft3265 Mint Springs St, Fort Worth, TX 76179New Construction
 NTREIS
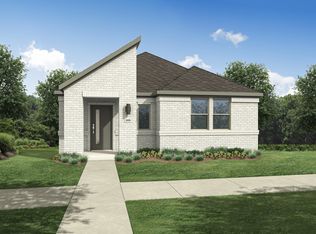
- $299,9903 bd2 ba1.5k sqft3253 Mint Springs St, Fort Worth, TX 76179New Construction
 NTREIS
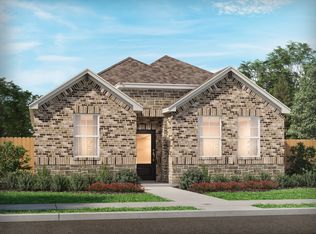
- $308,6664 bd2 ba1.5k sqft3273 Hopewell Ln, Fort Worth, TX 76179New Construction
 NTREIS
- $339,9904 bd3 ba2.1k sqft3217 Hopewell Ln, Fort Worth, TX 76179New Construction
 NTREIS
