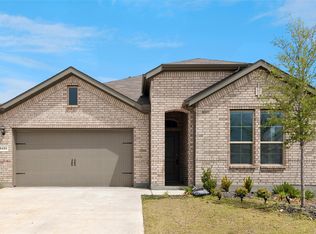
Welcome home! From the moment you arrive, you'll feel right at home in this beautifully maintained corner-lot home. The bright, open floor plan is designed for both everyday living and entertaining, with plenty of natural light and a seamless flow between the living room and kitchen. At the heart of the home, the kitchen features granite countertops, white cabinetry, stainless steel appliances, a walk-in pantry, and a large island that's perfect for family meals, homework, or gathering with friends. The spacious primary suite offers a walk-in shower, oversized vanity, and generous walk-in closet. Step outside and discover what truly sets this home apart is a HUGE COVERED PATIO that stretches across nearly the entire back of the house. With beautiful wood beams and multiple ceiling fans, it's the perfect place to enjoy your morning coffee, host weekend BBQs, watch the game, or simply relax in the shade. The fully fenced backyard also features a large deck and plenty of space for kids, pets, and outdoor fun. Located just minutes from Eagle Mountain Lake, parks, walking and biking trails, shopping, restaurants, and everyday conveniences, with easy access to Loop 820 and I-35W, this home offers the perfect blend of comfort, convenience, and outdoor living. Don't miss your chance to make this wonderful home yours. Call today to schedule your private showing!
For sale
$339,900
5201 Blue Night Dr, Fort Worth, TX 76179
4beds
1,833sqft
:
Get pre-qualified$2,575/mo
Single Family Residence
Built in 2022
8,058 Square Feet Lot
$335,400 Zestimate®
$185/sqft
$50/mo HOA
What's special
Beautifully maintained corner-lot homeBright open floor planStainless steel appliancesPlenty of natural lightMultiple ceiling fansGenerous walk-in closetFully fenced backyard
- 41 days |
- 172 |
- 14 |
Zillow last checked:
Listing updated:
Listed by:
Tien Phan 0660044,
Modern Realty 469-224-7334
Source: NTREIS,MLS#: 21317803
Facts & features
Interior
Bedrooms & bathrooms
- Bedrooms: 4
- Bathrooms: 2
- Full bathrooms: 2
Primary bedroom
- Features: Ceiling Fan(s), Dual Sinks, Garden Tub/Roman Tub, Separate Shower, Walk-In Closet(s)
- Level: First
- Dimensions: 0 x 0
Bedroom
- Features: Ceiling Fan(s)
- Level: First
- Dimensions: 0 x 0
Kitchen
- Features: Built-in Features, Dual Sinks, Eat-in Kitchen, Granite Counters, Kitchen Island, Pantry, Walk-In Pantry
- Level: First
- Dimensions: 0 x 0
Living room
- Features: Ceiling Fan(s), Fireplace
- Level: First
- Dimensions: 0 x 0
Appliances
- Included: Dishwasher, Gas Cooktop, Disposal, Gas Oven, Tankless Water Heater
Features
- Eat-in Kitchen, Granite Counters, High Speed Internet, Kitchen Island, Pantry, Cable TV, Vaulted Ceiling(s), Walk-In Closet(s)
- Flooring: Carpet, Ceramic Tile
- Has basement: No
- Has fireplace: No
Interior area
- Total interior livable area: 1,833 sqft
Video & virtual tour
Property
Parking
- Total spaces: 2
- Parking features: Concrete, Door-Multi, Driveway, Garage Faces Front, Garage, Parking Lot
- Attached garage spaces: 2
Features
- Levels: One
- Stories: 1
- Patio & porch: Covered, Deck
- Exterior features: Deck
- Pool features: None
- Fencing: Wood
Lot
- Size: 8,058 Square Feet
- Features: Acreage, Corner Lot, Landscaped
Details
- Additional structures: Pergola
- Parcel number: 42914432
Construction
Type & style
- Home type: SingleFamily
- Architectural style: Detached
- Property subtype: Single Family Residence
- Attached to another structure: Yes
Condition
- Year built: 2022
Utilities & green energy
- Sewer: Public Sewer
- Water: Public
- Utilities for property: Sewer Available, Water Available, Cable Available
Community & HOA
Community
- Features: Sidewalks
- Subdivision: Bailey Park
HOA
- Has HOA: Yes
- Services included: Association Management
- HOA fee: $600 annually
- HOA name: Vcm
- HOA phone: 817-498-3700
Location
- Region: Fort Worth
Financial & listing details
- Price per square foot: $185/sqft
- Tax assessed value: $349,561
- Annual tax amount: $8,317
- Date on market: 7/1/2026
- Cumulative days on market: 42 days
Estimated market value
$335,400
$319,000 - $352,000
$2,385/mo
Price history
| Date | Event | Price |
|---|---|---|
| 7/1/2026 | Listed for sale | $339,900$185/sqft |
Source: NTREIS #21317803 Report a problem | ||
Public tax history
| Year | Property taxes | Tax assessment |
|---|---|---|
| 2025 | $5,853 -30.2% | $349,561 |
| 2024 | $8,391 +93.9% | $349,561 +95.6% |
| 2023 | $4,327 | $178,723 |
Find assessor info on the county website
Monthly payment
Est. payment
Payment breakdown
Explore the cost of this home by adjusting the details. Changes won't be saved.Climate risks
Neighborhood: 76179
Nearby schools
GreatSchools rating
- 5/10Bryson Elementary SchoolGrades: PK-5Distance: 0.5 mi
- 7/10Creekview Middle SchoolGrades: 6-8Distance: 1.4 mi
- 6/10Boswell High SchoolGrades: 9-12Distance: 0.8 mi
Schools provided by the listing agent
- Elementary: Bryson
- Middle: Creekview
- High: Boswell
- District: Eagle MT-Saginaw ISD
Source: NTREIS. This data may not be complete. We recommend contacting the local school district to confirm school assignments for this home.
- $308,0004 bd2 ba1.5k sqft5205 Blue Night Dr, Fort Worth, TX 76179Off Market

- $334,8004 bd2 ba2k sqft8500 Berry Crest St, Fort Worth, TX 76110Off Market
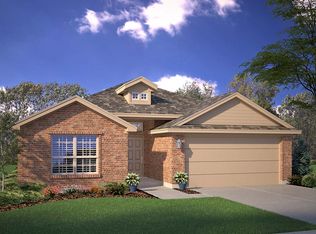
- $335,8004 bd2 ba1.7k sqft8500 Berry Crest St, Fort Worth, TX 76179Off Market

- $331,5004 bd2 ba2k sqft5209 Blue Night Dr, Fort Worth, TX 76179Off Market
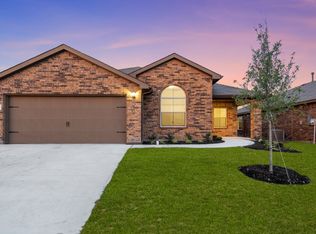
- $330,2004 bd2 ba1.7k sqft8508 Berry Crest Dr, Fort Worth, TX 76179Off Market
- $335,4004 bd2 ba2k sqft8508 Berry Crest St, Fort Worth, TX 76110Off Market
- $--3 bd2 ba1.4k sqft8424 Berry Crest St, Fort Worth, TX 76179Sold
- $353,100-- bd-- ba1.8k sqft5200 Boulder Valley Dr, Fort Worth, TX 76179Off Market
A local agent can set up tours, give advice and negotiate with sellers.
A local lender can help you make sure your offer is ready when you are.
Similar homes
- $350,0005 bd3 ba2.5k sqft4709 Cedar Springs Dr, Fort Worth, TX 76179For Sale
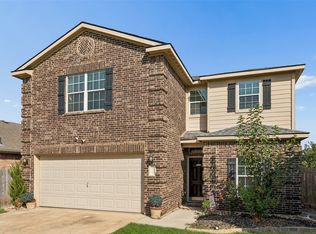 MLS ID #21338745, Crystal Zschirnt. NTREIS
 - $325,0004 bd2 ba1.9k sqft8617 Sandy Park Dr, Fort Worth, TX 76179For Sale
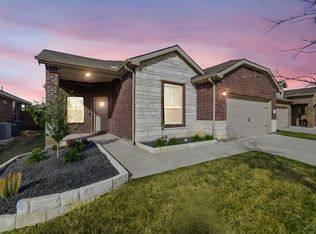 MLS ID #21214606, Crystal Siado. NTREIS
 - $370,0005 bd3 ba2.1k sqft5420 Gold Pond Dr, Fort Worth, TX 76179For Sale
 MLS ID #21236410, Susan Krus. NTREIS
 - $370,0004 bd4 ba2.6k sqft6341 Bollard Dr, Fort Worth, TX 76179For Sale
 MLS ID #21338092, Liz Longoria. NTREIS
 - $353,9003 bd3 ba2.4k sqft10529 Tuxinaw Trl, Fort Worth, TX 76179For SaleMLS ID #21353487, K.C. McKeown. NTREIS
- $359,9004 bd3 ba2k sqft2532 Ponca Dr, Fort Worth, TX 76179For SaleMLS ID #21224548, Dylan King. NTREIS
- $347,0005 bd2 ba2.1k sqft6224 Blacksmith Ave, Fort Worth, TX 76179For SaleMLS ID #21176636, Avinit Sijapati. NTREIS
- $309,9004 bd2 ba1.8k sqft256 Olympia Marble Dr, Fort Worth, TX 76131For SaleMLS ID #21353305, Thanh Tran. NTREIS
- $291,0003 bd2 ba1.4k sqft6112 Flour Mill Run, Fort Worth, TX 76179For SaleMLS ID #21274114, Dustin Bunney. NTREIS
- $370,0004 bd2 ba2k sqft729 Rebecca Ln, Saginaw, TX 76131For SaleMLS ID #21353745, Basanta Giri. NTREIS
- $325,0003 bd3 ba2k sqft9920 Little Tree Ln, Fort Worth, TX 76179For SaleMLS ID #21341613, Margaret Ring. NTREIS
- $279,8993 bd3 ba1.5k sqft4909 McCoy Dr, Fort Worth, TX 76179For SaleMLS ID #21336574, Leilani Rosejos. NTREIS
- $380,0003 bd2 ba2k sqft7337 Howling Coyote Ln, Fort Worth, TX 76131For SaleMLS ID #21353836, Silas Tamang. NTREIS
- $268,9994 bd2 ba1.6k sqft6205 Verdon Gorge Dr, Fort Worth, TX 76179For SaleMLS ID #21289323, Stephen Gulledge. NTREIS
- $335,0004 bd2 ba2.1k sqft2429 Clairborne Dr, Fort Worth, TX 76177For SaleMLS ID #21290990, Crystal Zschirnt. NTREIS
- $265,0003 bd2 ba1.2k sqft7308 Silver City Dr, Fort Worth, TX 76179For SaleMLS ID #21346121, John Zimmerman. NTREIS
- $270,0003 bd2 ba1.2k sqft2733 Slatewood Dr, Fort Worth, TX 76179For SaleMLS ID #21338621, Conner Nielsen. NTREIS
- $389,9004 bd3 ba2.4k sqft2412 Sagamore St, Fort Worth, TX 76179For SaleMLS ID #21275479, Janae Alvarez. NTREIS
- $365,0004 bd2 ba2k sqft9925 Wynndel Trl, Fort Worth, TX 76177For SaleMLS ID #21319753, Elena Varaksina. NTREIS
- $319,9993 bd2 ba1.6k sqft1129 Metaline Trl, Fort Worth, TX 76177For SaleMLS ID #21319330, Hiep Tran. NTREIS
